SPREAD OUT in this massive 4-bed, 4-bath home in Colonial Park! Boasting over 4,200 sq. ft, this gem features an incredible floor plan with three large living rooms multiple eating areas, & closets you only dream of. The storage space is insane. With its generous layout and exceptional design, this home offers organization and room to live, entertain, & grow. Nestled on a beautiful corner lot exudes great curb appeal while the inviting patio provides an outdoor retreat for those beautiful weather days.
Sold
Price Unknown
4402 Nassau Dr, Wichita Falls, TX 76308
4beds
4,221sqft
Single Family Residence
Built in 1968
0.44 Acres Lot
$318,700 Zestimate®
$--/sqft
$2,937 Estimated rent
Home value
$318,700
Estimated sales range
Not available
$2,937/mo
Zestimate® history
Owner options
List your home for rent
$2,937/mo
Rent Zestimate®
Find your next renter with Zillow Rental Manager. Plus, with online applications, you can quickly screen prospective tenants – for free.
$2,937/mo
Rent Zestimate®
Refinance and save
Refinancing to a lower rate could help reduce your monthly payments and save thousands over the life of the loan.
Explore your selling options
Work with a Zillow partner agent
Leverage their expertise and Zillow's premium Showcase listings to get your home seen by more buyers.
Get startedList with your own agent
Get your home in front of millions of buyers by listing it on Zillow.
Learn how to do itSell it yourself
Take full control of how buyers see your home on Zillow by listing For Sale by Owner (FSBO).
List your homeWhat's special
Zillow last checked:
Listing updated:
Listed by:
Debra West 0516000 940-264-2500,
RE/MAX Elite Group 940-264-2500
Bought with:
Mary Analisa Allison
TIMES REAL ESTATE LLC
Source: NTREIS,MLS#: 20793889
Facts & features
Interior
Bedrooms & bathrooms
- Bedrooms: 4
- Bathrooms: 4
- Full bathrooms: 4
Primary bedroom
- Features: Separate Shower, Walk-In Closet(s)
- Level: First
Living room
- Features: Fireplace
- Level: First
Heating
- Central, Natural Gas
Cooling
- Central Air, Ceiling Fan(s), Electric
Appliances
- Included: Double Oven, Dishwasher, Gas Cooktop, Disposal, Microwave
- Laundry: Common Area, Washer Hookup, Electric Dryer Hookup
Features
- Built-in Features, Chandelier, Eat-in Kitchen, Granite Counters, Kitchen Island, Multiple Master Suites, Open Floorplan, Pantry, Walk-In Closet(s)
- Flooring: Carpet, Laminate, Tile
- Windows: Bay Window(s)
- Has basement: No
- Number of fireplaces: 1
- Fireplace features: Living Room, Masonry, Wood Burning
Interior area
- Total interior livable area: 4,221 sqft
Property
Parking
- Total spaces: 2
- Parking features: Additional Parking, Covered, Door-Single, Driveway, Garage, Garage Door Opener, On Site, Garage Faces Side
- Attached garage spaces: 2
- Has uncovered spaces: Yes
Features
- Levels: One
- Stories: 1
- Patio & porch: Covered
- Exterior features: Rain Gutters
- Pool features: None
- Fencing: Privacy
Lot
- Size: 0.44 Acres
- Dimensions: 129 x 150
- Features: Back Yard, Corner Lot, Interior Lot, Lawn, Subdivision, Sprinkler System
Details
- Additional structures: Outbuilding
- Parcel number: 155334
Construction
Type & style
- Home type: SingleFamily
- Architectural style: Traditional,Detached
- Property subtype: Single Family Residence
Materials
- Brick
- Foundation: Pillar/Post/Pier
- Roof: Composition,Shingle
Condition
- Year built: 1968
Utilities & green energy
- Sewer: Public Sewer
- Water: Public
- Utilities for property: Electricity Available, Electricity Connected, Natural Gas Available, Sewer Available, Water Available
Community & HOA
Community
- Security: Security System
- Subdivision: Colonial Park
HOA
- Has HOA: No
Location
- Region: Wichita Falls
Financial & listing details
- Tax assessed value: $475,000
- Annual tax amount: $12,195
- Date on market: 12/10/2024
- Cumulative days on market: 354 days
- Listing terms: Cash,Conventional,FHA,VA Loan
- Exclusions: Personal Property
- Electric utility on property: Yes
Price history
| Date | Event | Price |
|---|---|---|
| 2/20/2026 | Sold | -- |
Source: NTREIS #20793889 Report a problem | ||
| 12/15/2025 | Pending sale | $409,900$97/sqft |
Source:  WFAR #176330 Report a problem WFAR #176330 Report a problem | ||
| 12/1/2025 | Contingent | $409,900$97/sqft |
Source: NTREIS #20793889 Report a problem | ||
| 9/22/2025 | Price change | $409,900-8.9%$97/sqft |
Source: WFAR #176330 Report a problem | ||
| 5/29/2025 | Price change | $449,900-4.3%$107/sqft |
Source: WFAR #176330 Report a problem | ||
| 3/19/2025 | Price change | $469,900-4.1%$111/sqft |
Source: WFAR #176330 Report a problem | ||
| 2/14/2025 | Price change | $489,900-6.7%$116/sqft |
Source: WFAR #176330 Report a problem | ||
| 12/4/2024 | Listed for sale | $524,900+54.4%$124/sqft |
Source: WFAR #176330 Report a problem | ||
| 7/19/2012 | Listing removed | $339,900$81/sqft |
Source: Military For Sale by Owner #19303 Report a problem | ||
| 6/14/2012 | Listed for sale | $339,900$81/sqft |
Source: iseemedia #123780 Report a problem | ||
Public tax history
| Year | Property taxes | Tax assessment |
|---|---|---|
| 2025 | -- | $475,000 -7.7% |
| 2024 | $3,263 | $514,459 +10% |
| 2023 | -- | $467,690 +10% |
| 2022 | -- | $425,173 +10% |
| 2021 | -- | $386,521 +6.4% |
| 2020 | -- | $363,256 +6% |
| 2019 | $7,279 +8.6% | $342,725 +5.7% |
| 2018 | $6,700 +1.4% | $324,297 +4.7% |
| 2017 | $6,605 +4.6% | $309,808 +3.9% |
| 2016 | $6,312 +5.5% | $298,208 +1% |
| 2015 | $5,985 | $295,314 +4.8% |
| 2014 | $5,985 | $281,729 -3.7% |
| 2013 | -- | $292,696 +1.8% |
| 2012 | -- | $287,580 +0.4% |
| 2011 | -- | $286,381 +1.1% |
| 2010 | -- | $283,254 -1.8% |
| 2009 | -- | $288,442 +1.8% |
| 2008 | -- | $283,374 +6.6% |
| 2007 | -- | $265,900 +7.3% |
| 2006 | -- | $247,717 +1.2% |
| 2005 | -- | $244,818 +9.4% |
| 2004 | -- | $223,713 |
| 2002 | -- | -- |
| 2001 | -- | -- |
Find assessor info on the county website
Neighborhood: 76308
Nearby homes
- $451,2004 bd3 ba3.6k sqft4402 Montego Dr, Wichita Falls, TX 76308Off Market
- $420,8003 bd3 ba2.6k sqft4400 Nassau Dr, Wichita Falls, TX 76308Off Market
- $414,0003 bd3 ba2.6k sqft2107 Granada Dr, Wichita Falls, TX 76308Off Market
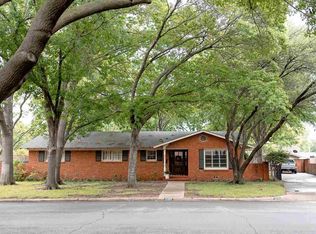
- $345,7004 bd2 ba2.5k sqft4405 Nassau Dr, Wichita Falls, TX 76308Off Market
- $374,5003 bd2 ba2.3k sqft4408 Nassau Dr, Wichita Falls, TX 76308Off Market
- $107,405-- bd-- ba-- sqft4417 Nassau Dr, Wichita Falls, TX 76308Off Market
- $107,405-- bd-- ba-- sqft4417 Nassau Dr, Wichita Falls, TX 76308Off Market
- $--3 bd3 ba4.5k sqft4403 Nassau Dr, Wichita Falls, TX 76308Sold
Nearby schools
GreatSchools rating
- 6/10Franklin Elementary SchoolGrades: K-5Distance: 1.5 mi
- 5/10Barwise Leadership AcademyGrades: 6-8Distance: 1 mi
- 3/10Wichita Falls High SchoolGrades: 9-12Distance: 1.9 mi
Schools provided by the listing agent
- Elementary: Franklin
- Middle: Barwise
- High: Legacy
- District: Wichita Falls ISD
Source: NTREIS. This data may not be complete. We recommend contacting the local school district to confirm school assignments for this home.
- Texas
- Wichita County
- Wichita Falls
- 76308
- 4402 Nassau Dr
Nearby cities
Nearby neighborhoods
Nearby zip codes
Other Wichita Falls Topics
