Skip main navigation
Sold for $370,000
  • $370,000

    4402 Natures Reach Ter, Parrish, FL 34219

    3beds
    2,131sqft
    Single Family Residence
    Built in 2011
    10,585 Square Feet Lot
    $385,500 Zestimate®
    $174/sqft
    $2,832 Estimated rent

    Home value

    $385,500

    $362,000 - $409,000

    $2,832/mo

    Zestimate® history
    Loading
    Loading...

    Owner options

    List your home for rent

    $2,832/mo

    Rent Zestimate®

    Find your next renter with Zillow Rental Manager. Plus, with online applications, you can quickly screen prospective tenants – for free.

    Learn more

    $2,832/mo

    Rent Zestimate®

    Refinance and save

    $2,459/mo

    Est. payment

    Refinancing to a lower rate could help reduce your monthly payments and save thousands over the life of the loan.

    See today's rates

    $2,459/mo

    Est. payment

    Explore your selling options

    Work with a Zillow partner agent

    Leverage their expertise and Zillow's premium Showcase listings to get your home seen by more buyers.

    Get started

    List with your own agent

    Get your home in front of millions of buyers by listing it on Zillow.

    Learn how to do it

    Sell it yourself

    Take full control of how buyers see your home on Zillow by listing For Sale by Owner (FSBO).

    List your home

    What's special

    Noise-cancelling windowsSpacious lanaiCorian countertopsCul-de-sac streetOversized corner lotExquisitely furnished homeAmple countertop space
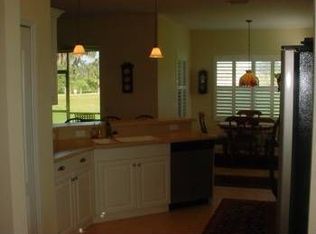
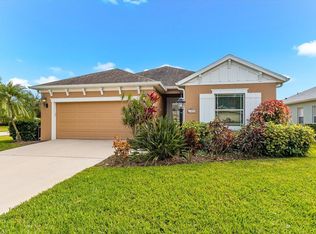
    Compare and you will be SOLD! A spectacular exquisitely FURNISHED home located in the very desirable and charming GATED community of Forest Creek. This three-bedroom, two-bath home located on an oversized, corner lot on a cul-de-sac street and very close to the resident’s gate provides easy ingress and egress saving many minutes off commute time. The very popular BLUE SKY 2 split floorplan offers privacy for you and your guests. Located at the front of the home are two bedrooms and a private bath. Located off the foyer is the roomy office/den with a built-in desk and shelves. The family room is open and bright with an expansive entertaining area seamlessly connecting to the kitchen and dining room providing an uninterrupted entertainment flow. The large eat-in kitchen features 42” cabinets, subway tile backsplash, Corian countertops, stainless steel appliances and ample countertop space. The primary bedroom includes walk-in closets, an ensuite bath with dual sinks, private toilet room, walk-in shower and noise-cancelling windows. Large sliders open to the spacious lanai and lead from family room and primary bedroom. Entertaining is a breeze and space is practically doubled when sliders are open. HURRICANE SHUTTERS ARE INCLUDED! There is plenty of room for a POOL! Forest Creek is centrally located between Sarasota and St Petersburg. The Ft. Hamer bridge provides direct access to all points south where fine dining and upscale shopping await. Parrish is on fire with expansion and development – new restaurants, shopping malls, hospitals and many other establishments! It’s a good time to make Parrish your home! The beautiful neighborhood of Forest Creek offers terrific amenities including a clubhouse, playground, fitness center, swimming pool and a large 18-acre lake for kayaking and fishing. The picturesque gazebo and walkway provide a beautiful backdrop for hiking and welcomes your guest with scenic views. LOW HOA FEES. CDD fees include in taxes. The Ft. Hamer bridge provides direct access to all points south where fine dining and upscale shopping await. Parrish is on fire with expansion and development – new restaurants, shopping malls, hospitals and many other establishments! It’s a good time to make Parrish your home! The home is an estate and being sold ‘as is’. It appears to be in excellent condition but heirs have no knowledge of the working systems. There is water softener installed on left side of house (see photos) and a hot tub on the lanai.

    Zillow last checked:

    Listing updated:

    Listed by:

    Ann Burke 910-273-5145,

    COLDWELL BANKER REALTY 941-739-6777

    Bought with:

    Ryan Sherman, 3559291

    PALM PARADISE REALTY GROUP

    Source: Stellar MLS,MLS#: A4653054MLS LogoOriginating MLS: Sarasota - Manatee

    Facts & features

    Interior

    Bedrooms & bathrooms
    • Bedrooms: 3
    • Bathrooms: 2
    • Full bathrooms: 2
    Rooms
    • Room types: Den/Library/Office
    Primary bedroom
    • Features: Dual Sinks, En Suite Bathroom, Garden Bath, Tub with Separate Shower Stall, Walk-In Closet(s)
    • Level: First
    • Area: 208 Square Feet
    • Dimensions: 16x13
    Bedroom 2
    • Features: Built-in Closet
    • Level: First
    • Area: 120 Square Feet
    • Dimensions: 12x10
    Bedroom 3
    • Features: Built-in Closet
    • Level: First
    • Area: 121 Square Feet
    • Dimensions: 11x11
    Dining room
    • Level: First
    • Area: 120 Square Feet
    • Dimensions: 12x10
    Great room
    • Level: First
    • Area: 338 Square Feet
    • Dimensions: 26x13
    Kitchen
    • Level: First
    • Area: 143 Square Feet
    • Dimensions: 13x11
    Office
    • Features: Built-In Shelving
    • Level: First
    • Area: 130 Square Feet
    • Dimensions: 13x10
    Heating
    • Heat Pump
    Cooling
    • Central Air
    Appliances
    • Included: Cooktop, Dishwasher, Disposal, Dryer, Electric Water Heater, Microwave, Refrigerator, Washer, Water Softener
    • Laundry: Inside, Laundry Room
    Features
    • Built-in Features, Ceiling Fan(s), Eating Space In Kitchen, High Ceilings, Open Floorplan, Solid Surface Counters, Split Bedroom, Walk-In Closet(s)
    • Flooring: Carpet, Ceramic Tile
    • Doors: Sliding Doors
    • Windows: Window Treatments, Hurricane Shutters
    • Has fireplace: No
    • Furnished: Yes
    • Common walls with other units/homes: Corner Unit
    Interior area
    • Total structure area: 2,787
    • Total interior livable area: 2,131 sqft

    Property

    Parking
    • Total spaces: 2
    • Parking features: Garage - Attached
    • Attached garage spaces: 2
    • Details: Garage Dimensions: 24x24
    Features
    • Levels: One
    • Stories: 1
    • Patio & porch: Covered, Rear Porch, Screened
    • Exterior features: Irrigation System
    • Has view: Yes
    • View description: Garden, Trees/Woods
    • Waterfront features: Lake
    Lot
    • Size: 10,585 Square Feet
    • Features: Corner Lot, Cul-De-Sac, Landscaped
    • Residential vegetation: Mature Landscaping, Trees/Landscaped
    Details
    • Parcel number: 474726609
    • Zoning: PDR
    • Special conditions: None

    Construction

    Type & style
    • Home type: SingleFamily
    • Architectural style: Custom
    • Property subtype: Single Family Residence
    Materials
    • Block, Stucco
    • Foundation: Slab
    • Roof: Shingle
    Condition
    • New construction: No
    • Year built: 2011

    Utilities & green energy

    • Sewer: Public Sewer
    • Water: Public
    • Utilities for property: Cable Available, Electricity Connected, Sewer Connected, Sprinkler Recycled, Street Lights, Underground Utilities, Water Connected

    Community & HOA

    Community
    • Features: Lake, Clubhouse, Deed Restrictions, Dog Park, Fitness Center, Gated Community - No Guard, Golf Carts OK, Park, Playground, Pool, Sidewalks
    • Pet fee: $0 monthly
    • Subdivision: FOREST CREEK PH I & I-A
    HOA
    • Has HOA: Yes
    • Amenities included: Clubhouse, Fitness Center, Gated, Playground, Pool
    • Services included: Common Area Taxes, Community Pool, Fidelity Bond, Manager, Pool Maintenance
    • HOA fee: $10 monthly
    • HOA name: Forest Creek CDD
    • HOA phone: 941-212-6523
    • Second HOA name: bdavis@cscmsi.com
    Location
    • Region: Parrish

    Financial & listing details

    • Price per square foot: $174/sqft
    • Tax assessed value: $328,490
    • Annual tax amount: $6,651
    • Date on market: 5/23/2025
    • Cumulative days on market: 112 days
    • Listing terms: Cash,Conventional,VA Loan
    • Ownership: Fee Simple
    • Total actual rent: 0
    • Electric utility on property: Yes
    • Road surface type: Paved

    Price history

    DateEventPrice
    10/15/2025Sold$370,000-7.4%$174/sqft
    Source: Stellar MLS #A4653054 Report a problem
    9/12/2025Pending sale$399,500$187/sqft
    Source: Stellar MLS #A4653054 Report a problem
    7/17/2025Price change$399,500-6%$187/sqft
    Source: Stellar MLS #A4653054 Report a problem
    6/19/2025Price change$425,000-2.3%$199/sqft
    Source: Stellar MLS #A4653054 Report a problem
    5/23/2025Listed for sale$435,000+67.3%$204/sqft
    Source: Stellar MLS #A4653054 Report a problem
    7/22/2019Sold$260,000-1.7%$122/sqft
    Source: Public Record Report a problem
    6/5/2019Pending sale$264,400$124/sqft
    Source: Coldwell Banker Residential Real Estate - East Manatee #A4419174 Report a problem
    3/10/2019Price change$264,400-1.7%$124/sqft
    Source: Coldwell Banker Residential Real Estate - East Manatee #A4419174 Report a problem
    1/24/2019Price change$269,000-1.8%$126/sqft
    Source: Coldwell Banker Residential Real Estate - East Manatee #A4419174 Report a problem
    11/15/2018Price change$274,000-1.8%$129/sqft
    Source: Coldwell Banker Residential Real Estate - East Manatee #A4419174 Report a problem
    11/6/2018Listed for sale$278,900$131/sqft
    Source: MVP REALTY ASSOCIATES, LLC #A4406688 Report a problem
    9/10/2018Listing removed$278,900$131/sqft
    Source: MVP REALTY ASSOCIATES, LLC #A4406688 Report a problem
    7/29/2018Price change$278,900-0.4%$131/sqft
    Source: MVP REALTY ASSOCIATES, LLC #A4406688 Report a problem
    6/22/2018Listed for sale$279,900+48.5%$131/sqft
    Source: MVP REALTY ASSOCIATES, LLC #A4406688 Report a problem
    8/1/2011Sold$188,500$88/sqft
    Source: Public Record Report a problem

    Public tax history

    YearProperty taxesTax assessment
    2025$6,817 +2.5%$250,603 +2.9%
    2024$6,652 +0.8%$243,540 +3%
    2023$6,600 +1.4%$236,447 +3%
    2022$6,510 +0.1%$229,560 +3%
    2021$6,503 +1.4%$222,874 +1.4%
    2020$6,412 +16.3%$219,797 +40.2%
    2019$5,512 $156,800 +1.9%
    2018$5,512 +6.5%$153,876 +2.1%
    2017$5,175 +18.2%$150,711 +2.1%
    2016$4,378 $147,611 +0.7%
    2015$4,378 $146,585 +0.8%
    2014$4,378 +6.2%$145,422 +1.5%
    2013$4,121 +412001%$143,273 +1.7%
    2012$1 $140,878 +493.2%
    2011$1 $23,750 -1%
    2010-- $24,000 -44.8%
    2009$5,881 +767.7%$43,500 -10.3%
    2008$678 -1.8%$48,500 +7.8%
    2007$690 +732.5%$45,000 +800%
    2006$83 $5,000
    Find assessor info on the county website

    Neighborhood: 34219

    Nearby schools

    GreatSchools rating
    Schools provided by the listing agent
    • Elementary: Annie Lucy Williams Elementary
    • Middle: Buffalo Creek Middle
    • High: Parrish Community High

    Source: Stellar MLS. This data may not be complete. We recommend contacting the local school district to confirm school assignments for this home.

    Get a cash offer in 3 minutes
    Find out how much your home could sell for in as little as 3 minutes with a no-obligation cash offer.
    Estimated market value
    $385,500
    Get a cash offer in 3 minutes
    Find out how much your home could sell for in as little as 3 minutes with a no-obligation cash offer.
    Estimated market value
    $385,500