Skip main navigation
Closed
  • $920,000

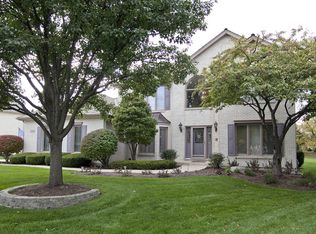
    4402 Palmer Cir, Naperville, IL 60564

    4beds
    4,124sqft
    Single Family Residence
    Built in 1991
    0.56 Acres Lot
    $1,087,500 Zestimate®
    $223/sqft
    $5,345 Estimated rent

    Home value

    $1,087,500

    $1.02M - $1.16M

    $5,345/mo

    Zestimate® history
    Loading
    Loading...

    Owner options

    List your home for rent

    $5,345/mo

    Rent Zestimate®

    Find your next renter with Zillow Rental Manager. Plus, with online applications, you can quickly screen prospective tenants – for free.

    Learn more

    $5,345/mo

    Rent Zestimate®

    Refinance and save

    $5,659/mo

    Est. payment

    Refinancing to a lower rate could help reduce your monthly payments and save thousands over the life of the loan.

    See today's rates

    $5,659/mo

    Est. payment

    Explore your selling options

    Work with a Zillow partner agent

    Leverage their expertise and Zillow's premium Showcase listings to get your home seen by more buyers.

    Get started

    List with your own agent

    Get your home in front of millions of buyers by listing it on Zillow.

    Learn how to do it

    Sell it yourself

    Take full control of how buyers see your home on Zillow by listing For Sale by Owner (FSBO).

    List your home

    What's special

    Kitchen windowsNewer appliancesWhite eagle golf communityLuxe sleek gourmet kitchenShiny granite flooringPrivate balconyWalk-in closets
    ONE-OF-A-KIND BEAUTY IN WHITE EAGLE GOLF COMMUNITY! Custom Built with 2-Story Living Room looks over 1/2 acre with Glorious Private views of Hydrangeas & Large trees which circle the entire PAVER PATIO. NEW trees just planted in 2023 !SPARKLING Exquisite Fixtures adorn throughout this home. This home draws design elements from around the globe and has brought ornamentation back into homes in a MODERN way. A LUXE SLEEK Gourmet Kitchen showcases shiny granite flooring! It is a cornucopia of surfaces-Stone-Stainless-Wood. A large WALK-IN Pantry is perfect! This home is one of those with walls that are CURVED....Views from 2-story windows on almost the ENTIRE BACK OF THE HOME & an ENTERTAINERS DELIGHT! A Cozy Family room is perfect for Movie night or gaming! There is a perfect nook for a baby grand piano. A Private OFFICE has an entrance out to a private Balcony ( when work really needs to take it outside!) Upstairs, the Master Retreat also showcases a Private balcony- a Fireplace, 2 Walk-in Closets with custom organizers and a sleek Contemporary Master Bathroom. The Geometric Banisters add Modern design to the property. Four Total Bedrooms- Each large - All Bedrooms have Walk-in Closets & All have access to Bathrooms. 4 Total Bedrooms and 3 Full baths are on the second floor. A 3 car garage with high end epoxy & adjacent laundry with lots of storage is convenient. Front & Back staircases are included. BUT WAIT UNITL YOU GO TO THE LOWER LEVEL!!!! INCREDIBLE BAR- GLASS & absolutely GORGEOUS! SEATS 6 PEOPLE! SPARKLE LIGHTS IN THE CEILING OF THE DANCE FLOOR. AMAZING ROOM TO PARTY AND ENTERTAIN. 1/2 BATH. YOUR HOME WILL BE THE HOME EVERYONE IS TALKING ABOUT. Updates include: Newer Carpets 2013, Remodelled Kitchen granite counter tops and flooring 2013. Newer appliances 2013, New Refrigerator 2019, All upstairs bathrooms floors & counter tops replaced 2019, Water heater 1-2021, Water Heater 2 replaced in 2019,Furnace 1- replaced in 2016, Furnace 2 replaced in 2014, AC 1- 2005, AC 2- 2010. Exterior replaced totally in 2004 as well as Total New roof replaced in 2004. Basement remodelled and added bar, flooring, double ovens in 2005. Kitchen windows above sink, Kitchen door to patio and purple bedroom windows replace in 2021. Other bedroom windows replaced in 2013. Roof was inspected and serviced in 2023. Please have the buyers view the movie BEFORE making an appointment. Welcome Home!

    Zillow last checked:

    Listing updated:

    Listing courtesy of:

    Jill Clark, CSC 630-853-4467,

    Compass

    Bought with:

    Roger Joseph

    Joseph Realty LTD

    Source: MRED as distributed by MLS GRID,MLS#: 11882097MLS Logo

    Facts & features

    Interior

    Bedrooms & bathrooms
    • Bedrooms: 4
    • Bathrooms: 5
    • Full bathrooms: 3
    • 1/2 bathrooms: 2
    Primary bedroom
    • Features: Flooring (Carpet), Window Treatments (Curtains/Drapes), Bathroom (Full)
    • Level: Second
    • Area: 272 Square Feet
    • Dimensions: 17X16
    Bedroom 2
    • Features: Flooring (Carpet)
    • Level: Second
    • Area: 210 Square Feet
    • Dimensions: 15X14
    Bedroom 3
    • Features: Flooring (Carpet)
    • Level: Second
    • Area: 196 Square Feet
    • Dimensions: 14X14
    Bedroom 4
    • Features: Flooring (Carpet)
    • Level: Second
    • Area: 208 Square Feet
    • Dimensions: 16X13
    Balcony porch lanai
    • Level: Main
    • Area: 21 Square Feet
    • Dimensions: 3X7
    Bar entertainment
    • Level: Basement
    • Area: 160 Square Feet
    • Dimensions: 16X10
    Dining room
    • Features: Flooring (Carpet), Window Treatments (Curtains/Drapes)
    • Level: Main
    • Area: 210 Square Feet
    • Dimensions: 15X14
    Family room
    • Features: Flooring (Carpet), Window Treatments (Curtains/Drapes)
    • Level: Main
    • Area: 352 Square Feet
    • Dimensions: 22X16
    Foyer
    • Features: Flooring (Marble)
    • Level: Main
    • Area: 132 Square Feet
    • Dimensions: 12X11
    Other
    • Features: Flooring (Carpet)
    • Level: Main
    • Area: 120 Square Feet
    • Dimensions: 12X10
    Kitchen
    • Features: Kitchen (Eating Area-Breakfast Bar, Eating Area-Table Space, Island, Pantry-Walk-in, Granite Counters), Flooring (Granite)
    • Level: Main
    • Area: 476 Square Feet
    • Dimensions: 28X17
    Laundry
    • Features: Flooring (Granite)
    • Level: Main
    • Area: 78 Square Feet
    • Dimensions: 13X6
    Living room
    • Features: Flooring (Carpet), Window Treatments (Curtains/Drapes)
    • Level: Main
    • Area: 500 Square Feet
    • Dimensions: 25X20
    Media room
    • Level: Basement
    • Area: 476 Square Feet
    • Dimensions: 28X17
    Office
    • Features: Flooring (Carpet)
    • Level: Main
    • Area: 156 Square Feet
    • Dimensions: 13X12
    Recreation room
    • Level: Basement
    • Area: 648 Square Feet
    • Dimensions: 36X18
    Heating
    • Natural Gas, Forced Air, Zoned
    Cooling
    • Central Air, Zoned
    Appliances
    • Included: Double Oven, Microwave, Dishwasher, Refrigerator, Bar Fridge, Washer, Dryer, Disposal, Stainless Steel Appliance(s), Cooktop, Humidifier
    • Laundry: Main Level, In Unit, Laundry Chute
    Features
    • Cathedral Ceiling(s), Wet Bar, Built-in Features, Walk-In Closet(s), Cocktail Lounge, Granite Counters
    • Windows: Skylight(s)
    • Basement: Finished,Full
    • Number of fireplaces: 3
    • Fireplace features: Double Sided, Attached Fireplace Doors/Screen, Gas Log, Gas Starter, Family Room, Master Bedroom, Den/Library
    Interior area
    • Total structure area: 0
    • Total interior livable area: 4,124 sqft

    Property

    Parking
    • Total spaces: 3
    • Parking features: Concrete, Side Driveway, On Site, Garage Owned, Attached, Garage
    • Attached garage spaces: 3
    • Has uncovered spaces: Yes
    Accessibility
    • Accessibility features: No Disability Access
    Features
    • Stories: 2
    • Patio & porch: Patio
    • Exterior features: Balcony
    Lot
    • Size: 0.56 Acres
    • Dimensions: 162 X 274 X 27 X 230
    • Features: Corner Lot, Landscaped
    Details
    • Additional parcels included: 0104230001000000
    • Parcel number: 0701042300010000
    • Special conditions: None
    • Other equipment: Central Vacuum, Ceiling Fan(s), Sump Pump, Sprinkler-Lawn

    Construction

    Type & style
    • Home type: SingleFamily
    • Property subtype: Single Family Residence
    Materials
    • Synthetic Stucco
    • Roof: Asphalt,Other
    Condition
    • New construction: No
    • Year built: 1991

    Utilities & green energy

    • Sewer: Public Sewer
    • Water: Public

    Community & neighborhood

    Security
    • Security features: Security System, Carbon Monoxide Detector(s)
    Community
    • Community features: Clubhouse, Park, Pool, Tennis Court(s), Curbs, Sidewalks, Street Lights, Street Paved
    Location
    • Region: Naperville
    • Subdivision: White Eagle

    HOA & financial

    HOA
    • Has HOA: Yes
    • HOA fee: $290 quarterly
    • Services included: Security, Clubhouse, Pool

    Other

    Other facts
    • Listing terms: Conventional
    • Ownership: Fee Simple w/ HO Assn.

    Price history

    DateEventPrice
    5/14/2024Sold$920,000-3.2%$223/sqft
    Source: MRED as distributed by MLS GRID #11882097 Report a problem
    3/30/2024Pending sale$950,000$230/sqft
    Source: MRED as distributed by MLS GRID #11882097 Report a problem
    3/5/2024Contingent$950,000$230/sqft
    Source: MRED as distributed by MLS GRID #11882097 Report a problem
    2/29/2024Listed for sale$950,000+9.3%$230/sqft
    Source: MRED as distributed by MLS GRID #11882097 Report a problem
    9/11/2023Listing removed--
    Source: MRED as distributed by MLS GRID #11474651 Report a problem
    8/25/2023Contingent$869,000$211/sqft
    Source: MRED as distributed by MLS GRID #11474651 Report a problem
    8/9/2023Price change$869,000-4.5%$211/sqft
    Source: MRED as distributed by MLS GRID #11474651 Report a problem
    7/27/2023Listed for sale$910,000+10.3%$221/sqft
    Source: MRED as distributed by MLS GRID #11474651 Report a problem
    7/26/2022Listing removed--
    Source: MRED as distributed by MLS GRID #11186542 Report a problem
    12/10/2021Listing removed$824,900$200/sqft
    Source: MRED as distributed by MLS GRID #11186542 Report a problem
    12/9/2021Listed for sale$824,900$200/sqft
    Source: MRED as distributed by MLS GRID #11186542 Report a problem
    10/20/2021Contingent$824,900$200/sqft
    Source: MRED as distributed by MLS GRID #11186542 Report a problem
    10/14/2021Price change$824,900-3%$200/sqft
    Source: MRED as distributed by MLS GRID #11186542 Report a problem
    8/17/2021Listed for sale$850,000+17.2%$206/sqft
    Source: MRED as distributed by MLS GRID #11186542 Report a problem
    6/7/2012Listing removed$725,000$176/sqft
    Source: John Greene Realtor Report a problem
    6/2/2012Listed for sale$725,000+3.7%$176/sqft
    Source: John Greene Realtor Report a problem
    3/29/2012Listing removed$699,000$169/sqft
    Source: deVane Homes #07830259 Report a problem
    1/26/2012Price change$699,000-3.6%$169/sqft
    Source: deVane Homes #07830259 Report a problem
    6/12/2011Listed for sale$725,000+710.1%$176/sqft
    Source: deVane Homes #07830259 Report a problem
    1/27/1992Sold$89,500$22/sqft
    Source: Agent Provided Report a problem

    Public tax history

    YearProperty taxesTax assessment
    2024$19,729 +4.5%$270,691 +11.3%
    2023$18,873 +6.3%$243,230 +10.2%
    2022$17,747 +2.7%$220,700 +3.7%
    2021$17,273 -0.8%$212,820
    2020$17,420 +3.7%$212,820 +5.1%
    2019$16,798 -6.1%$202,420 -4.9%
    2018$17,896 +2%$212,740 +3.5%
    2017$17,549 +1.9%$205,520 +4.2%
    2016$17,218 +1%$197,240 +5.3%
    2015$17,046 -7.6%$187,280 -4.8%
    2014$18,445 +1.1%$196,740 -0.7%
    2013$18,247 +3.2%$198,100 -2%
    2012$17,681 +2.6%$202,200 -6.4%
    2011$17,241 -0.8%$216,100 -6%
    2010$17,386 +2.9%$229,910 -4%
    2009$16,894 +3.1%$239,480 +1.8%
    2008$16,392 +4.6%$235,240 +5.8%
    2007$15,669 +4%$222,340 +6.9%
    2006$15,068 +2.7%$207,920 +5.7%
    2005$14,678 +3.5%$196,750 +3.8%
    2004$14,186 +4.4%$189,550 +6.8%
    2003$13,584 +8.9%$177,480 +7.8%
    2002$12,471 +4.2%$164,660 +4.7%
    2001$11,970 +11.2%$157,280 +9.6%
    2000$10,766 $143,480

    Find assessor info on the county website

    Neighborhood: White Eagle Club

    Nearby schools

    GreatSchools rating
    Schools provided by the listing agent
    • Elementary: White Eagle Elementary School
    • Middle: Still Middle School
    • High: Waubonsie Valley High School
    • District: 204

    Source: MRED as distributed by MLS GRID. This data may not be complete. We recommend contacting the local school district to confirm school assignments for this home.

    Get a cash offer in 3 minutes
    Find out how much your home could sell for in as little as 3 minutes with a no-obligation cash offer.
    Estimated market value
    $1,087,500
    Get a cash offer in 3 minutes
    Find out how much your home could sell for in as little as 3 minutes with a no-obligation cash offer.
    Estimated market value
    $1,087,500