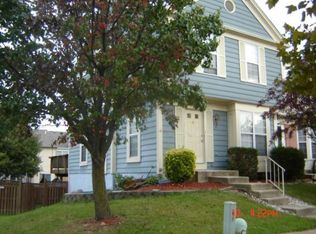
PLEASE NOTE THE HOA FEE IS $108 Semi-Annually ($216 total per year). Multiple offers have been received for 4402 Pintail Ct, Nottingham, MD 21236. The seller has requested all highest and best offers with no escalation clauses to be submitted no later than 5:00 PM on Sunday, May 19, 2024 Step into this stunning end-of-group colonial-style townhome, ideally located in the highly sought-after Silver Hill Farm community. This meticulously designed home features 3 spacious bedrooms, 2 full baths, and 2 half baths, offering the perfect blend of elegance and modern convenience. As you enter, you are greeted by a welcoming foyer with durable vinyl flooring. Conveniently located off the foyer is a half bath, ideal for guests. The bright and inviting living and dining area is adorned with beautiful crown molding and rich hardwood floors, creating an ideal setting for both relaxation and entertaining. The heart of the home is the gourmet kitchen, which boasts rich cabinetry, a stylish backsplash, granite countertops, stainless steel appliances, recessed lighting, and gleaming hardwood floors, making it a chef’s paradise. Ascend to the upper level where the luxurious primary suite awaits. This tranquil retreat features a ceiling fan, hardwood floors, a spacious walk-in closet, and an en-suite bath complete with dual vanity sinks, a water closet, and a tub-shower combo. Two additional bedrooms, both with cozy carpeting, provide ample space for family or guests. A well-appointed full bath serves these bedrooms. The versatile lower level includes a generous family room with plush carpeting and recessed lighting, perfect for movie nights or family gatherings. This level also features another half bath and a laundry room equipped to meet all your laundry needs. Outdoor living is a delight with an expansive wood deck, perfect for entertaining and relaxation. The level rear yard, fully enclosed with privacy wood fencing, features a storage shed ideal for your gardening tools and equipment. Situated on a beautifully landscaped corner lot, the property offers front, side, and rear yards. Equipped with a Philips Hue smart lighting system, this home adds a modern touch to your living experience. Parking is convenient with an unassigned paved parking lot available for residents. Located in the vibrant Silver Hill Farm community, you will enjoy quick and easy access to White Marsh shopping, restaurants, grocery stores, and more. Don’t miss out on this exceptional home! Schedule your showing today and discover the best of modern living in this beautiful townhome.
Sold for $361,000
Zillow last checked:
Listing updated:
Bought with:
Saul Kloper, 661235
EXIT On The Harbor Realty
Source: Bright MLS,MLS#: MDBC2096386
Price history
| Date | Event | Price |
|---|---|---|
| 6/25/2024 | Sold | $361,000+3.1%$214/sqft |
Source:  Bright MLS #MDBC2096386 Report a problem Bright MLS #MDBC2096386 Report a problem | ||
| 5/20/2024 | Pending sale | $350,000$208/sqft |
Source: Bright MLS #MDBC2096386 Report a problem | ||
| 5/17/2024 | Listed for sale | $350,000+41.4%$208/sqft |
Source: Bright MLS #MDBC2096386 Report a problem | ||
| 10/23/2015 | Sold | $247,500-4.4%$147/sqft |
Source: Agent Provided Report a problem | ||
| 8/25/2015 | Pending sale | $259,000$154/sqft |
Source: Berkshire Hathaway HomeServices PenFed Realty #BC8704874 Report a problem | ||
| 7/27/2015 | Listed for sale | $259,000+119.5%$154/sqft |
Source: Berkshire Hathaway HomeServices PenFed Realty #BC8704874 Report a problem | ||
| 1/4/1995 | Sold | $118,000$70/sqft |
Source: Public Record Report a problem | ||
Nearby homes


Get a cash offer in 3 minutes
Find out how much your home could sell for in as little as 3 minutes with a no-obligation cash offer.
Estimated market value
$361,800
