Sellers are offering a $3,000 buyer closing cost credit! Newly Built 3-Bedroom Home in Quiet, Central Location. Discover modern comfort and convenience in this beautiful 3-bedroom, 2- bathroom home built in 2023. Nestled in a peaceful neighborhood with a central location, this property offers the perfect blend of privacy and accessibility. Step inside to find an open layout featuring a custom kitchen with an extra-large pantry, complete with a dishwasher, refrigerator, and range. The spacious master suite includes a walk-in closet, built-in storage, and a luxurious 6-foot soaker tub. Enjoy practical living with a generously sized laundry room featuring washer and dryer hookups, and a spacious 2-car garage for added convenience. The fully fenced backyard offers additional privacy and a safe space for outdoor living. Don't miss this opportunity to own a thoughtfully designed, move-in ready home in a prime location!
Sold
Price Unknown
4402 Pleasant Dr, Lake Charles, LA 70605
3beds
1,672sqft
Single Family Residence, Residential
Built in 2023
8,276 Square Feet Lot
$-- Zestimate®
$--/sqft
$1,915 Estimated rent
Home value
Not available
Estimated sales range
Not available
$1,915/mo
Zestimate® history
Owner options
List your home for rent
$1,915/mo
Rent Zestimate®
Find your next renter with Zillow Rental Manager. Plus, with online applications, you can quickly screen prospective tenants – for free.
$1,915/mo
Rent Zestimate®
Refinance and save
Refinancing to a lower rate could help reduce your monthly payments and save thousands over the life of the loan.
Explore your selling options
Work with a Zillow partner agent
Leverage their expertise and Zillow's premium Showcase listings to get your home seen by more buyers.
Get startedList with your own agent
Get your home in front of millions of buyers by listing it on Zillow.
Learn how to do itSell it yourself
Take full control of how buyers see your home on Zillow by listing For Sale by Owner (FSBO).
List your homeWhat's special
Built-in storageFully fenced backyardSpacious master suiteExtra-large pantryWalk-in closetCustom kitchenGenerously sized laundry room
Zillow last checked:
Listing updated:
Listed by:
Rhonda Gaspard 337-802-8361,
CENTURY 21 Bessette Flavin,
Donald C Johnson 337-499-9145,
CENTURY 21 Bessette Flavin
Bought with:
Sharel Hebert, 995681496
CENTURY 21 Bessette Flavin
Source: SWLAR,MLS#: SWL25003228
Facts & features
Interior
Bedrooms & bathrooms
- Bedrooms: 3
- Bathrooms: 2
- Full bathrooms: 2
- Main level bathrooms: 2
- Main level bedrooms: 3
Primary bedroom
- Description: Room
- Level: Lower
- Area: 210 Square Feet
- Dimensions: 14.6 x 14.2
Bedroom
- Description: Room
- Level: Lower
- Area: 132 Square Feet
- Dimensions: 12.3 x 10.9
Bedroom
- Description: Room
- Level: Lower
- Area: 132 Square Feet
- Dimensions: 12.3 x 10.9
Primary bathroom
- Description: Room
- Level: Lower
- Area: 888 Square Feet
- Dimensions: 110.6 x 8.4
Dining room
- Description: Room
- Level: Lower
- Area: 135 Square Feet
- Dimensions: 14.6 x 8.9
Kitchen
- Description: Room
- Level: Lower
- Area: 135 Square Feet
- Dimensions: 14.6 x 8.9
Laundry
- Description: Room
- Level: Lower
- Area: 48 Square Feet
- Dimensions: 7.9 x 6.3
Living room
- Description: Room
- Level: Lower
- Area: 255 Square Feet
- Dimensions: 17.1 x 15.3
Heating
- Central, Electric
Cooling
- Central Air, Ceiling Fan(s)
Appliances
- Included: Dishwasher, Free-Standing Range, Range Hood, Refrigerator
- Laundry: Electric Dryer Hookup, Inside, Laundry Room, Washer Hookup
Features
- Built-in Features, Bathtub, Ceiling Fan(s), Granite Counters, Kitchen Island, Kitchen Open to Family Room, Open Floorplan, Shower in Tub, Breakfast Counter / Bar, Eat-in Kitchen
- Has basement: No
- Has fireplace: No
- Fireplace features: None
Interior area
- Total structure area: 2,436
- Total interior livable area: 1,672 sqft
Property
Parking
- Total spaces: 2
- Parking features: Driveway, Garage
- Attached garage spaces: 2
- Has uncovered spaces: Yes
Features
- Levels: One
- Stories: 1
- Patio & porch: Covered, Concrete, Front Porch, Rear Porch, Patio
- Pool features: None
- Spa features: None
- Fencing: Privacy,Wood,Fenced
- Has view: Yes
- View description: Neighborhood
Lot
- Size: 8,276 Square Feet
- Dimensions: 75 x 111
- Features: Back Yard, Front Yard, Yard
Details
- Parcel number: 00413593
- Special conditions: Third Party Approval
Construction
Type & style
- Home type: SingleFamily
- Architectural style: Traditional
- Property subtype: Single Family Residence, Residential
Materials
- Foundation: Slab
- Roof: Shingle
Condition
- Turnkey
- New construction: No
- Year built: 2023
Utilities & green energy
- Electric: Electricity - On Property
- Gas: None
- Sewer: Public Sewer
- Water: Public
- Utilities for property: Cable Available, Electricity Connected, Sewer Connected, Water Connected
Community & HOA
Community
- Subdivision: Sara Place 2
HOA
- Has HOA: No
Location
- Region: Lake Charles
Financial & listing details
- Tax assessed value: $78,600
- Annual tax amount: $774
- Date on market: 6/3/2025
- Cumulative days on market: 577 days
- Listing terms: Cash,Conventional,FHA,Relocation Property
- Electric utility on property: Yes
Price history
| Date | Event | Price |
|---|---|---|
| 4/22/2026 | Sold | -- |
Source: SWLAR #SWL25003228 Report a problem | ||
| 3/11/2026 | Pending sale | $239,000$143/sqft |
Source: SWLAR #SWL25003228 Report a problem | ||
| 2/19/2026 | Price change | $239,000-4%$143/sqft |
Source: SWLAR #SWL25003228 Report a problem | ||
| 8/13/2025 | Price change | $249,000-3.9%$149/sqft |
Source: SWLAR #SWL25003228 Report a problem | ||
| 6/3/2025 | Listed for sale | $259,000-3%$155/sqft |
Source: Greater Southern MLS #SWL25003228 Report a problem | ||
| 5/26/2025 | Listing removed | $267,100$160/sqft |
Source: Greater Southern MLS #SWL24007284 Report a problem | ||
| 2/19/2025 | Price change | $267,100-2.2%$160/sqft |
Source: Greater Southern MLS #SWL24007284 Report a problem | ||
| 12/28/2024 | Listed for sale | $273,000+1.1%$163/sqft |
Source: Greater Southern MLS #SWL24007284 Report a problem | ||
| 3/13/2024 | Listing removed | -- |
Source: Greater Southern MLS #SWL24000511 Report a problem | ||
| 1/28/2024 | Listed for sale | $269,900+574.8%$161/sqft |
Source: Greater Southern MLS #SWL24000511 Report a problem | ||
| 12/30/2023 | Price change | $1,750-10.3%$1/sqft |
Source: Zillow Rentals Report a problem | ||
| 10/28/2023 | Listed for rent | $1,950-4.9%$1/sqft |
Source: Zillow Rentals Report a problem | ||
| 9/5/2023 | Listing removed | -- |
Source: Zillow Rentals Report a problem | ||
| 8/17/2023 | Price change | $2,050-4.7%$1/sqft |
Source: Zillow Rentals Report a problem | ||
| 7/11/2023 | Listed for rent | $2,150$1/sqft |
Source: Zillow Rentals Report a problem | ||
| 11/5/2021 | Sold | -- |
Source: SWLAR #SWL21007165 Report a problem | ||
| 10/12/2021 | Pending sale | $40,000$24/sqft |
Source: Greater Southern MLS #SWL21007165 Report a problem | ||
| 9/14/2021 | Price change | $40,000-16.7%$24/sqft |
Source: Greater Southern MLS #SWL21007165 Report a problem | ||
| 8/13/2021 | Listed for sale | $48,000$29/sqft |
Source: Greater Southern MLS #SWL21007165 Report a problem | ||
| 12/22/2003 | Sold | -- |
Source: SWLAR #89431 Report a problem | ||
Public tax history
| Year | Property taxes | Tax assessment |
|---|---|---|
| 2014 | $774 | $7,860 |
| 2013 | $774 -0.3% | $7,860 |
| 2012 | $776 +6% | $7,860 +5.9% |
| 2011 | $732 -1.1% | $7,420 |
| 2010 | $740 -1.9% | $7,420 |
| 2009 | $754 -11.7% | $7,420 |
| 2008 | $854 +1.9% | $7,420 +8.5% |
| 2007 | $838 -6.3% | $6,840 |
| 2006 | $895 +696% | $6,840 |
| 2001 | $112 | $6,840 |
| 2000 | $112 | $6,840 |
Find assessor info on the county website
Neighborhood: 70605
Nearby homes
- $---- bd-- ba1.5k sqft4402 Pleasant Dr, Lake Charles, LA 70605Sold
- $126,000-- bd-- ba-- sqft4338 Pleasant Dr, Lake Charles, LA 70605Off Market
- $102,5004 bd3 ba2.4k sqft4406 Pleasant Dr, Lake charles, LA 70605Off Market
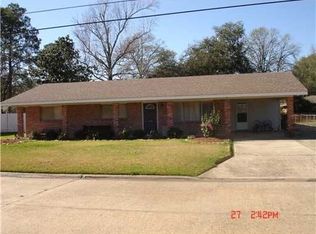
- $231,700-- bd-- ba2.4k sqft4406 Pleasant Dr, Lake Charles, LA 70605Off Market
- $186,900-- bd-- ba1.4k sqft4338 Pleasant Dr, Lake Charles, LA 70605Off Market
- $70,700-- bd-- ba-- sqft4411 Oaklawn St, Lake charles, LA 70605Off Market
- $69,3003 bd2 ba1.5k sqft4407 Oaklawn St, Lake charles, LA 70605Off Market
- $76,500-- bd-- ba-- sqft4415 Oaklawn St, Lake charles, LA 70605Off Market
Nearby schools
GreatSchools rating
- 7/10Dolby Elementary SchoolGrades: PK-5Distance: 0.7 mi
- 6/10F. K. White Middle SchoolGrades: 6-8Distance: 1.3 mi
- 8/10Alfred M. Barbe High SchoolGrades: 9-12Distance: 1.7 mi
Schools provided by the listing agent
- Elementary: Dolby
- Middle: F.K. White
- High: Barbe
Source: SWLAR. This data may not be complete. We recommend contacting the local school district to confirm school assignments for this home.
- Louisiana
- Calcasieu Parish
- Lake Charles
- 70605
- 4402 Pleasant Dr
Nearby cities
Nearby zip codes
Other Lake Charles Topics
