Welcome to this lovingly maintained, one-owner Custom Franklin ranch in the desirable Laurel Glen subdivision. Built by Premier Homes in 2005, this neutral, move-in-ready home offers 1,386 square feet of convenient one-level living with three bedrooms and two full baths.
The kitchen was completely remodeled in 2024 and features Dasso custom cabinetry, quartz countertops and backsplash, a Moen faucet and neutral COREtec luxury vinyl flooring. The refrigerator, range and microwave were updated in 2021, and a Bosch dishwasher was installed in 2026. Updated flooring throughout creates a cohesive look and an easy flow from room to room. The primary bath was updated in 2022 with a new shower, vanity, toilet and mirror.
Pride of ownership is evident throughout this thoughtfully maintained home. Major improvements include a composite deck in 2013, garage door in 2015, hot water tank in 2016, Speed Queen washer and dryer and low-maintenance PVC fencing in 2017, Trane furnace and central air conditioning in 2023, and a 30-year Owens Corning roof installed in 2025. Recent care includes pressure washing of the house and deck, gutter cleaning, tree trimming and replacement of the outdoor faucet and washer hoses.
The north-facing front provides sunny southern exposure across the fenced backyard and composite deck, creating a wonderful space for relaxing, gardening, pets or entertaining. Laurel Glen residents also enjoy three community ponds, two walking paths, a playground and pavilion.
Conveniently located near shopping, restaurants and everyday amenities, this beautifully cared-for home offers extensive updates, comfortable one-floor living and the opportunity to move right in and enjoy.
Closed
$323,000
4402 Quarry Ln, Brunswick, OH 44212
3beds
1,386sqft
Single Family Residence
Built in 2005
5,662 Square Feet Lot
$324,400 Zestimate®
$233/sqft
$1,922 Estimated rent
Home value
$324,400
$266,000 - $393,000
$1,922/mo
Zestimate® history
Owner options
List your home for rent
$1,922/mo
Rent Zestimate®
Find your next renter with Zillow Rental Manager. Plus, with online applications, you can quickly screen prospective tenants – for free.
$1,922/mo
Rent Zestimate®
Refinance and save
$2,905/mo
Est. payment
Refinancing to a lower rate could help reduce your monthly payments and save thousands over the life of the loan.
$2,905/mo
Est. payment
Explore your selling options
Work with a Zillow partner agent
Leverage their expertise and Zillow's premium Showcase listings to get your home seen by more buyers.
Get startedList with your own agent
Get your home in front of millions of buyers by listing it on Zillow.
Learn how to do itSell it yourself
Take full control of how buyers see your home on Zillow by listing For Sale by Owner (FSBO).
List your homeWhat's special
Garage doorThree bedroomsLow-maintenance pvc fencingComposite deckDasso custom cabinetryFenced backyardMoen faucet
Zillow last checked:
Listing updated:
Listed by:
Beth Vecchio 216-316-8337 bethvecchio@howardhanna.com,
Howard Hanna
Bought with:
Brittany Bartchak, 2018001029
RE/MAX Above & Beyond
Source: MLS Now,MLS#: 5234262
Facts & features
Interior
Bedrooms & bathrooms
- Bedrooms: 3
- Bathrooms: 2
- Full bathrooms: 2
- Main level bathrooms: 2
- Main level bedrooms: 3
Heating
- Forced Air, Other
Cooling
- Central Air
Appliances
- Included: Dryer, Dishwasher, Disposal, Microwave, Range, Refrigerator, Washer
- Laundry: Washer Hookup, Main Level, Laundry Room
Features
- Ceiling Fan(s), Entrance Foyer, High Speed Internet, Stone Counters, Recessed Lighting, Walk-In Closet(s)
- Windows: Insulated Windows, Window Treatments
- Basement: Full,Sump Pump
- Has fireplace: No
Interior area
- Total structure area: 1,386
- Total interior livable area: 1,386 sqft
- Finished area above ground: 1,386
Property
Parking
- Parking features: Garage
- Garage spaces: 2
Features
- Levels: One
- Stories: 1
- Exterior features: Other
- Fencing: Back Yard,Full,Vinyl
Lot
- Size: 5,662 Square Feet
- Features: Back Yard, Sloped Down, Few Trees
Details
- Parcel number: 00318C06157
- Lease amount: $0
Construction
Type & style
- Home type: SingleFamily
- Architectural style: Ranch
- Property subtype: Single Family Residence
Materials
- Vinyl Siding
- Foundation: Concrete Perimeter
- Roof: Asphalt,Composition,Fiberglass
Condition
- Updated/Remodeled
- Year built: 2005
Details
- Builder name: Unmistakably Premier Homes Inc
Utilities & green energy
- Sewer: Public Sewer
- Water: Public
Community & HOA
Community
- Security: Smoke Detector(s)
- Subdivision: Wh Laurel Glen Sub
HOA
- Has HOA: Yes
- Services included: Association Management, Common Area Maintenance, Insurance, Maintenance Grounds, Maintenance Structure, Recreation Facilities, Snow Removal, Trash
- HOA fee: $750 annually
- HOA name: Laurel Glen
Location
- Region: Brunswick
Financial & listing details
- Price per square foot: $233/sqft
- Tax assessed value: $285,020
- Annual tax amount: $4,727
- Date on market: 8/6/2026
- Cumulative days on market: 13 days
- Listing agreement: Exclusive Right To Sell
Price history
| Date | Event | Price |
|---|---|---|
| 9/16/2026 | Sold | $323,000-2.1%$233/sqft |
Source: Public Record Report a problem | ||
| 8/17/2026 | Pending sale | $330,000$238/sqft |
Source: MLS Now #5234262 Report a problem | ||
| 8/6/2026 | Listed for sale | $330,000+74.6%$238/sqft |
Source: MLS Now #5234262 Report a problem | ||
| 12/6/2005 | Sold | $189,000+319.1%$136/sqft |
Source: Public Record Report a problem | ||
| 12/30/2004 | Sold | $45,100$33/sqft |
Source: Public Record Report a problem | ||
Public tax history
| Year | Property taxes | Tax assessment |
|---|---|---|
| 2025 | $4,727 +16% | $99,760 +26.4% |
| 2024 | $4,076 +4.4% | $78,910 |
| 2023 | $3,904 +1% | $78,910 |
| 2022 | $3,865 +24.1% | $78,910 +26% |
| 2021 | $3,113 | $62,620 |
| 2020 | $3,113 0% | $62,620 |
| 2019 | $3,114 +7.7% | $62,620 +14.1% |
| 2018 | $2,892 -0.1% | $54,900 |
| 2017 | $2,896 +0.1% | $54,900 |
| 2016 | $2,893 +2.4% | $54,900 +6% |
| 2015 | $2,826 +0.3% | $51,800 |
| 2014 | $2,817 +2.1% | $51,800 |
| 2013 | $2,759 +8.7% | $51,800 +5% |
| 2012 | $2,537 +9.3% | $49,310 |
| 2011 | $2,321 -0.9% | $49,310 |
| 2010 | $2,343 -2.3% | $49,310 -7.6% |
| 2009 | $2,398 -3.4% | $53,340 |
| 2008 | $2,482 -6.7% | $53,340 |
| 2007 | $2,659 -0.2% | $53,340 +0.8% |
| 2006 | $2,666 +276% | $52,940 +227.4% |
| 2005 | $709 | $16,170 |
Find assessor info on the county website
Neighborhood: 44212
Nearby homes
- $336,9003 bd2 ba1.6k sqft4408 Quarry Ln, Brunswick, OH 44212Off Market

- $370,0003 bd4 ba3.1k sqft4398 Quarry Ln, Brunswick, OH 44212Off Market
- $344,3003 bd3 ba2k sqft4403 Quarry Ln, Brunswick, OH 44212Off Market
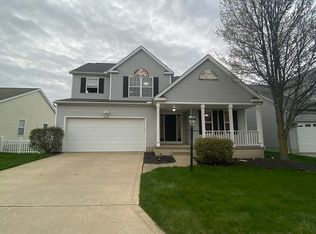
- $347,8003 bd2 ba1.5k sqft4397 Quarry Ln, Brunswick, OH 44212Off Market
- $307,9003 bd2 ba1.4k sqft4409 Quarry Ln, Brunswick, OH 44212Off Market
- $348,6003 bd3 ba1.6k sqft4392 Quarry Ln, Brunswick, OH 44212Off Market
- $339,1003 bd2 ba1.8k sqft4393 Quarry Ln, Brunswick, OH 44212Off Market
- $346,9003 bd4 ba1.5k sqft1844 Baythorn Way, Brunswick, OH 44212Off Market
Nearby schools
GreatSchools rating
- 7/10Applewood Elementary SchoolGrades: K-5Distance: 0.9 mi
- 7/10Brunswick Middle SchoolGrades: 6-8Distance: 0.7 mi
- 7/10Brunswick High SchoolGrades: 9-12Distance: 1.9 mi
Schools provided by the listing agent
- District: Brunswick CSD - 5202
Source: MLS Now. This data may not be complete. We recommend contacting the local school district to confirm school assignments for this home.
Get a cash offer in 3 minutes
Find out how much your home could sell for in as little as 3 minutes with a no-obligation cash offer.
Estimated market value
$324,400
Get a cash offer in 3 minutes
Find out how much your home could sell for in as little as 3 minutes with a no-obligation cash offer.
Estimated market value
$324,400
- Ohio
- Medina County
- Brunswick
- 44212
- 4402 Quarry Ln
