Here's your chance. First buyer unable to close. Well-maintained, updated home in an unbeatable location! This lovely property features hardwood floors, a spacious kitchen with stainless steel appliances, granite countertops, and a breakfast bar — perfect for everyday living and entertaining. A custom fireplace surround adds character to the living room, while updated bathrooms with tile accents round out the interior. The fully finished basement offers excellent additional living space with two extra bedrooms and a full bathroom — ideal for guests, extended family, or a home office setup. Outside, enjoy a private backyard with a 2-car detached garage and a carport, plus plenty of additional on- and off-street parking. This is a rare combination of space, storage, and location. Location, location, location! This home sits just minutes from the IRS Suitland Federal Building, making it a commuter's dream for federal employees. Quick and easy access to the Capital Beltway (I-495) puts you close to major routes throughout the DMV. You're just a short drive to Washington, DC, with all its museums, monuments, and job opportunities, and only minutes from National Harbor, where you'll find waterfront dining, shopping, entertainment, and the MGM National Harbor casino. Whether you're commuting for work or want weekend access to some of the DMV's best attractions, this location truly can't be beat. Move-in ready and full of value — come see what this home has to offer!
Under contract
$442,900
4402 Ridgecrest Dr, Suitland, MD 20746
5beds
1,260sqft
Single Family Residence
Built in 1959
0.26 Acres Lot
$440,100 Zestimate®
$352/sqft
$-- HOA
What's special
- 83 days
- 79
- 5
Zillow last checked:
Listing updated:
Listed by:
Melanie Gamble 301-386-0008,
212 Degrees Realty, LLC 3013438538
Source: Bright MLS,MLS#: MDPG2211392
Facts & features
Interior
Bedrooms & bathrooms
- Bedrooms: 5
- Bathrooms: 3
- Full bathrooms: 3
- Main level bathrooms: 2
- Main level bedrooms: 3
Basement
- Area: 0
Heating
- Forced Air, Heat Pump, Natural Gas
Cooling
- Central Air, Heat Pump, Electric
Appliances
- Included: Stainless Steel Appliance(s), Electric Water Heater
- Laundry: Has Laundry
Features
- Attic
- Flooring: Wood
- Windows: Replacement
- Basement: Finished,Walk-Out Access,Exterior Entry
- Number of fireplaces: 1
Interior area
- Total structure area: 1,260
- Total interior livable area: 1,260 sqft
- Finished area above ground: 1,260
- Finished area below ground: 0
Property
Parking
- Total spaces: 5
- Parking features: Garage Faces Front, Asphalt, Attached Carport, Detached
- Garage spaces: 2
- Carport spaces: 3
- Covered spaces: 5
- Has uncovered spaces: Yes
Accessibility
- Accessibility features: None
Features
- Levels: Two
- Stories: 2
- Pool features: None
- Fencing: Back Yard
Lot
- Size: 0.26 Acres
Details
- Additional structures: Above Grade, Below Grade
- Parcel number: 17060465302
- Zoning: R-80
- Special conditions: Standard
Construction
Type & style
- Home type: SingleFamily
- Architectural style: Raised Ranch/Rambler
- Property subtype: Single Family Residence
Materials
- Brick
- Foundation: Permanent
Condition
- New construction: No
- Year built: 1959
Utilities & green energy
- Sewer: Public Sewer
- Water: Public
Community & HOA
Community
- Subdivision: Skyline
HOA
- Has HOA: No
Location
- Region: Suitland
Financial & listing details
- Price per square foot: $352/sqft
- Tax assessed value: $318,300
- Annual tax amount: $4,342
- Date on market: 7/16/2026
- Listing agreement: Exclusive Right To Sell
- Listing terms: Cash,Conventional,FHA,VA Loan
- Ownership: Fee Simple
Estimated market value
$440,100
$418,000 - $462,000
$3,137/mo
Price history
| Date | Event | Price |
|---|---|---|
| 9/10/2026 | Contingent | $442,900$352/sqft |
Source:  Bright MLS #MDPG2211392 Report a problem Bright MLS #MDPG2211392 Report a problem | ||
| 8/28/2026 | Listed for sale | $442,900$352/sqft |
Source: Bright MLS #MDPG2211392 Report a problem | ||
| 8/8/2026 | Pending sale | $442,900$352/sqft |
Source: Bright MLS #MDPG2211392 Report a problem | ||
| 7/17/2026 | Listed for sale | $442,900+23.4%$352/sqft |
Source: Bright MLS #MDPG2211392 Report a problem | ||
| 6/12/2025 | Listing removed | $3,349$3/sqft |
Source: Zillow Rentals Report a problem | ||
| 4/25/2025 | Listed for rent | $3,349+19.8%$3/sqft |
Source: Zillow Rentals Report a problem | ||
| 11/17/2021 | Listing removed | -- |
Source: Zillow Rental Network Premium Report a problem | ||
| 9/7/2021 | Price change | $2,795+1.6%$2/sqft |
Source: Zillow Rental Network Premium Report a problem | ||
| 8/27/2021 | Listed for rent | $2,750+12.5%$2/sqft |
Source: Zillow Rental Network Premium Report a problem | ||
| 4/24/2020 | Listing removed | $2,445$2/sqft |
Source: Home Partners of America LLC Report a problem | ||
| 4/17/2020 | Price change | $2,445-7.6%$2/sqft |
Source: Home Partners of America LLC Report a problem | ||
| 3/14/2020 | Listed for rent | $2,645$2/sqft |
Source: Carla Patterson Report a problem | ||
| 8/9/2019 | Sold | $359,000$285/sqft |
Source: Public Record Report a problem | ||
| 7/10/2019 | Pending sale | $359,000$285/sqft |
Source: Wright Real Estate, LLC. #MDPG531102 Report a problem | ||
| 7/2/2019 | Listed for sale | $359,000$285/sqft |
Source: Wright Real Estate, LLC. #MDPG531102 Report a problem | ||
| 6/25/2019 | Pending sale | $359,000$285/sqft |
Source: Wright Real Estate, LLC. #MDPG531102 Report a problem | ||
| 6/20/2019 | Listed for sale | $359,000+108.1%$285/sqft |
Source: Wright Real Estate, LLC. #MDPG531102 Report a problem | ||
| 3/15/2019 | Sold | $172,500-20.1%$137/sqft |
Source: Public Record Report a problem | ||
| 2/7/2019 | Listed for sale | $215,900$171/sqft |
Source: Keller Williams Capital Properties #MDPG459962 Report a problem | ||
Public tax history
| Year | Property taxes | Tax assessment |
|---|---|---|
| 2026 | $6,407 | $417,500 +3.3% |
| 2025 | $6,407 +47.4% | $404,233 +3.4% |
| 2024 | $4,348 +3.5% | $390,967 +3.5% |
| 2023 | $4,200 | $377,700 |
| 2022 | $4,200 +15.8% | $377,700 +15.8% |
| 2021 | $3,628 +8.6% | $326,233 +8.6% |
| 2020 | $3,342 -12.9% | $300,500 +16.3% |
| 2019 | $3,838 | $258,300 |
| 2018 | $3,838 +8.9% | $258,300 +8.9% |
| 2017 | $3,525 +15.9% | $237,200 +9.2% |
| 2016 | $3,041 | $217,200 +10.1% |
| 2015 | $3,041 | $197,200 +11.3% |
| 2014 | $3,041 | $177,200 |
| 2013 | -- | $177,200 |
| 2012 | -- | $177,200 -35.7% |
| 2011 | -- | $275,430 |
| 2010 | -- | $275,430 |
| 2009 | -- | $275,430 -11.9% |
| 2008 | -- | $312,540 +21% |
| 2007 | -- | $258,222 +26.6% |
| 2006 | -- | $203,906 +36.3% |
| 2005 | -- | $149,590 +6.9% |
| 2004 | -- | $139,996 |
| 2003 | -- | $139,996 +15.9% |
| 2002 | -- | $120,810 |
| 2001 | -- | $120,810 |
Find assessor info on the county website
Monthly payment
Est. payment
Payment breakdown
Explore the cost of this home by adjusting the details. Changes won't be saved.Climate risks
Neighborhood: 20746
Nearby schools
Schools provided by the listing agent
- District: Prince George's County Public Schools
Source: Bright MLS. This data may not be complete. We recommend contacting the local school district to confirm school assignments for this home.
Similar homes
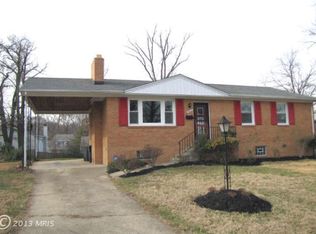
- $420,0004 bd2 ba1.2k sqft6704 Boxwood Dr, Suitland, MD 20746For Sale

 MLS ID #MDPG2221558, John Akhavan, Realty ONE Group Capital. Bright MLS
 - $375,0003 bd2 ba1.3k sqft6204 Auth Rd, Suitland, MD 20746For Sale
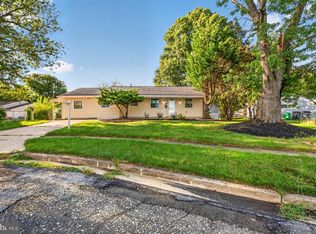 MLS ID #MDPG2213988, John Burgess, Samson Properties. Bright MLS
 - $454,9005 bd3 ba1.4k sqft5006 Rayburn Ct, Temple Hills, MD 20748For Sale
 MLS ID #MDPG2204148, Mr. Jonathan S Lahey, EXP Realty, LLC. Bright MLS
 - $454,9995 bd2 ba1k sqft6501 District Heights Pkwy, District Heights, MD 20747For Sale
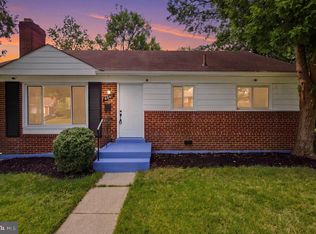 MLS ID #MDPG2217194, Mr. Tom S Hennerty, NetRealtyNow.com, LLC. Bright MLS
 - $440,0004 bd4 ba1.7k sqft7409 Kipling Pkwy, District Heights, MD 20747For SaleMLS ID #MDPG2213730, Tanavia Greer, Long & Foster Real Estate, Inc.. Bright MLS
- $435,0005 bd2 ba1.8k sqft611 Quarry Ave, Capitol Heights, MD 20743For SaleMLS ID #MDPG2211600, Noel Reyes, Samson Properties. Bright MLS
- $445,9005 bd2 ba1.7k sqft2406 Timbercrest Dr, District Heights, MD 20747For SaleMLS ID #MDPG2211792, Alexander Lee, Cummings & Co. Realtors. Bright MLS
- $429,9005 bd3 ba1.4k sqft1924 Gaither St, Temple Hills, MD 20748For SaleMLS ID #MDPG2202448, Felecia Green Brissett, Weichert, REALTORS. Bright MLS
- $424,9004 bd2 ba960 sqft7408 Mason St, District Heights, MD 20747For SaleMLS ID #MDPG2207034, Danilo Antezana, EXP Realty, LLC. Bright MLS
- $400,0003 bd4 ba1.1k sqft5711 Old Temple Hill Rd, Temple Hills, MD 20748For SaleMLS ID #MDPG2217524, Chris Craddock, EXP Realty, LLC. Bright MLS
- $499,0004 bd3 ba1.4k sqft8509 Schultz Rd, Clinton, MD 20735For SaleMLS ID #MDPG2219430, ERICK VELASQUEZ, Samson Properties. Bright MLS
- $529,0005 bd3 ba1.4k sqft5030 Leland Dr, Oxon Hill, MD 20745For SaleMLS ID #MDPG2218778, Ben Puchalski, Compass. Bright MLS
- $398,9005 bd2 ba1.8k sqft1213 Quo Ave, Capitol Heights, MD 20743For SaleMLS ID #MDPG2212502, Mr. Tom S Hennerty, NetRealtyNow.com, LLC. Bright MLS
- $450,0004 bd3 ba1.2k sqft5927 E Boniwood Turn, Clinton, MD 20735For SaleMLS ID #MDPG2219220, Jarriel Jordan, The Home Team Realty Group, LLC. Bright MLS
- $375,0003 bd2 ba1.3k sqft1911 Houston St, Suitland, MD 20746For SaleMLS ID #MDPG2218172, Mr. CONRAD D'HAITI, Keller Williams Realty. Bright MLS
- $389,0004 bd3 ba1.7k sqft620 Suffolk Ave, Capitol Heights, MD 20743For SaleMLS ID #MDPG2217850, ERICK VELASQUEZ, Samson Properties. Bright MLS
- $459,0003 bd3 ba1.1k sqft4801 Woodford Ln, Upper Marlboro, MD 20772For SaleMLS ID #MDPG2205704, Mr. Jonathan S Lahey, EXP Realty, LLC. Bright MLS
- $419,0004 bd2 ba1k sqft1206 Gondar Ave, Landover, MD 20785For SaleMLS ID #MDPG2209966, Ricardo Vasquez, RLAH @properties. Bright MLS
- $535,0004 bd2 ba1.1k sqft3515 Lumar Dr, Fort Washington, MD 20744For SaleMLS ID #MDPG2216586, Alexsandra Rodriguez, First Decision Realty LLC. Bright MLS
- $449,9004 bd4 ba1.7k sqft1052 Owens Rd, Oxon Hill, MD 20745For SaleMLS ID #MDPG2218998, Kassandra Cardozo, Spring Hill Real Estate, LLC.. Bright MLS
