Skip main navigation
For sale
  • Price cut: $9.1K (7/23)
    $189,900

    4402 RING NECK ROAD #19B, ORLANDO, FL 32808

    2beds
    1,061sqft
    : 
    $1,582/mo
    Get pre-qualified
    Condominium
    Built in 1982
    -- sqft lot
    $180,500 Zestimate®
    $179/sqft
    $275/mo HOA

    What's special

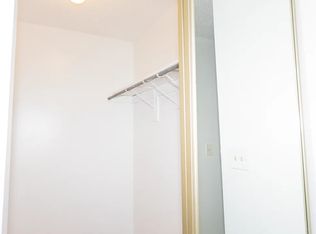
    Completely updated condoFunctional layoutInterior laundry closetGenerous pantry closetSpacious eat-in kitchenAll new flooringSolid stone travertine countertops
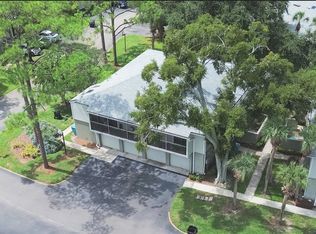
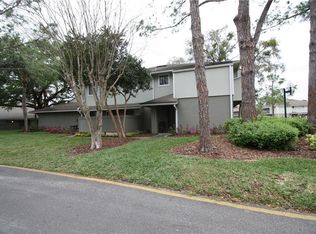
    Beautifully Renovated Townhome-Style Condo with Garage – Move-In Ready! Looking for an affordable, move-in ready home with an attached garage in a convenient Orlando location? This beautifully renovated 2-bedroom, 2-bath townhome-style condo in desirable Pheasant Run offers the perfect combination of style, comfort, and accessibility. One of this home's standout features is its exceptional convenience. The LYNX bus stop is just a few steps from your front door, providing easy access via LYNX Route 9, making commuting around Orlando simple whether you're headed to work, school, shopping, or downtown. Inside, you'll find tasteful updates throughout, including all-new flooring and a bright, functional floor plan. The spacious eat-in kitchen features gorgeous solid travertine countertops, brand-new cabinetry, new stainless steel appliances, a breakfast bar overlooking the living area, and a generous pantry for extra storage. Sliding glass doors lead to your private patio—perfect for enjoying your morning coffee or unwinding in the evening. The interior laundry closet adds everyday convenience, while the attached one-car garage includes an automatic opener and additional storage space for bicycles, tools, or seasonal items. Location Highlights: Bus stop just steps away with convenient LYNX service. Centrally located with quick access to I-4, SR 408, and other major roadways. Minutes from Downtown Orlando, Lake Eola Park, restaurants, shopping, and entertainment. Easy drive to Universal Orlando Resort, Walt Disney World, SeaWorld Orlando, and International Drive. Convenient to major employment centers, Orlando International Airport, healthcare, colleges, and everyday services. Whether you're a first-time homebuyer, busy professional, someone relocating to Central Florida, or an investor seeking a truly turnkey property, this beautifully updated condo checks all the boxes. Schedule your private showing today and discover how easy Orlando living can be!
    160 days
    |
    322
    |
    34
    |

    Zillow last checked:

    Listing updated:

    Listed by:

    Marnetta Arnett 407-928-8652,

    LPT REALTY, LLC 877-366-2213

    Source: Stellar MLS,MLS#: O6385829MLS LogoOriginating MLS: Orlando Regional

      Facts & features

      Interior

      Bedrooms & bathrooms
      • Bedrooms: 2
      • Bathrooms: 2
      • Full bathrooms: 1
      • 1/2 bathrooms: 1
      Rooms
      • Room types: Utility Room
      Primary bedroom
      • Features: Dual Closets
      • Level: Second
      • Area: 187 Square Feet
      • Dimensions: 17x11
      Bedroom 2
      • Features: Coat Closet
      • Level: Second
      • Area: 130 Square Feet
      • Dimensions: 13x10
      Kitchen
      • Features: Stone Counters, Storage Closet
      • Level: First
      • Area: 165 Square Feet
      • Dimensions: 15x11
      Living room
      • Level: First
      • Area: 234 Square Feet
      • Dimensions: 18x13
      Heating
      • Central, Electric
      Cooling
      • Central Air
      Appliances
      • Included: Dishwasher, Dryer, Microwave, Range, Refrigerator, Washer
      • Laundry: Inside, Laundry Closet
      Features
      • Stone Counters
      • Flooring: Carpet, Ceramic Tile
      • Doors: Sliding Doors
      • Windows: Skylight(s), Window Treatments
      • Has fireplace: No
      Interior area
      • Total structure area: 1,061
      • Total interior livable area: 1,061 sqft
      Video & virtual tour

      Property

      Parking
      • Total spaces: 1
      • Parking features: Common, Driveway, Garage Door Opener
      • Attached garage spaces: 1
      • Has uncovered spaces: Yes
      Features
      • Levels: Two
      • Stories: 2
      • Patio & porch: Patio
      • Exterior features: Sidewalk
      • Has view: Yes
      • View description: Garden
      Lot
      • Size: 574 Square Feet
      • Features: Cleared
      Details
      • Parcel number: 052229625619022
      • Zoning: R-3B/W/RP
      • Special conditions: None

      Construction

      Type & style
      • Home type: Condo
      • Property subtype: Condominium
      • Attached to another structure: Yes
      Materials
      • Block
      • Foundation: Slab
      • Roof: Shingle
      Condition
      • New construction: No
      • Year built: 1982

      Utilities & green energy

      • Sewer: Public Sewer
      • Water: Public
      • Utilities for property: BB/HS Internet Available, Cable Available, Electricity Connected, Public, Sewer Connected

      Community & HOA

      Community
      • Features: Deed Restrictions
      • Pet fee: $0 monthly
      • Subdivision: PHEASANT RUN AT ROSEMONT CONDO
      HOA
      • Has HOA: Yes
      • Services included: None
      • HOA fee: $275 monthly
      • HOA name: d
      Location
      • Region: Orlando

      Financial & listing details

      • Price per square foot: $179/sqft
      • Annual tax amount: $1,955
      • Date on market: 2/27/2026
      • Cumulative days on market: 161 days
      • Listing terms: Cash,Conventional
      • Ownership: Condominium
      • Total actual rent: 0
      • Electric utility on property: Yes
      • Road surface type: Paved

        Estimated market value

        $180,500

        $171,000 - $190,000

        $1,542/mo

        Price history

        DateEventPrice
        7/23/2026Price change$189,900-4.6%$179/sqft
        Source: Stellar MLS #O6385829 Report a problem
        6/10/2026Price change$199,000-9.1%$188/sqft
        Source: Stellar MLS #O6385829 Report a problem
        5/4/2026Price change$219,000-2.7%$206/sqft
        Source: Stellar MLS #O6385829 Report a problem
        2/28/2026Listed for sale$225,000$212/sqft
        Source: Stellar MLS #O6385829 Report a problem

        Public tax history

        Tax history is unavailable.

        Monthly payment

        Est. payment

        Payment breakdown

        Explore the cost of this home by adjusting the details. Changes won't be saved.
        All calculations are estimates and provided by Zillow, Inc. for informational purposes only. Actual amounts may vary.
        HOA fees may include property taxes on listings classified as Co-Ops. Contact the listing agent and/or owner for fee details.
        Mortgage interest rates are dependent on a number of factors, including credit score, down payment, and repayment length. Interest rate data provided by Zillow Group Marketplace, Inc. as of 1/1/1970 from various mortgage lenders with which we have lead or other similar arrangements; the Estimated Payment is an average of those rates.
        See how much you could borrow to make a competitive offer.

        Climate risks

        Neighborhood: Rosemont

        Getting around

        25 / 100
        Car-Dependent
        27 / 100
        Some Transit
        48 / 100
        Somewhat Bikeable

        Nearby schools

        GreatSchools rating

        A local agent can set up tours, give advice and negotiate with sellers.

        Browse local experts

        Similar homes