Skip main navigation
Off market
  • $825,500

    4402 Rollingbrooke Ct, Alexandria, VA 22306

    4beds
    2,188sqft
    SingleFamily
    Built in 1977
    9,509 Square Feet Lot
    $825,500 Zestimate®
    $377/sqft
    $4,248 Estimated rent

    Home value

    $825,500

    $784,000 - $867,000

    $4,248/mo

    Zestimate® history
    Loading
    Loading...

    Owner options

    List your home for rent

    $4,248/mo

    Rent Zestimate®

    Find your next renter with Zillow Rental Manager. Plus, with online applications, you can quickly screen prospective tenants – for free.

    Learn more

    $4,248/mo

    Rent Zestimate®

    Refinance and save

    $5,148/mo

    Est. payment

    Refinancing to a lower rate could help reduce your monthly payments and save thousands over the life of the loan.

    See today's rates

    $5,148/mo

    Est. payment

    Explore your selling options

    Work with a Zillow partner agent

    Leverage their expertise and Zillow's premium Showcase listings to get your home seen by more buyers.

    Get started

    List with your own agent

    Get your home in front of millions of buyers by listing it on Zillow.

    Learn how to do it

    Sell it yourself

    Take full control of how buyers see your home on Zillow by listing For Sale by Owner (FSBO).

    List your home

    What's special

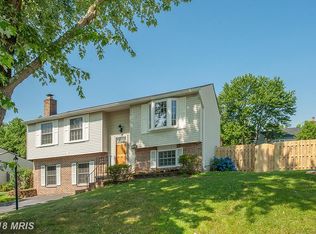
    Sitting on a safe and quiet leafy cul-de-sac that backs up to Huntley Meadows State Park, this contemporary Dutch Colonial has room galore! From the street, the classic brick home in Alexandria's desirable Stoneybrooke neighborhood is fronted by an inviting lawn and a new front patio built in 2019. Mature trees add welcome shade on hot summer days. Step inside and you'll be treated to a spacious, open floorplan that sets it apart from typical compartmentalized layouts.From the front entry hall, a wonderful series of welcoming spaces is revealed, framed by archways and a combination of hardwood floors and carpet. A vaulted ceiling in the living area adds to the airy feel. The formal dining room with its wainscoting and windows leads into a gourmet kitchen with granite counters, stainless steel appliances and a breakfast bar. The kitchen is completely open to a wonderful family room with a large brick fireplace hearth that conjures up images of marshmallows toasting over a crackling fire on cold winter nights.A nifty sliding pocket door leads into an office or studio space that was added in 2018. Large contemporary windows offer a wonderful view to the back yard and allow lots of natural light to penetrate the space. A glass door exits to the rear patio. A bonus room is currently used for kids' playtime, while a powder room adds convenience for family and friends. A delightful staircase with multiple fun alcoves presents unique two-story overlooks to the living areas. The upper level is home to sleeping quarters, including a master bedroom with sitting area, walk-in closet and en-suite bath. There are three more bedrooms down the hall, as well as an additional full bath. The fenced back yard is rimmed by trees and shrubbery, adding to the property's considerable appeal. A large rear patio is the quintessential spot for grilling and entertainment. Among the home's many other features is an attached garage, new HVAC in 2019, lovely crown molding, new ceiling fans throughout, a new roof in 2018, new kitchen cabinets and appliances in 2017 and updates in both full bathrooms.

    This property is off market, which means it's not currently listed for sale or rent on Zillow. This may be different from what's available on other websites or public sources.

    Facts & features

    Interior

    Bedrooms & bathrooms
    • Bedrooms: 4
    • Bathrooms: 3
    • Full bathrooms: 2
    • 1/2 bathrooms: 1
    Heating
    • Forced air, Electric
    Cooling
    • Central
    Appliances
    • Included: Dishwasher, Dryer, Microwave, Range / Oven, Refrigerator, Washer
    Features
    • Window Treatments, Other, Dining Area, Carpet, Wood Floors, Master Bath(s), Kitchen - Table Space, Floor Plan - Traditional, Family Room Off Kitchen
    • Flooring: Hardwood
    • Basement: None
    • Has fireplace: Yes
    Interior area
    • Total interior livable area: 2,188 sqft
    • Finished area below ground: 0

    Property

    Parking
    • Total spaces: 3
    • Parking features: Garage - Attached
    Features
    • Exterior features: Metal
    Lot
    • Size: 9,509 Square Feet
    Details
    • Parcel number: 0923026045
    • Special conditions: Standard

    Construction

    Type & style
    • Home type: SingleFamily
    • Architectural style: Colonial
    Materials
    • brick
    • Roof: Asphalt
    Condition
    • Year built: 1977

    Community & HOA

    HOA
    • Has HOA: Yes
    • HOA fee: $5 monthly
    Location
    • Region: Alexandria

    Financial & listing details

    • Price per square foot: $377/sqft
    • Tax assessed value: $782,500
    • Annual tax amount: $9,046

    Price history

    DateEventPrice
    7/10/2020Sold$632,000+8%$289/sqft
    Source: Public Record Report a problem
    6/9/2020Listed for sale$585,000+20.6%$267/sqft
    Source: Compass #VAFX1132142 Report a problem
    4/29/2013Sold$484,900-1%$222/sqft
    Source: Public Record Report a problem
    3/25/2013Pending sale$489,900$224/sqft
    Source: Long & Foster Real Estate #FX8035092 Report a problem
    3/22/2013Price change$489,900-1%$224/sqft
    Source: Long & Foster Real Estate #FX8035092 Report a problem
    3/9/2013Listed for sale$495,000+1%$226/sqft
    Source: Owner Report a problem
    7/26/2007Sold$490,000+12.3%$224/sqft
    Source: Public Record Report a problem
    11/16/2004Sold$436,350+69.8%$199/sqft
    Source: Public Record Report a problem
    6/14/2001Sold$257,000+38.9%$117/sqft
    Source: Public Record Report a problem
    7/31/1995Sold$185,000-4.1%$85/sqft
    Source: Public Record Report a problem
    3/9/1995Sold$193,000$88/sqft
    Source: Public Record Report a problem

    Public tax history

    YearProperty taxesTax assessment
    2025$9,046 +8.1%$782,500 +8.4%
    2024$8,366 +2.7%$722,120
    2023$8,149 +10.7%$722,120 +12.1%
    2022$7,365 $644,040 +10%
    2021-- $585,320 +8.1%
    2020$6,407 +4%$541,370 +4%
    2019$6,163 +0.8%$520,710 +0.8%
    2018$6,115 +6%$516,710 +4%
    2017$5,770 +1.4%$496,990 +1.2%
    2016$5,691 +7.3%$491,200 +3.4%
    2015$5,302 +0.2%$475,050
    2014$5,290 $475,050 +13.1%
    2013-- $420,000 +6.9%
    2012-- $392,920 -1.2%
    2011-- $397,700
    2010-- $397,700 -5%
    2009-- $418,680 -12.1%
    2008-- $476,050 -2.3%
    2007-- $487,100 +70.4%
    2003-- $285,825 +18%
    2002-- $242,225 +10%
    2001-- $220,205
    Find assessor info on the county website

    Neighborhood: 22306

    Nearby schools

    GreatSchools rating
    Schools provided by the listing agent
    • Elementary: GROVETON
    • Middle: SANDBURG
    • High: WEST POTOMAC
    • District: FAIRFAX COUNTY PUBLIC SCHOOLS

    Source: The MLS. This data may not be complete. We recommend contacting the local school district to confirm school assignments for this home.

    Get a cash offer in 3 minutes
    Find out how much your home could sell for in as little as 3 minutes with a no-obligation cash offer.
    Estimated market value
    $825,500
    Get a cash offer in 3 minutes
    Find out how much your home could sell for in as little as 3 minutes with a no-obligation cash offer.
    Estimated market value
    $825,500