Skip main navigation
Pending
  • $649,000

    4402 SW 18th Place Cpe, Coral, FL 33914

    3beds
    1,931sqft
    : 
    Loading
    Get pre-qualified
    Single Family Residence
    Built in 2024
    10,018 Square Feet Lot
    $-- Zestimate®
    $336/sqft
    $-- HOA

    What's special

    Modern finishes throughoutExpansive lanaiWestern rear exposureLarge paved pool deckOpen-concept floor planPorcelain tile flooringHurricane-impact windows and doors
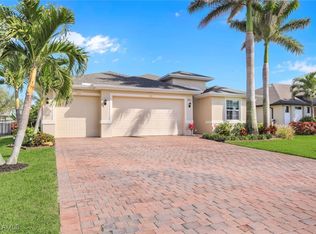
    Turnkey pool home with western rear exposure, offering stunning Florida sunsets. Completed in July 2024, this beautifully designed 2,000-square-foot residence features an open-concept floor plan with 3 bedrooms, 2 bathrooms, a den, and a 2-car garage with additional flex space. Built by one of Cape Coral's premier contractors, the home showcases quality craftsmanship and modern finishes throughout, including quartz countertops in the kitchen and bathrooms, porcelain tile flooring, 11-foot ceilings, 8-foot interior doors, hurricane-impact windows and doors, LED lighting, and stylish fixtures and ceiling fans. The spacious outdoor living area features a large paved pool deck, an expansive lanai, a 14' x 28' electrically heated pool, and professionally designed premium landscaping. Ideally located in the highly desirable Southwest Cape, just south of Beach Parkway West, this property also offers the added benefit of all assessments being paid.
    26 days
    |
    627
    |
    21
    |

    Zillow last checked:

    Listing updated:

    Listed by:

    Nadja Brunner 239-257-9917,

    Century 21 Sunbelt Realty,

    Gregory Cicatelli 239-810-2811,

    Century 21 Sunbelt Realty

    Source: Florida Gulf Coast MLS,MLS#: 2026027153MLS LogoOriginating MLS: Florida Gulf Coast

      Facts & features

      Interior

      Bedrooms & bathrooms
      • Bedrooms: 3
      • Bathrooms: 2
      • Full bathrooms: 2
      Rooms
      • Room types: Den, Screened Porch, Great Room
      Heating
      • Central, Electric
      Cooling
      • Central Air, Ceiling Fan(s), Electric
      Appliances
      • Included: Dishwasher, Disposal, Ice Maker, Microwave, Range, Refrigerator, RefrigeratorWithIce Maker
      • Laundry: Washer Hookup, Dryer Hookup, Inside, Laundry Tub
      Features
      • Attic, Breakfast Bar, Bathtub, Coffered Ceiling(s), Dual Sinks, Family/Dining Room, French Door(s)/Atrium Door(s), Kitchen Island, Living/Dining Room, Custom Mirrors, Pantry, Pull Down Attic Stairs, Separate Shower, Cable TV, Walk-In Closet(s), Split Bedrooms, Den, Screened Porch, Great Room
      • Flooring: Tile
      • Doors: French Doors
      • Windows: Single Hung, Sliding, Transom Window(s), Impact Glass
      • Attic: Pull Down Stairs
      • Furnished: Yes
      Interior area
      • Total structure area: 2,816
      • Total interior livable area: 1,931 sqft
      Video & virtual tour

      Property

      Parking
      • Total spaces: 2
      • Parking features: Attached, Garage, Garage Door Opener
      • Attached garage spaces: 2
      Features
      • Stories: 1
      • Patio & porch: Lanai, Porch, Screened
      • Exterior features: Security/High Impact Doors, Sprinkler/Irrigation, Outdoor Shower
      • Has private pool: Yes
      • Pool features: Concrete, Electric Heat, Heated, In Ground, Outside Bath Access, Screen Enclosure
      • Has view: Yes
      • View description: Landscaped
      • Waterfront features: None
      Lot
      • Size: 10,018 Square Feet
      • Dimensions: 80 x 125 x 80 x 125
      • Features: Rectangular Lot, Sprinklers Automatic
      Details
      • Parcel number: 094523C304754.0230
      • Lease amount: $0

      Construction

      Type & style
      • Home type: SingleFamily
      • Architectural style: Contemporary,Ranch,One Story
      • Property subtype: Single Family Residence
      Materials
      • Block, Concrete, Stucco
      • Roof: Shingle
      Condition
      • New Construction
      • New construction: Yes
      • Year built: 2024

      Utilities & green energy

      • Sewer: Assessment Paid, Public Sewer
      • Water: Assessment Paid, Public
      • Utilities for property: Cable Available, High Speed Internet Available

      Community & HOA

      Community
      • Features: Non-Gated
      • Security: Smoke Detector(s)
      • Condo and coop fee: $0
      • Membership fee: $0
      • Subdivision: CAPE CORAL
      HOA
      • Has HOA: No
      • Amenities included: None
      • Services included: Road Maintenance, Sewer, Trash
      Location
      • Region: Coral

      Financial & listing details

      • Price per square foot: $336/sqft
      • Annual tax amount: $9,003
      • Date on market: 6/20/2026
      • Listing terms: All Financing Considered,Cash
      • Ownership: Single Family

        Estimated market value

        Not available

        Estimated sales range

        Not available

        $2,137/mo

        Price history

        DateEventPrice
        6/20/2026Pending sale$649,000$336/sqft
        Source: Florida Gulf Coast MLS #2026027153 Report a problem
        6/20/2026Listed for sale$649,000+27.3%$336/sqft
        Source: Florida Gulf Coast MLS #2026027153 Report a problem
        4/14/2025Sold$510,000+466.7%$264/sqft
        Source: Florida Gulf Coast MLS #224053965 Report a problem
        9/15/2022Sold$90,000$47/sqft
        Source: Florida Gulf Coast MLS #222055604 Report a problem

        Public tax history

        Tax history is unavailable.

        Monthly payment

        Est. payment

        Payment breakdown

        Explore the cost of this home by adjusting the details. Changes won't be saved.
        All calculations are estimates and provided by Zillow, Inc. for informational purposes only. Actual amounts may vary.
        HOA fees may include property taxes on listings classified as Co-Ops. Contact the listing agent and/or owner for fee details.
        Mortgage interest rates are dependent on a number of factors, including credit score, down payment, and repayment length. Interest rate data provided by Zillow Group Marketplace, Inc. as of 1/1/1970 from various mortgage lenders with which we have lead or other similar arrangements; the Estimated Payment is an average of those rates.
        See how much you could borrow to make a competitive offer.

        Climate risks

        Neighborhood: 33914

        Getting around

        3 / 100
        Car-Dependent
        33 / 100
        Somewhat Bikeable

        Nearby schools

        GreatSchools rating

        A local agent can set up tours, give advice and negotiate with sellers.

        A local lender can help you make sure your offer is ready when you are.

        Browse local experts

        Similar homes