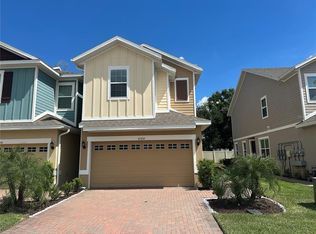
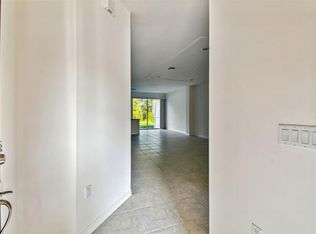
The seller is open to offers and willing to contribute towards the buyer’s closing costs! This spacious, keyless entry townhome by Windrush Townhomes by Park Square Homes offers a private, single-family home feel with a private front entrance, not shared with any other unit. Featuring 3 bedrooms and 2.5 bathrooms, along with an oversized garage equipped with an Electric Car 220V-40A Outlet, this home is designed for both comfort and privacy, with the guest bedrooms located upstairs, separate from the master suite. As you enter through the front foyer, you are greeted by an open and expansive great room with 17” light tile throughout the lower level. Notable upgrades include the master bedroom and closet, outfitted with Lifeproof waterproof laminate wood plank flooring, a newly designed custom Zen-inspired shower, and a stunning over 10-foot coffered ceiling. Additional upgrades include dimmer light switches, new ceiling fans in the living room and bedrooms, and Z-Wave smart home features, including the Kwikset Z-Wave smart code and a Honeywell Z-Wave thermostat. The open kitchen boasts granite countertops, white shaker-style cabinetry with 42" Origins Wood cabinets, and stainless steel appliances, offering a functional and spacious design. The rear of the home features an 8-foot sliding glass door that opens to a back patio with brick pavers and serene, landscaped views. The home is also equipped with a TRANE 16 Seer Heat Pump and A/C system, a 50-gallon water heater, and a lifetime warranty on the shingle roof. Additional features include 9.4’ ceilings, a paver driveway and walkway leading to the front entrance, and an upstairs attic for extra storage. The property is located in a No Flood Zone X, with no CDD fees and situated on a cul-de-sac with no rear neighbors. The HOA fee is $131.14 per month, which covers the maintenance of the master-planned community, offering amenities such as extra parking spaces, a playground, and an amazing pool just steps away.
Sold for $299,990
$299,990
4402 Sailplane Ct, Wesley Chapel, FL 33545
3beds
1,531sqft
Townhouse
Built in 2022
-- sqft lot
$290,100 Zestimate®
$196/sqft
$2,031 Estimated rent
Home value
$290,100
$261,000 - $322,000
$2,031/mo
Zestimate® history
Owner options
List your home for rent
$2,031/mo
Rent Zestimate®
Find your next renter with Zillow Rental Manager. Plus, with online applications, you can quickly screen prospective tenants – for free.
$2,031/mo
Rent Zestimate®
Refinance and save
$2,206/mo
Est. payment
Refinancing to a lower rate could help reduce your monthly payments and save thousands over the life of the loan.
$2,206/mo
Est. payment
Explore your selling options
Work with a Zillow partner agent
Leverage their expertise and Zillow's premium Showcase listings to get your home seen by more buyers.
Get startedList with your own agent
Get your home in front of millions of buyers by listing it on Zillow.
Learn how to do itSell it yourself
Take full control of how buyers see your home on Zillow by listing For Sale by Owner (FSBO).
List your homeWhat's special
White shaker-style cabinetryPrivate front entranceGranite countertopsOversized garageDimmer light switchesCustom zen-inspired showerStainless steel appliances
Zillow last checked:
Listing updated:
Listed by:
William Kerswill 813-577-0590,
PINEYWOODS REALTY LLC 813-225-1890,
Raz Czaczkes 656-233-3405,
PINEYWOODS REALTY LLC
Bought with:
Todd Griffin, 3259418
AGILE GROUP REALTY
Source: Stellar MLS,MLS#: TB8335967 Originating MLS: Suncoast Tampa
Originating MLS: Suncoast Tampa
Facts & features
Interior
Bedrooms & bathrooms
- Bedrooms: 3
- Bathrooms: 3
- Full bathrooms: 2
- 1/2 bathrooms: 1
Rooms
- Room types: Attic, Family Room, Florida Room, Great Room
Primary bedroom
- Features: Walk-In Closet(s)
- Level: Second
- Area: 196 Square Feet
- Dimensions: 14x14
Dining room
- Level: First
- Area: 36 Square Feet
- Dimensions: 9x4
Kitchen
- Features: Pantry, Granite Counters
- Level: First
- Area: 110 Square Feet
- Dimensions: 11x10
Living room
- Features: Ceiling Fan(s)
- Level: First
- Area: 270 Square Feet
- Dimensions: 15x18
Heating
- Electric
Cooling
- Central Air
Appliances
- Included: Convection Oven, Dishwasher, Disposal, Electric Water Heater, Microwave, Range, Range Hood, Washer
- Laundry: Laundry Closet, Upper Level
Features
- Ceiling Fan(s), Crown Molding, Eating Space In Kitchen, High Ceilings, Solid Surface Counters, Thermostat, Tray Ceiling(s), Walk-In Closet(s)
- Flooring: Carpet, Laminate, Tile
- Doors: Sliding Doors
- Windows: Blinds, Insulated Windows
- Has fireplace: No
Interior area
- Total structure area: 1,825
- Total interior livable area: 1,531 sqft
Property
Parking
- Total spaces: 1
- Parking features: Driveway, Garage Door Opener, Oversized
- Attached garage spaces: 1
- Has uncovered spaces: Yes
- Details: Garage Dimensions: 11x20
Features
- Levels: Two
- Stories: 2
- Patio & porch: Patio
- Exterior features: Irrigation System, Lighting, Rain Gutters, Sidewalk
- Has view: Yes
- View description: Trees/Woods
Lot
- Features: Cul-De-Sac, Sidewalk
- Residential vegetation: Mature Landscaping, Trees/Landscaped, Wooded
Details
- Parcel number: 212618005.0008.00004.0
- Zoning: MPUD
- Special conditions: None
Construction
Type & style
- Home type: Townhouse
- Architectural style: Craftsman
- Property subtype: Townhouse
Materials
- Block, Stucco
- Foundation: Slab
- Roof: Shingle
Condition
- New construction: No
- Year built: 2022
Utilities & green energy
- Sewer: Public Sewer
- Water: Public
- Utilities for property: Cable Available, Cable Connected, Public, Sewer Available, Street Lights, Underground Utilities, Water Available
Community & HOA
Community
- Features: Community Mailbox, Deed Restrictions, Park, Playground, Pool, Sidewalks, Wheelchair Access
- Security: Smoke Detector(s)
- Pet fee: $0 monthly
- Subdivision: WYNDRUSH TOWNHOMES
HOA
- Has HOA: Yes
- Amenities included: Park, Pool, Wheelchair Access
- Services included: Community Pool, Insurance, Maintenance Structure, Maintenance Grounds, Manager, Pool Maintenance
- HOA fee: $131 monthly
- HOA name: Tracy brown / Lisa Heyer Coleman
- HOA phone: 813-607-2220
- Second HOA name: Wyndrush
Location
- Region: Wesley Chapel
Financial & listing details
- Price per square foot: $196/sqft
- Tax assessed value: $264,036
- Annual tax amount: $452
- Date on market: 1/8/2025
- Cumulative days on market: 74 days
- Listing terms: Cash,Conventional,FHA,VA Loan
- Ownership: Fee Simple
- Total actual rent: 0
- Road surface type: Paved, Asphalt
Price history
| Date | Event | Price |
|---|---|---|
| 3/25/2025 | Sold | $299,990$196/sqft |
Source:  Stellar MLS #TB8335967 Report a problem Stellar MLS #TB8335967 Report a problem | ||
| 2/23/2025 | Pending sale | $299,990$196/sqft |
Source: Stellar MLS #TB8335967 Report a problem | ||
| 1/29/2025 | Price change | $299,990-1.6%$196/sqft |
Source: Stellar MLS #TB8335967 Report a problem | ||
| 1/8/2025 | Listed for sale | $304,800$199/sqft |
Source: Stellar MLS #TB8335967 Report a problem | ||
| 1/4/2025 | Listing removed | $304,800$199/sqft |
Source: Stellar MLS #TB8330751 Report a problem | ||
| 1/2/2025 | Price change | $304,800-1.6%$199/sqft |
Source: Stellar MLS #TB8330751 Report a problem | ||
| 12/16/2024 | Listed for sale | $309,600-0.1%$202/sqft |
Source: Stellar MLS #TB8330751 Report a problem | ||
| 12/14/2024 | Listing removed | $310,000$202/sqft |
Source: Stellar MLS #W7870634 Report a problem | ||
| 12/11/2024 | Listed for sale | $310,000-1.6%$202/sqft |
Source: Stellar MLS #W7870634 Report a problem | ||
| 8/23/2023 | Sold | $314,900$206/sqft |
Source: Stellar MLS #T3426164 Report a problem | ||
| 8/5/2023 | Pending sale | $314,900$206/sqft |
Source: Stellar MLS #T3426164 Report a problem | ||
| 8/1/2023 | Price change | $314,900-1.6%$206/sqft |
Source: Stellar MLS #T3426164 Report a problem | ||
| 6/29/2023 | Price change | $319,900-1.3%$209/sqft |
Source: Stellar MLS #T3426164 Report a problem | ||
| 6/21/2023 | Price change | $324,000-0.3%$212/sqft |
Source: Stellar MLS #T3426164 Report a problem | ||
| 5/23/2023 | Listed for sale | $325,000$212/sqft |
Source: Stellar MLS #T3426164 Report a problem | ||
| 5/2/2023 | Pending sale | $325,000$212/sqft |
Source: Stellar MLS #T3426164 Report a problem | ||
| 4/24/2023 | Listed for sale | $325,000$212/sqft |
Source: Stellar MLS #T3426164 Report a problem | ||
| 4/21/2023 | Pending sale | $325,000$212/sqft |
Source: Stellar MLS #T3426164 Report a problem | ||
| 3/9/2023 | Price change | $325,000-3%$212/sqft |
Source: Stellar MLS #T3426164 Report a problem | ||
| 2/21/2023 | Listed for sale | $335,000+11.7%$219/sqft |
Source: Stellar MLS #T3426164 Report a problem | ||
| 2/2/2023 | Sold | $299,990-11.7%$196/sqft |
Source: Public Record Report a problem | ||
| 1/31/2023 | Listed for sale | $339,900$222/sqft |
Source: Stellar MLS #T3426164 Report a problem | ||
Public tax history
| Year | Property taxes | Tax assessment |
|---|---|---|
| 2024 | $3,987 +781.6% | $264,036 +16.2% |
| 2023 | $452 +7.5% | $227,237 +747.8% |
| 2022 | $420 +174.5% | $26,802 +178.8% |
| 2021 | $153 | $9,612 |
Find assessor info on the county website
Neighborhood: 33545
Nearby homes
- $280,8003 bd2 ba1.6k sqft4398 Sailplane Ct, Wesley Chapel, FL 33545Off Market

- $2,0953 bd3 ba1.7k sqft4394 Sailplane Ct, Wesley Chapel, FL 33545For Rent
- $276,3003 bd3 ba1.5k sqft4410 Sailplane Ct, Wesley Chapel, FL 33545Off Market
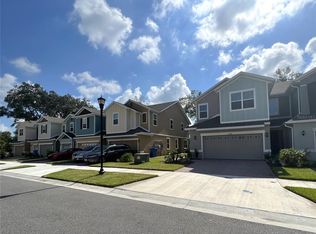
- $325,0003 bd3 ba1.7k sqft4386 Sailplane Ct, Wesley Chapel, FL 33545Sold
- $314,700-- bd2 ba1.7k sqft4416 Sailplane Ct, Wesley Chapel, FL 33545Off Market
- $305,9903 bd3 ba1.5k sqft4382 Sailplane Ct, Wesley Chapel, FL 33545For Sale
- $308,5693 bd2 ba1.7k sqft34222 Cinder Way, Wesley Chapel, FL 33545Off Market
- $276,4003 bd3 ba1.6k sqft4370 Sailplane Ct, Wesley Chapel, FL 33545Off Market
Nearby schools
GreatSchools rating
- 2/10New River Elementary SchoolGrades: PK-5Distance: 1.6 mi
- 3/10Raymond B. Stewart Middle SchoolGrades: 6-8Distance: 4.4 mi
- 2/10Zephyrhills High SchoolGrades: 9-12Distance: 4.6 mi
Schools provided by the listing agent
- Elementary: New River Elementary
- Middle: Raymond B Stewart Middle-PO
- High: Zephryhills High School-PO
Source: Stellar MLS. This data may not be complete. We recommend contacting the local school district to confirm school assignments for this home.
Get a cash offer in 3 minutes
Find out how much your home could sell for in as little as 3 minutes with a no-obligation cash offer.
Estimated market value
$290,100
Get a cash offer in 3 minutes
Find out how much your home could sell for in as little as 3 minutes with a no-obligation cash offer.
Estimated market value
$290,100
- Florida
- Pasco County
- Wesley Chapel
- 33545
- 4402 Sailplane Ct
Nearby cities
Nearby neighborhoods
Nearby zip codes
Other Wesley Chapel Topics
