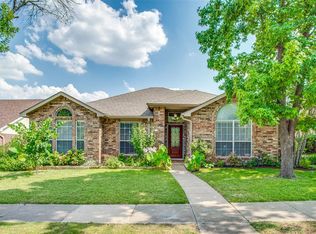
Welcome to this meticulously maintained, charming home- a serene retreat surrounded by lush landscaping. Filled with natural light, the 2 living spaces feature a double-sided fireplace with a custom surround and gleaming wood-look tile in the living areas and primary bedroom. Café plantation shutters in the dining room and custom trim work add timeless charm. Pride of ownership is evident everywhere including such updates as a new HVAC system (2018), electrical panel with surge protector (2023), and roof (2017). The large storage shed with electricity offers versatility—perfect for a playroom, art studio, home gym, or office. Conveniently located near highways 75 and 121, and just minutes from McKinney’s historic downtown square, with its shopping, dining, and events. This beautiful home offers the perfect blend of modern updates and peaceful living—an ideal oasis in the heart of it all!
Sold
Price Unknown
4402 San Mateo Ln, McKinney, TX 75070
3beds
1,923sqft
Single Family Residence
Built in 1989
6,534 Square Feet Lot
$401,000 Zestimate®
$--/sqft
$2,162 Estimated rent
Home value
$401,000
$381,000 - $421,000
$2,162/mo
Zestimate® history
Owner options
List your home for rent
$2,162/mo
Rent Zestimate®
Find your next renter with Zillow Rental Manager. Plus, with online applications, you can quickly screen prospective tenants – for free.
$2,162/mo
Rent Zestimate®
Refinance and save
Refinancing to a lower rate could help reduce your monthly payments and save thousands over the life of the loan.
Explore your selling options
Work with a Zillow partner agent
Leverage their expertise and Zillow's premium Showcase listings to get your home seen by more buyers.
Get startedList with your own agent
Get your home in front of millions of buyers by listing it on Zillow.
Learn how to do itSell it yourself
Take full control of how buyers see your home on Zillow by listing For Sale by Owner (FSBO).
List your homeWhat's special
Zillow last checked:
Listing updated:
Listed by:
Kristen Lassiter 0640709 972-747-5100,
Keller Williams Realty Allen 972-747-5100
Bought with:
Amy Yeager
Scott Real Estate
Source: NTREIS,MLS#: 20722768
Facts & features
Interior
Bedrooms & bathrooms
- Bedrooms: 3
- Bathrooms: 2
- Full bathrooms: 2
Primary bedroom
- Features: Ceiling Fan(s), En Suite Bathroom, Walk-In Closet(s)
- Level: First
Bedroom
- Features: Ceiling Fan(s), Split Bedrooms
- Level: First
Bedroom
- Features: Ceiling Fan(s), Split Bedrooms
- Level: First
Primary bathroom
- Features: Built-in Features, Closet Cabinetry, Dual Sinks, En Suite Bathroom, Garden Tub/Roman Tub, Separate Shower
- Level: First
Den
- Features: Ceiling Fan(s), Fireplace
- Level: First
Dining room
- Level: First
Other
- Features: Built-in Features
- Level: First
Kitchen
- Features: Built-in Features, Eat-in Kitchen, Kitchen Island, Pantry
- Level: First
Laundry
- Features: Built-in Features
- Level: First
Living room
- Features: Ceiling Fan(s), Fireplace
- Level: First
Heating
- Electric, Fireplace(s)
Cooling
- Central Air, Ceiling Fan(s)
Appliances
- Included: Dishwasher, Electric Cooktop, Electric Oven, Electric Water Heater, Disposal, Microwave
- Laundry: Washer Hookup, Electric Dryer Hookup
Features
- Decorative/Designer Lighting Fixtures, Eat-in Kitchen, High Speed Internet, Kitchen Island, Pantry, Cable TV, Walk-In Closet(s)
- Flooring: Carpet, Ceramic Tile, Luxury Vinyl Plank
- Windows: Bay Window(s), Shutters, Window Coverings
- Has basement: No
- Number of fireplaces: 1
- Fireplace features: Double Sided, Stone
Interior area
- Total interior livable area: 1,923 sqft
Property
Parking
- Total spaces: 4
- Parking features: Attached Carport, Alley Access, Carport, Direct Access, Door-Single, Driveway, Garage, Garage Door Opener, Garage Faces Rear
- Attached garage spaces: 2
- Carport spaces: 2
- Covered spaces: 4
- Has uncovered spaces: Yes
Features
- Levels: One
- Stories: 1
- Patio & porch: Patio
- Exterior features: Awning(s), Garden, Lighting, Private Yard, Rain Gutters, Storage
- Pool features: None
- Fencing: Fenced,Gate,Wood
Lot
- Size: 6,534 Square Feet
- Features: Interior Lot, Landscaped, Subdivision, Sprinkler System
Details
- Additional structures: Shed(s), Storage
- Parcel number: R207700301401
Construction
Type & style
- Home type: SingleFamily
- Architectural style: Detached
- Property subtype: Single Family Residence
Materials
- Brick
- Foundation: Slab
- Roof: Asphalt,Shingle
Condition
- Year built: 1989
Utilities & green energy
- Sewer: Public Sewer
- Water: Public
- Utilities for property: Sewer Available, Underground Utilities, Water Available, Cable Available
Community & HOA
Community
- Subdivision: Seville Add Of The Highlands Ph II
HOA
- Has HOA: No
Location
- Region: Mckinney
Financial & listing details
- Tax assessed value: $391,714
- Annual tax amount: $5,582
- Date on market: 9/6/2024
- Cumulative days on market: 3 days
- Listing terms: Cash,Conventional,FHA,VA Loan
- Exclusions: Red bird bath in front garden. Chef pig sculpture, and trellis in backyard.
Price history
| Date | Event | Price |
|---|---|---|
| 10/7/2024 | Sold | -- |
Source: NTREIS #20722768 Report a problem | ||
| 10/4/2024 | Pending sale | $398,000$207/sqft |
Source: NTREIS #20722768 Report a problem | ||
| 9/15/2024 | Listing removed | $398,000$207/sqft |
Source: NTREIS #20722768 Report a problem | ||
| 9/11/2024 | Contingent | $398,000$207/sqft |
Source: NTREIS #20722768 Report a problem | ||
| 9/6/2024 | Listed for sale | $398,000+167.3%$207/sqft |
Source: NTREIS #20722768 Report a problem | ||
| 12/19/2009 | Listing removed | $148,900$77/sqft |
Source: Ebby Halliday Realtors #11280072 Report a problem | ||
| 11/2/2009 | Price change | $148,900-3.9%$77/sqft |
Source: Active Website #11280072 Report a problem | ||
| 9/27/2009 | Listed for sale | $155,000$81/sqft |
Source: Active Website #11280072 Report a problem | ||
Public tax history
| Year | Property taxes | Tax assessment |
|---|---|---|
| 2025 | $5,205 +6.9% | $391,714 +13.9% |
| 2024 | $4,871 +11.7% | $343,882 +10% |
| 2023 | $4,361 -15.1% | $312,620 +10% |
| 2022 | $5,138 +0.4% | $284,200 +10% |
| 2021 | $5,117 -8.3% | $258,364 -3.2% |
| 2020 | $5,578 -1.6% | $267,015 -0.5% |
| 2019 | $5,668 +5.4% | $268,491 +10% |
| 2018 | $5,376 +17.4% | $244,083 +1.6% |
| 2017 | $4,581 | $240,213 +13.3% |
| 2016 | $4,581 +14.1% | $212,030 +15.6% |
| 2015 | $4,016 | $183,384 +10% |
| 2014 | $4,016 | $166,780 +9.1% |
| 2013 | -- | $152,886 +10.6% |
| 2012 | -- | $138,203 -2.2% |
| 2011 | -- | $141,270 -3.4% |
| 2010 | -- | $146,270 +6.1% |
| 2009 | -- | $137,828 -1% |
| 2008 | -- | $139,150 +3.2% |
| 2007 | -- | $134,861 |
| 2006 | -- | $134,861 -2.2% |
| 2005 | -- | $137,843 +7.6% |
| 2003 | -- | $128,113 -3.5% |
| 2002 | -- | $132,792 +5.8% |
| 2001 | -- | $125,530 +6.3% |
| 2000 | -- | $118,067 |
Find assessor info on the county website
Neighborhood: 75070
Nearby homes
- $335,7003 bd2 ba1.6k sqft4404 San Mateo Ln, McKinney, TX 75070Off Market
- $369,1004 bd2 ba1.8k sqft4400 San Mateo Ln, McKinney, TX 75070Off Market
- $--4 bd3 ba2.2k sqft4406 San Mateo Ln, McKinney, TX 75070Sold

- $365,5003 bd2 ba1.4k sqft4403 Monte Vista Ln, McKinney, TX 75070Off Market
- $356,1004 bd2 ba1.8k sqft4401 Monte Vista Ln, McKinney, TX 75070Off Market
- $404,100-- bd-- ba-- sqft4401 Monte Vista Ln, McKinney, TX 75070Off Market
- $378,6004 bd2 ba2k sqft4405 Monte Vista Ln, McKinney, TX 75070Off Market
- $358,9003 bd2 ba1.9k sqft4403 San Mateo Ln, McKinney, TX 75070Off Market
Nearby schools
GreatSchools rating
- 6/10Jesse McGowen Elementary SchoolGrades: K-5Distance: 0.6 mi
- 7/10Leonard Evans Jr Middle SchoolGrades: 6-8Distance: 2.4 mi
- 7/10McKinney High SchoolGrades: 9-12Distance: 2.8 mi
Schools provided by the listing agent
- Elementary: Jesse Mcgowen
- Middle: Evans
- High: Mckinney
- District: McKinney ISD
Source: NTREIS. This data may not be complete. We recommend contacting the local school district to confirm school assignments for this home.
Get a cash offer in 3 minutes
Find out how much your home could sell for in as little as 3 minutes with a no-obligation cash offer.
Estimated market value
$401,000
Get a cash offer in 3 minutes
Find out how much your home could sell for in as little as 3 minutes with a no-obligation cash offer.
Estimated market value
$401,000
- Texas
- Collin County
- McKinney
- 75070
- 4402 San Mateo Ln
Nearby cities
Nearby neighborhoods
Nearby zip codes
Other McKinney Topics
