ACCEPTED OFFER, ACCEPTING BACKUPS UNTIL WE ARE THROUGH INSPECTIONS. Showing for backup offers only. Introducing this stunning condo in Marion's highly sought-after Linn Mar school district! Step inside to discover an open concept layout in the kitchen and living room, leading to a bright and airy 4 seasons sunroom flooded with natural light. The main level features a primary bedroom with an en-suite bathroom, accompanied by another bedroom and bath for added convenience. Venture downstairs to the spacious finished rec area, complete with a cozy fireplace and expansive kitchenette, perfect for entertaining or unwinding. Plus, with a third bathroom conveniently situated in the basement, this home offers versatility and comfort for all. Don't let this opportunity pass you by—make it yours today!
Sold for $230,000
$230,000
4402 Saratoga Ct, Marion, IA 52302
2beds
1,977sqft
Single Family Residence
Built in 2007
-- sqft lot
$253,800 Zestimate®
$116/sqft
$2,124 Estimated rent
Home value
$253,800
$241,000 - $266,000
$2,124/mo
Zestimate® history
Owner options
List your home for rent
$2,124/mo
Rent Zestimate®
Find your next renter with Zillow Rental Manager. Plus, with online applications, you can quickly screen prospective tenants – for free.
$2,124/mo
Rent Zestimate®
Refinance and save
$1,423/mo
Est. payment
Refinancing to a lower rate could help reduce your monthly payments and save thousands over the life of the loan.
$1,423/mo
Est. payment
Explore your selling options
Work with a Zillow partner agent
Leverage their expertise and Zillow's premium Showcase listings to get your home seen by more buyers.
Get startedList with your own agent
Get your home in front of millions of buyers by listing it on Zillow.
Learn how to do itSell it yourself
Take full control of how buyers see your home on Zillow by listing For Sale by Owner (FSBO).
List your homeWhat's special
Cozy fireplaceSpacious finished rec areaOpen concept layoutNatural light
Zillow last checked:
Listing updated:
Listed by:
Katelyn Nikolaev 319-899-9076,
Pinnacle Realty LLC,
Adam Green 319-721-3103,
Pinnacle Realty LLC
Bought with:
Adam Green
Pinnacle Realty LLC
Source: CRAAR, CDRMLS,MLS#: 2400983 Originating MLS: Cedar Rapids Area Association Of Realtors
Originating MLS: Cedar Rapids Area Association Of RealtorsFacts & features
Interior
Bedrooms & bathrooms
- Bedrooms: 2
- Bathrooms: 3
- Full bathrooms: 3
Rooms
- Room types: Four Season, Laundry, Living Room, Recreation
Other
- Level: First
Heating
- Forced Air, Gas
Cooling
- Central Air
Appliances
- Included: Dryer, Dishwasher, Disposal, Gas Water Heater, Microwave, Range, Refrigerator, Water Softener Owned, Washer
- Laundry: Main Level
Features
- Breakfast Bar, Kitchen/Dining Combo, Bath in Primary Bedroom, Main Level Primary
- Basement: Full,Concrete
- Has fireplace: Yes
- Fireplace features: Insert, Gas, Living Room, Recreation Room
Interior area
- Total interior livable area: 1,977 sqft
- Finished area above ground: 1,277
- Finished area below ground: 700
Property
Parking
- Total spaces: 2
- Parking features: Attached, Garage, Garage Door Opener
- Attached garage spaces: 2
Features
- Patio & porch: Deck
Details
- Parcel number: 102947600701000
Construction
Type & style
- Home type: SingleFamily
- Architectural style: Raised Ranch
- Property subtype: Single Family Residence
Materials
- Frame, Vinyl Siding
- Foundation: Poured
Condition
- New construction: No
- Year built: 2007
Utilities & green energy
- Sewer: Public Sewer
- Water: Public
- Utilities for property: Cable Connected
Community & HOA
HOA
- Has HOA: Yes
- HOA fee: $155 monthly
Location
- Region: Marion
Financial & listing details
- Price per square foot: $116/sqft
- Tax assessed value: $260,100
- Annual tax amount: $4,364
- Date on market: 2/15/2024
- Listing terms: Cash,Conventional
Price history
| Date | Event | Price |
|---|---|---|
| 5/17/2024 | Sold | $230,000$116/sqft |
Source:  CRAAR, CDRMLS #2400983 Report a problem CRAAR, CDRMLS #2400983 Report a problem | ||
| 4/27/2024 | Pending sale | $230,000$116/sqft |
Source: CRAAR, CDRMLS #2400983 Report a problem | ||
| 4/8/2024 | Price change | $230,000-2.1%$116/sqft |
Source: CRAAR, CDRMLS #2400983 Report a problem | ||
| 3/12/2024 | Pending sale | $235,000$119/sqft |
Source: CRAAR, CDRMLS #2400983 Report a problem | ||
| 2/27/2024 | Price change | $235,000-4.1%$119/sqft |
Source: CRAAR, CDRMLS #2400983 Report a problem | ||
| 2/15/2024 | Listed for sale | $245,000-1.6%$124/sqft |
Source: CRAAR, CDRMLS #2400983 Report a problem | ||
| 2/15/2024 | Listing removed | -- |
Source: CRAAR, CDRMLS #2307639 Report a problem | ||
| 1/31/2024 | Price change | $249,000-6%$126/sqft |
Source: CRAAR, CDRMLS #2307639 Report a problem | ||
| 11/28/2023 | Listed for sale | $265,000+55.4%$134/sqft |
Source: CRAAR, CDRMLS #2307639 Report a problem | ||
| 5/26/2016 | Sold | $170,500-2.6%$86/sqft |
Source: CRAAR, CDRMLS #1603838 Report a problem | ||
| 3/23/2016 | Listed for sale | $175,000+8%$89/sqft |
Source: Iowa Realty Co., Inc. #1603838 Report a problem | ||
| 6/6/2014 | Sold | $162,000-3.3%$82/sqft |
Source: CRAAR, CDRMLS #1401792 Report a problem | ||
| 3/26/2014 | Listed for sale | $167,500+5.7%$85/sqft |
Source: Skogman Realty #1401792 Report a problem | ||
| 4/2/2012 | Sold | $158,500-2.6%$80/sqft |
Source: Agent Provided Report a problem | ||
| 3/24/2012 | Listed for sale | $162,745$82/sqft |
Source: Skogman Realty #1107649 Report a problem | ||
| 2/17/2012 | Listing removed | $162,745$82/sqft |
Source: Skogman Realty #1107649 Report a problem | ||
| 11/24/2011 | Price change | $162,745-1.9%$82/sqft |
Source: Skogman Realty #1107649 Report a problem | ||
| 11/4/2011 | Listed for sale | $165,900+17.2%$84/sqft |
Source: Skogman Realty #1107649 Report a problem | ||
| 6/3/2008 | Sold | $141,500$72/sqft |
Source: Public Record Report a problem | ||
Public tax history
| Year | Property taxes | Tax assessment |
|---|---|---|
| 2025 | $4,200 -0.3% | $260,100 +7.7% |
| 2024 | $4,214 +1.1% | $241,600 |
| 2023 | $4,168 +5% | $241,600 +22.8% |
| 2022 | $3,970 +6.3% | $196,700 |
| 2021 | $3,734 +1.9% | $196,700 |
| 2020 | $3,666 +0.4% | -- |
| 2019 | $3,650 +5.6% | $174,300 +7.7% |
| 2018 | $3,458 +4.2% | $161,800 -0.1% |
| 2017 | $3,320 -2.5% | $161,900 |
| 2016 | $3,406 +3% | $161,900 +0.1% |
| 2015 | $3,306 +0.4% | $161,800 |
| 2014 | $3,292 -1% | $161,800 |
| 2013 | $3,324 +5.9% | $161,800 -2.3% |
| 2012 | $3,140 | $165,616 |
| 2011 | -- | $165,616 +16.4% |
| 2010 | $2,606 | $142,298 +61% |
| 2008 | -- | $88,385 |
| 2007 | -- | -- |
Find assessor info on the county website
Neighborhood: 52302
Nearby homes
- $195,5002 bd3 ba1.4k sqft4433 Churchill Ct, Marion, IA 52302Off Market

- $222,5003 bd3 ba1.7k sqft4435 Churchill Ct, Marion, IA 52302Off Market

- $189,3002 bd1 ba1.4k sqft4437 Churchill Ct, Marion, IA 52302Off Market
- $273,0003 bd3 ba2.3k sqft4404 Saratoga Ct, Marion, IA 52302Off Market
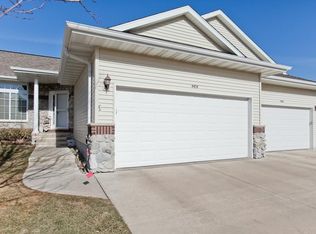
- $187,7002 bd1 ba1.3k sqft4429 Saratoga Ct, Marion, IA 52302Off Market
- $198,5002 bd2 ba1.7k sqft4439 Churchill Ct, Marion, IA 52302Off Market
- $237,0002 bd3 ba1.8k sqft4440 Saratoga Ct, Marion, IA 52302Off Market
- $246,3002 bd3 ba1.2k sqft4442 Saratoga Ct, Marion, IA 52302Off Market
- $229,1002 bd2 ba1.1k sqft4446 Saratoga Ct, Marion, IA 52302Off Market
Nearby schools
GreatSchools rating
- 2/10Linn Grove Elementary SchoolGrades: PK-4Distance: 0.5 mi
- 7/10Excelsior Middle SchoolGrades: 7-8Distance: 2 mi
- 6/10Linn-Mar High SchoolGrades: 9-12Distance: 1.9 mi
Schools provided by the listing agent
- Elementary: Linn Grove
- Middle: Excelsior
- High: Linn Mar
Source: CRAAR, CDRMLS. This data may not be complete. We recommend contacting the local school district to confirm school assignments for this home.


Get pre-qualified for a loan
At Zillow Home Loans, we can pre-qualify you in as little as 5 minutes with no impact to your credit score.An equal housing lender. NMLS #10287.
Sell for more on Zillow
Get a Zillow Showcase℠ listing at no additional cost and you could sell for .
$253,800
2% more
+$5,076
With Zillow Showcase(estimated)
$258,876
- Iowa
- Linn County
- Marion
- 52302
- 4402 Saratoga Ct
Nearby cities
Nearby zip codes
Other Marion Topics
