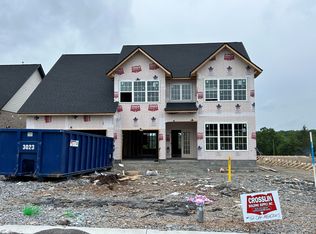
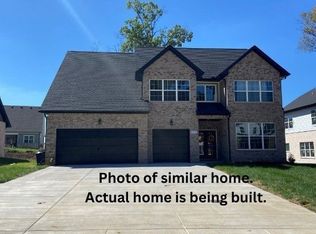
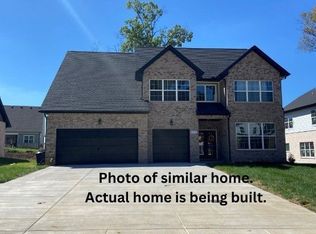
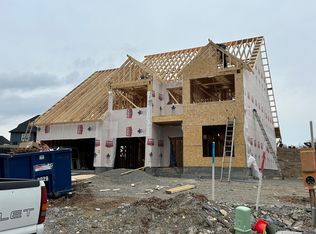
Beautiful 5 bedroom situated on beautiful homesite in Oak Meadows. Open space behind. Section 2 of Oak Meadows has opened. New home being built by Surrey Homes. Come pick your colors and make this your new home! Open floor plan. High ceilings. Primary downstairs with 4 bedrooms upstairs. Price includes several, wonderful amenities including quartz countertops, tile backsplash, decorative fireplace wall, gas cooktop, double ovens. Tankless gas water heater. No carpet on main floor. Wood treads on interior staircase. Separate office. Dining room and breakfast room.
Closed
$623,699
4402 Spregan Way Lot 25, Smyrna, TN 37167
5beds
2,919sqft
Single Family Residence, Residential
Built in 2023
-- sqft lot
$603,400 Zestimate®
$214/sqft
$3,187 Estimated rent
Home value
$603,400
$573,000 - $634,000
$3,187/mo
Zestimate® history
Owner options
List your home for rent
$3,187/mo
Rent Zestimate®
Find your next renter with Zillow Rental Manager. Plus, with online applications, you can quickly screen prospective tenants – for free.
$3,187/mo
Rent Zestimate®
Refinance and save
$3,662/mo
Est. payment
Refinancing to a lower rate could help reduce your monthly payments and save thousands over the life of the loan.
$3,662/mo
Est. payment
Explore your selling options
Work with a Zillow partner agent
Leverage their expertise and Zillow's premium Showcase listings to get your home seen by more buyers.
Get startedList with your own agent
Get your home in front of millions of buyers by listing it on Zillow.
Learn how to do itSell it yourself
Take full control of how buyers see your home on Zillow by listing For Sale by Owner (FSBO).
List your homeWhat's special
Decorative fireplace wallWood treadsQuartz countertops
Zillow last checked:
Listing updated:
Listed by:
Andrea I. Ranck 615-969-0078,
PARKS
Bought with:
Ehab Boktor, 345248
BluePrint Realtors
Source: RealTracs MLS as distributed by MLS GRID,MLS#: 2587855
Facts & features
Interior
Bedrooms & bathrooms
- Bedrooms: 5
- Bathrooms: 4
- Full bathrooms: 3
- 1/2 bathrooms: 1
- Main level bedrooms: 1
Bedroom 1
- Area: 221 Square Feet
- Dimensions: 13x17
Bedroom 2
- Area: 121 Square Feet
- Dimensions: 11x11
Bedroom 3
- Area: 154 Square Feet
- Dimensions: 11x14
Bedroom 4
- Area: 168 Square Feet
- Dimensions: 12x14
Bonus room
- Area: 450 Square Feet
- Dimensions: 15x30
Dining room
- Features: Formal
- Level: Formal
- Area: 144 Square Feet
- Dimensions: 12x12
Kitchen
- Area: 264 Square Feet
- Dimensions: 12x22
Living room
- Area: 323 Square Feet
- Dimensions: 17x19
Heating
- Central, Natural Gas
Cooling
- Central Air, Electric
Appliances
- Included: Dishwasher, Disposal, Microwave, Double Oven, Electric Oven, Cooktop
Features
- Ceiling Fan(s), Walk-In Closet(s), Entrance Foyer
- Flooring: Carpet, Laminate, Tile
- Number of fireplaces: 1
- Fireplace features: Gas
Interior area
- Total structure area: 2,919
- Total interior livable area: 2,919 sqft
- Finished area above ground: 2,919
Property
Parking
- Total spaces: 3
- Parking features: Garage Door Opener, Garage Faces Front
- Attached garage spaces: 3
Features
- Levels: Two
- Stories: 2
- Patio & porch: Porch, Covered
Details
- Parcel number: 051E A 00700 R0137072
- Special conditions: Standard
Construction
Type & style
- Home type: SingleFamily
- Property subtype: Single Family Residence, Residential
Materials
- Fiber Cement, Brick
Condition
- New construction: Yes
- Year built: 2023
Utilities & green energy
- Sewer: Public Sewer
- Water: Private
- Utilities for property: Electricity Available, Water Available, Cable Connected
Green energy
- Energy efficient items: Water Heater
Community & HOA
Community
- Security: Smoke Detector(s)
- Subdivision: Oak Meadows
HOA
- Has HOA: Yes
- HOA fee: $20 monthly
- Second HOA fee: $300 one time
Location
- Region: Smyrna
Financial & listing details
- Price per square foot: $214/sqft
- Annual tax amount: $3,300
- Date on market: 11/2/2023
- Electric utility on property: Yes
Price history
| Date | Event | Price |
|---|---|---|
| 5/9/2024 | Sold | $623,699+1.7%$214/sqft |
Source:  RealTracs MLS as distributed by MLS GRID #2587855 Report a problem RealTracs MLS as distributed by MLS GRID #2587855 Report a problem | ||
| 1/2/2024 | Pending sale | $613,499$210/sqft |
Source: RealTracs MLS as distributed by MLS GRID #2587855 Report a problem | ||
| 11/2/2023 | Listed for sale | $613,499$210/sqft |
Source: RealTracs MLS as distributed by MLS GRID #2587855 Report a problem | ||
Public tax history
Tax history is unavailable.
Neighborhood: 37167
Nearby homes
- $615,0004 bd4 ba2.9k sqft4430 Spregan LOT 42, Smyrna, TN 37167Sold
- $621,0744 bd4 ba2.9k sqft2009 Southern Oak Chase LOT 53, Smyrna, TN 37167Sold
- $616,4864 bd4 ba2.9k sqft4442 Spregan Way LOT 45, Smyrna, TN 37167Sold
- $610,3244 bd4 ba2.9k sqft4405 Spregan Way LOT 39, Smyrna, TN 37167Sold
- $613,4995 bd4 ba2.9k sqft1111 Bermuda Chase St LOT 36, Smyrna, TN 37167Sold
- $629,7044 bd4 ba2.9k sqft5200 Greentree Dr LOT 255, Smyrna, TN 37167Sold
- $618,4995 bd4 ba2.9k sqft3012 Fanshaw Rd LOT 70, Smyrna, TN 37167Sold
- $3,190,400-- bd1 ba-- sqft4054 Rocky Fork Rd, Smyrna, TN 37167Off Market
Nearby schools
GreatSchools rating
- 10/10Stewarts Creek Elementary SchoolGrades: PK-5Distance: 1.4 mi
- 7/10Rocky Fork Middle SchoolGrades: 6-8Distance: 1.3 mi
- 8/10Stewarts Creek High SchoolGrades: 9-12Distance: 1.4 mi
Schools provided by the listing agent
- Elementary: Rock Springs Elementary
- Middle: Rock Springs Middle School
- High: Stewarts Creek High School
Source: RealTracs MLS as distributed by MLS GRID. This data may not be complete. We recommend contacting the local school district to confirm school assignments for this home.
Get a cash offer in 3 minutes
Find out how much your home could sell for in as little as 3 minutes with a no-obligation cash offer.
Estimated market value
$603,400
Get a cash offer in 3 minutes
Find out how much your home could sell for in as little as 3 minutes with a no-obligation cash offer.
Estimated market value
$603,400
- Tennessee
- Rutherford County
- Smyrna
- 37167
- 4402 Spregan Way Lot 25
Nearby cities
Nearby zip codes
Other Smyrna Topics
