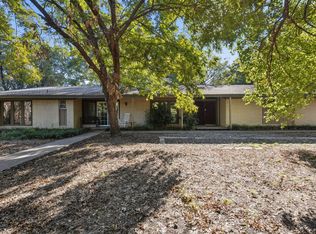
Tucked away on 3.1 private acres in Parker, this remarkable estate, is a masterful expression of organic luxury, thoughtfully reimagined in a complete 2018–2019 professional renovation, featuring distinctive architectural style and curated finishes, that has been featured in numerous magazines both locally and abroad. A long, tree-lined drive creates a breathtaking arrival, setting the tone for the sophistication found throughout. Inside, warm natural materials and elevated craftsmanship define each space, where rich wood, stone, and iron elements blend seamlessly to create an atmosphere of understated elegance. The main living area is both grand and inviting, anchored by dramatic beamed ceilings, a floor-to-ceiling stone front fireplace, and a beautifully appointed wet bar, all enhanced by an integrated Sonos whole-home sound system. Expansive windows draw the outdoors in, offering uninterrupted views of the resort-style pool, patio, and sweeping grounds beyond. Designed for both refined entertaining and everyday living, the kitchen is a true showpiece, featuring one-of-a-kind cabinetry, custom quartzite countertops, a butler's pantry and premium Thermador appliances, with effortless flow into the formal dining and living spaces. The primary suite offers a private sanctuary with spa-inspired bathroom, oversized double shower, and direct access to an intimate courtyard shared with the office—an elegant extension of the home’s serene indoor-outdoor connection. Secondary bedrooms are equally intentional, each appointed with custom finishes and joined by a private shared living area, ideal for guests or multigenerational living. Outdoors, the redesigned pool and expansive patio create a tranquil retreat framed by mature landscape and exceptional privacy. Rarely does a home so effortlessly combine design pedigree, natural beauty, and timeless luxury.
Sold
Price Unknown
4402 Sycamore Ln, Parker, TX 75002
4beds
3,189sqft
Single Family Residence
Built in 1978
3.1 Acres Lot
$1,239,300 Zestimate®
$--/sqft
$5,287 Estimated rent
Home value
$1,239,300
$1.18M - $1.31M
$5,287/mo
Zestimate® history
Owner options
List your home for rent
$5,287/mo
Rent Zestimate®
Find your next renter with Zillow Rental Manager. Plus, with online applications, you can quickly screen prospective tenants – for free.
$5,287/mo
Rent Zestimate®
Refinance and save
Refinancing to a lower rate could help reduce your monthly payments and save thousands over the life of the loan.
Explore your selling options
Work with a Zillow partner agent
Leverage their expertise and Zillow's premium Showcase listings to get your home seen by more buyers.
Get startedList with your own agent
Get your home in front of millions of buyers by listing it on Zillow.
Learn how to do itSell it yourself
Take full control of how buyers see your home on Zillow by listing For Sale by Owner (FSBO).
List your homeWhat's special
Resort-style poolDramatic beamed ceilingsBeautifully appointed wet barSweeping groundsCustom quartzite countertopsFloor-to-ceiling stone front fireplaceExceptional privacy
Zillow last checked:
Listing updated:
Listed by:
Marissa Bishop 0529170 972-239-9600,
Bishop Country Realty 972-239-9600
Bought with:
Melissa Oates, 0578594
Allie Beth Allman & Assoc.
Source: NTREIS,MLS#: 21216291
Facts & features
Interior
Bedrooms & bathrooms
- Bedrooms: 4
- Bathrooms: 3
- Full bathrooms: 3
Primary bedroom
- Features: Ceiling Fan(s), En Suite Bathroom, Fireplace, Sitting Area in Primary, Walk-In Closet(s)
- Level: First
- Dimensions: 15 x 18
Bedroom
- Level: First
- Dimensions: 13 x 12
Bedroom
- Features: Ceiling Fan(s)
- Level: First
- Dimensions: 12 x 12
Bedroom
- Level: First
- Dimensions: 12 x 12
Primary bathroom
- Features: Closet Cabinetry, Dual Sinks, En Suite Bathroom, Linen Closet, Multiple Shower Heads, Stone Counters
- Level: First
- Dimensions: 10 x 12
Dining room
- Level: First
- Dimensions: 11 x 15
Family room
- Features: Built-in Features, Ceiling Fan(s), Fireplace
- Level: First
- Dimensions: 25 x 18
Other
- Features: Jack and Jill Bath, Solid Surface Counters
- Level: First
- Dimensions: 12 x 8
Other
- Features: Stone Counters
- Level: First
- Dimensions: 11 x 5
Kitchen
- Features: Breakfast Bar, Eat-in Kitchen, Kitchen Island, Stone Counters, Walk-In Pantry
- Level: First
- Dimensions: 21 x 12
Laundry
- Features: Utility Sink
- Level: First
- Dimensions: 7 x 7
Living room
- Features: Ceiling Fan(s)
- Level: First
- Dimensions: 11 x 10
Living room
- Level: First
- Dimensions: 11 x 16
Heating
- Central, Electric
Cooling
- Central Air, Ceiling Fan(s), Electric
Appliances
- Included: Built-In Refrigerator, Double Oven, Dishwasher, Electric Cooktop, Electric Water Heater, Disposal, Microwave, Vented Exhaust Fan
- Laundry: Dryer Hookup, ElectricDryer Hookup, Laundry in Utility Room
Features
- Wet Bar, Built-in Features, Decorative/Designer Lighting Fixtures, Double Vanity, Eat-in Kitchen, Granite Counters, High Speed Internet, Kitchen Island, Open Floorplan, Pantry, Cable TV, Vaulted Ceiling(s), Natural Woodwork, Walk-In Closet(s), Wired for Sound
- Flooring: Ceramic Tile, Wood
- Windows: Window Coverings
- Has basement: No
- Number of fireplaces: 2
- Fireplace features: Great Room, Primary Bedroom, Wood Burning
Interior area
- Total interior livable area: 3,189 sqft
Property
Parking
- Total spaces: 2
- Parking features: Circular Driveway, Concrete, Enclosed, Garage, Garage Door Opener, Garage Faces Side
- Attached garage spaces: 2
Features
- Levels: One
- Stories: 1
- Patio & porch: Front Porch, Patio, Covered
- Exterior features: Courtyard, Lighting, Rain Gutters
- Pool features: In Ground, Outdoor Pool, Pool
- Fencing: Wood,Wire
Lot
- Size: 3.1 Acres
- Features: Acreage, Back Yard, Lawn, Landscaped, Many Trees, Sprinkler System
Details
- Parcel number: R643200003801
Construction
Type & style
- Home type: SingleFamily
- Architectural style: Ranch,Traditional,Detached
- Property subtype: Single Family Residence
Materials
- Brick
- Foundation: Slab
- Roof: Metal
Condition
- Year built: 1978
Utilities & green energy
- Sewer: Septic Tank
- Water: Public
- Utilities for property: Electricity Connected, Septic Available, Water Available, Cable Available
Green energy
- Energy efficient items: Insulation, Windows
Community & HOA
Community
- Security: Security System Owned
- Subdivision: Am Hatfield Surv Abs #432
HOA
- Has HOA: No
Location
- Region: Parker
Financial & listing details
- Tax assessed value: $967,652
- Annual tax amount: $13,485
- Date on market: 4/8/2026
- Cumulative days on market: 6 days
- Listing terms: Cash,Conventional
- Exclusions: Wall shelving in office and round mirror mounted in primary bedroom.
Price history
| Date | Event | Price |
|---|---|---|
| 5/26/2026 | Sold | -- |
Source: NTREIS #21216291 Report a problem | ||
| 4/20/2026 | Pending sale | $1,154,000$362/sqft |
Source: NTREIS #21216291 Report a problem | ||
| 4/14/2026 | Contingent | $1,154,000$362/sqft |
Source: NTREIS #21216291 Report a problem | ||
| 4/8/2026 | Listed for sale | $1,154,000$362/sqft |
Source: NTREIS #21216291 Report a problem | ||
Public tax history
| Year | Property taxes | Tax assessment |
|---|---|---|
| 2025 | $7,637 -7.9% | $853,185 +10% |
| 2024 | $8,292 -0.1% | $775,623 +10% |
| 2023 | $8,297 -21% | $705,112 +10% |
| 2022 | $10,501 -0.1% | $641,011 +10% |
| 2021 | $10,508 -7.7% | $582,737 -0.5% |
| 2020 | $11,386 -1.9% | $585,852 -1% |
| 2019 | $11,601 +14.9% | $592,021 +21.2% |
| 2018 | $10,099 +11% | $488,571 +10.8% |
| 2017 | $9,099 | $440,964 +1.5% |
| 2016 | $9,099 +7.9% | $434,404 +10.1% |
| 2015 | $8,434 | $394,478 -1% |
| 2014 | $8,434 | $398,603 +7.7% |
| 2013 | -- | $370,018 -1.4% |
| 2012 | -- | $375,290 -1.6% |
| 2011 | -- | $381,536 +4.8% |
| 2010 | -- | $363,976 -0.9% |
| 2009 | -- | $367,380 +6.9% |
| 2008 | -- | $343,792 +8.4% |
| 2007 | -- | $317,068 +5.1% |
| 2006 | -- | $301,714 -0.4% |
| 2005 | -- | $302,863 +4.4% |
| 2004 | -- | $290,023 -2% |
| 2003 | -- | $295,910 -0.4% |
| 2002 | -- | $297,009 -2.1% |
| 2001 | -- | $303,411 +9.1% |
| 2000 | -- | $278,142 |
Find assessor info on the county website
Neighborhood: 75002
Nearby homes
- $--4 bd2 ba2k sqft4310 Sycamore Ln, Parker, TX 75002Sold
- $872,3004 bd2 ba2.8k sqft4406 Sycamore Ln, Parker, TX 75002Off Market
- $901,1005 bd3 ba2.4k sqft4308 Sycamore Ln, Parker, TX 75002Off Market
- $3,971,2003 bd2 ba2.2k sqft4023 Anns Ln, Parker, TX 75002Off Market

- $772,1004 bd3 ba2.7k sqft4408 Sycamore Ln, Parker, TX 75002Off Market
- $1,119,900-- bd-- ba3.6k sqft4409 Sycamore Ln, Parker, TX 75002Off Market
- $527,300-- bd-- ba900 sqft4409 Sycamore Ln, Parker, TX 75002Off Market
- $---- bd-- ba-- sqft4409 Sycamore Ln, Allen, TX 75002Off Market
Nearby schools
GreatSchools rating
- 8/10Hickey Elementary SchoolGrades: K-5Distance: 0.7 mi
- 7/10Bowman Middle SchoolGrades: 6-8Distance: 2.7 mi
- 8/10Plano East Sr High SchoolGrades: 9-12Distance: 1.4 mi
Schools provided by the listing agent
- Elementary: Hickey
- Middle: Bowman
- High: Williams,Plano East
- District: Plano ISD
Source: NTREIS. This data may not be complete. We recommend contacting the local school district to confirm school assignments for this home.
Get a cash offer in 3 minutes
Find out how much your home could sell for in as little as 3 minutes with a no-obligation cash offer.
Estimated market value
$1,239,300
Get a cash offer in 3 minutes
Find out how much your home could sell for in as little as 3 minutes with a no-obligation cash offer.
Estimated market value
$1,239,300
- Texas
- Collin County
- Parker
- 75002
- 4402 Sycamore Ln
