This charming Craftsman-style home boasts 4 bedrooms and 2 bathrooms within its 1729 square feet. As you step inside, you'll immediately notice the gourmet kitchen featuring a granite countertops, coffee bar, island, and breakfast bar, all adorned with beautiful white cabinetry. The kitchen provides ample counter space for culinary endeavors and includes a large pantry located conveniently off the kitchen. The master bathroom offers luxurious features such as granite countertops, double vanities, garden tub, a water closet, separate tiled shower, and a spacious walk-in closet. Additionally, other closets throughout the home are equipped with adjustable shelving for maximum storage convenience. Numerous upgrades enhance the home's comfort and functionality, including replaced ceiling fans and light fixtures, storm/screen doors on the front door and garage pedestrian door, and custom sliding screens for the French doors in the back. Most windows are fitted with custom shades for added privacy and light control. Outdoor living is delightful with a 12 x 14 covered lanai and an extended patio, both built with the home and featuring additional concrete underneath. A 30 ft. walkway connects the front yard to the back patio, with a custom pavered area perfect for grilling and another approximately 30 ft. walkway leading to the fire pit area. The meticulously landscaped yard includes newly planted trees, shrubs, and flowers, all freshly mulched. For privacy and security, a professionally installed privacy fence with a gate grants access to the backyard. With its move-in-ready condition and plethora of amenities, this like-new home offers an excellent alternative to waiting for new construction!
Sold for $311,000
$311,000
4402 Thistle Pine Ct, Pace, FL 32571
4beds
1,729sqft
Single Family Residence
Built in 2019
8,712 Square Feet Lot
$311,300 Zestimate®
$180/sqft
$2,069 Estimated rent
Home value
$311,300
$296,000 - $327,000
$2,069/mo
Zestimate® history
Owner options
List your home for rent
$2,069/mo
Rent Zestimate®
Find your next renter with Zillow Rental Manager. Plus, with online applications, you can quickly screen prospective tenants – for free.
$2,069/mo
Rent Zestimate®
Refinance and save
$2,234/mo
Est. payment
Refinancing to a lower rate could help reduce your monthly payments and save thousands over the life of the loan.
$2,234/mo
Est. payment
Explore your selling options
Work with a Zillow partner agent
Leverage their expertise and Zillow's premium Showcase listings to get your home seen by more buyers.
Get startedList with your own agent
Get your home in front of millions of buyers by listing it on Zillow.
Learn how to do itSell it yourself
Take full control of how buyers see your home on Zillow by listing For Sale by Owner (FSBO).
List your homeWhat's special
Newly planted treesLarge pantryBreakfast barProfessionally installed privacy fenceFront yardGarage pedestrian doorFrench doors
Zillow last checked:
Listing updated:
Listed by:
Sherlyn Waghalter 850-449-4242,
Berkshire Hathaway Home Services PenFed Realty,
Cristina Waghalter 850-533-1500,
Berkshire Hathaway Home Services PenFed Realty
Bought with:
Lynn Peters
Levin Rinke Realty
Source: PAR,MLS#: 642438
Facts & features
Interior
Bedrooms & bathrooms
- Bedrooms: 4
- Bathrooms: 2
- Full bathrooms: 2
Dining room
- Level: First
- Area: 120
- Dimensions: 10 x 12
Kitchen
- Level: First
- Area: 127.2
- Dimensions: 10.6 x 12
Heating
- Central
Cooling
- Heat Pump, Central Air, Ceiling Fan(s)
Appliances
- Included: Electric Water Heater, Built In Microwave, Dishwasher
- Laundry: Inside
Features
- Storage, Baseboards, Ceiling Fan(s), High Speed Internet
- Flooring: Carpet, Simulated Wood
- Doors: Insulated Doors
- Windows: Double Pane Windows, Shutters
- Has basement: No
Interior area
- Total structure area: 1,729
- Total interior livable area: 1,729 sqft
Property
Parking
- Total spaces: 2
- Parking features: 2 Car Garage, Garage Door Opener
- Garage spaces: 2
Features
- Levels: One
- Stories: 1
- Patio & porch: Covered
- Exterior features: Rain Gutters
- Pool features: None
- Fencing: Back Yard
Lot
- Size: 8,712 Square Feet
- Dimensions: 60X147
- Features: Interior Lot
Details
- Parcel number: 261n29587800i000080
- Zoning description: County,Deed Restrictions,Res Single
Construction
Type & style
- Home type: SingleFamily
- Architectural style: Traditional
- Property subtype: Single Family Residence
Materials
- Frame
- Foundation: Slab
- Roof: Shingle
Condition
- Resale
- New construction: No
- Year built: 2019
Utilities & green energy
- Electric: Circuit Breakers
- Sewer: Public Sewer
- Water: Public
- Utilities for property: Cable Available
Green energy
- Energy efficient items: Heat Pump, Insulation, Insulated Walls, Ridge Vent
Community & HOA
Community
- Security: Smoke Detector(s)
- Subdivision: Woodlands
HOA
- Has HOA: Yes
- Services included: Association, Management
- HOA fee: $250 annually
Location
- Region: Pace
Financial & listing details
- Price per square foot: $180/sqft
- Tax assessed value: $246,786
- Annual tax amount: $3,019
- Price range: $311K - $311K
- Date on market: 3/22/2024
- Cumulative days on market: 27 days
Price history
| Date | Event | Price |
|---|---|---|
| 5/8/2024 | Sold | $311,000-1.3%$180/sqft |
Source:  PAR #642438 Report a problem PAR #642438 Report a problem | ||
| 5/8/2024 | Pending sale | $315,000$182/sqft |
Source: PAR #642438 Report a problem | ||
| 4/19/2024 | Contingent | $315,000$182/sqft |
Source: PAR #642438 Report a problem | ||
| 4/4/2024 | Price change | $315,000-6%$182/sqft |
Source: PAR #642438 Report a problem | ||
| 3/22/2024 | Listed for sale | $335,000+53.7%$194/sqft |
Source: PAR #642438 Report a problem | ||
| 5/28/2020 | Sold | $218,000-3.1%$126/sqft |
Source: PAR #569018 Report a problem | ||
| 4/26/2020 | Listed for sale | $224,900-1.7%$130/sqft |
Source: Connell & Company Realty Inc. #569018 Report a problem | ||
| 3/11/2020 | Listing removed | $228,900$132/sqft |
Source: Connell & Company Realty Inc. #569018 Report a problem | ||
| 3/9/2020 | Listed for sale | $228,900+11%$132/sqft |
Source: Connell & Company Realty Inc. #569018 Report a problem | ||
| 10/28/2019 | Sold | $206,125$119/sqft |
Source: PAR #556969 Report a problem | ||
Public tax history
| Year | Property taxes | Tax assessment |
|---|---|---|
| 2024 | $3,019 +0.4% | $243,610 +10% |
| 2023 | $3,005 +9.5% | $221,464 +10% |
| 2022 | $2,744 +11% | $201,331 +10% |
| 2021 | $2,472 | $183,028 +10.4% |
| 2020 | -- | $165,827 +689.7% |
| 2019 | $299 | $21,000 |
Find assessor info on the county website
Neighborhood: 32571
Nearby homes
- $301,2003 bd2 ba1.8k sqft4394 Thistle Pine Ct, Pace, FL 32571Off Market
- $251,3003 bd2 ba1.6k sqft4399 Village Oak Ln, Pace, FL 32571Off Market
- $250,0003 bd3 ba1.6k sqft4401 Village Oak Ln, Pace, FL 32571Off Market
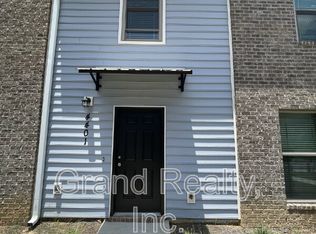
- $249,5003 bd3 ba1.5k sqft4397 Village Oak Ln, Pace, FL 32571Off Market

- $249,5003 bd3 ba1.5k sqft4395 Village Oak Ln, Pace, FL 32571Off Market
- $250,0003 bd3 ba1.6k sqft4403 Village Oak Ln, Pace, FL 32571Off Market
- $250,1003 bd3 ba1.6k sqft4393 Village Oak Ln, Pace, FL 32571Off Market
- $256,9003 bd2 ba1.6k sqft4387 Village Oak Ln, Pace, FL 32571Off Market
Nearby schools
GreatSchools rating
- 4/10Pea Ridge Elementary SchoolGrades: PK-5Distance: 2 mi
- 7/10Avalon Middle SchoolGrades: 6-8Distance: 1.3 mi
- 6/10Pace High SchoolGrades: 9-12Distance: 3.2 mi
Schools provided by the listing agent
- Elementary: Pea Ridge
- Middle: AVALON
- High: Pace
Source: PAR. This data may not be complete. We recommend contacting the local school district to confirm school assignments for this home.


Get pre-qualified for a loan
At Zillow Home Loans, we can pre-qualify you in as little as 5 minutes with no impact to your credit score.An equal housing lender. NMLS #10287.
Sell for more on Zillow
Get a Zillow Showcase℠ listing at no additional cost and you could sell for .
$311,300
2% more
+$6,226
With Zillow Showcase(estimated)
$317,526
- Florida
- Santa Rosa County
- Pace
- 32571
- 4402 Thistle Pine Ct
Nearby cities
Nearby zip codes
Other Pace Topics
