Welcome to 4402 Tolchester Ct – A Turnkey Gem in the Heart of Belcamp! Tucked away on a quiet cul-de-sac in the highly desirable Bristol Forest community, this beautifully maintained home offers the perfect blend of comfort, space, and convenience. Boasting 3 bedrooms, 3 full bathrooms, and a thoughtfully designed layout, this property is ideal for those seeking a move-in-ready home with modern updates and classic charm. Step inside to find a bright and inviting main level featuring fresh paint and new carpet. The updated kitchen offers ample cabinet space, sleek countertops, and modern appliances to make cooking and entertaining a delight. Upstairs, you'll find three spacious bedrooms, including a primary suite with a newly updated private en-suite bathroom and generous closet space. The second full bath, located upstairs is located just steps away from the second and third newly carpeted bedrooms. The finished lower level adds valuable living space—ideal for a rec room, home office, or gym—with access to a walkout rear yard. The third full bath is located in the basement as well! Enjoy outdoor living on the large deck overlooking a fully fenced backyard, perfect for summer barbecues, gardening, or letting pets play freely. Two assigned parking spots are included. Recent updates include: New Roof - 2022 Six inch Gutters - 2025 New Furnace and HVAC - 2018 New Water Heater - 2019 New Carpet - 2025 Updated Primary Bath - 2025 Fresh Paint - 2025 Located just minutes from APG, I-95, shopping, and restaurants, this home offers the lifestyle and location you’ve been looking for. Don’t miss your chance to make 4402 Tolchester Ct your next address! 📍 Schedule your private tour today!
Sold for $290,000
$290,000
4402 Tolchester Ct, Belcamp, MD 21017
3beds
1,849sqft
Townhouse
Built in 1994
1,980 Square Feet Lot
$292,800 Zestimate®
$157/sqft
$2,931 Estimated rent
Home value
$292,800
$272,000 - $316,000
$2,931/mo
Zestimate® history
Owner options
List your home for rent
$2,931/mo
Rent Zestimate®
Find your next renter with Zillow Rental Manager. Plus, with online applications, you can quickly screen prospective tenants – for free.
$2,931/mo
Rent Zestimate®
Refinance and save
$1,849/mo
Est. payment
Refinancing to a lower rate could help reduce your monthly payments and save thousands over the life of the loan.
$1,849/mo
Est. payment
Explore your selling options
Work with a Zillow partner agent
Leverage their expertise and Zillow's premium Showcase listings to get your home seen by more buyers.
Get startedList with your own agent
Get your home in front of millions of buyers by listing it on Zillow.
Learn how to do itSell it yourself
Take full control of how buyers see your home on Zillow by listing For Sale by Owner (FSBO).
List your homeWhat's special
Zillow last checked:
Listing updated:
Listed by:
RJ Magnaye 443-417-0246,
EXP Realty, LLC
Bought with:
Nino Delossantos, 657626
24th Century Realty, LLC
Source: Bright MLS,MLS#: MDHR2045640
Facts & features
Interior
Bedrooms & bathrooms
- Bedrooms: 3
- Bathrooms: 3
- Full bathrooms: 3
Rooms
- Room types: Living Room, Primary Bedroom, Bedroom 2, Bedroom 3, Kitchen, Family Room, Foyer, Other
Primary bedroom
- Features: Flooring - Carpet
- Level: Upper
Bedroom 2
- Features: Flooring - Carpet
- Level: Upper
Bedroom 3
- Features: Flooring - Carpet
- Level: Upper
Family room
- Features: Flooring - Carpet
- Level: Lower
Foyer
- Features: Flooring - Tile/Brick
- Level: Main
Kitchen
- Features: Flooring - Vinyl
- Level: Main
Living room
- Features: Flooring - Carpet
- Level: Main
Other
- Features: Flooring - Other
- Level: Lower
Heating
- Forced Air, Natural Gas
Cooling
- Central Air, Electric
Appliances
- Included: Dryer, Disposal, Dishwasher, Refrigerator, Washer, Oven/Range - Electric, Gas Water Heater
- Laundry: In Basement
Features
- Breakfast Area, Eat-in Kitchen, Dining Area, Floor Plan - Traditional
- Flooring: Carpet, Luxury Vinyl
- Basement: Other
- Has fireplace: No
Interior area
- Total structure area: 1,849
- Total interior livable area: 1,849 sqft
- Finished area above ground: 1,224
- Finished area below ground: 625
Property
Parking
- Total spaces: 2
- Parking features: Assigned, On Street, Parking Lot
- Has uncovered spaces: Yes
- Details: Assigned Parking, Assigned Space #: 4402
Accessibility
- Accessibility features: Other
Features
- Levels: Two
- Stories: 2
- Patio & porch: Deck, Patio
- Pool features: None
- Fencing: Wood
- Has view: Yes
- View description: Trees/Woods
Lot
- Size: 1,980 Square Feet
Details
- Additional structures: Above Grade, Below Grade
- Parcel number: 1301276255
- Zoning: R3PRD
- Special conditions: Standard
Construction
Type & style
- Home type: Townhouse
- Architectural style: Colonial
- Property subtype: Townhouse
Materials
- Vinyl Siding
- Foundation: Concrete Perimeter
- Roof: Architectural Shingle
Condition
- Excellent
- New construction: No
- Year built: 1994
Utilities & green energy
- Sewer: Public Sewer
- Water: Public
Community & HOA
Community
- Subdivision: Bristol Forest
HOA
- Has HOA: Yes
- Services included: Other
- HOA fee: $100 monthly
- HOA name: MRA PROPERTY MGMNT
Location
- Region: Belcamp
Financial & listing details
- Price per square foot: $157/sqft
- Tax assessed value: $179,767
- Annual tax amount: $1,832
- Date on market: 7/31/2025
- Listing agreement: Exclusive Right To Sell
- Listing terms: Cash,Conventional,FHA,VA Loan
- Ownership: Fee Simple
Price history
| Date | Event | Price |
|---|---|---|
| 8/22/2025 | Sold | $290,000+3.6%$157/sqft |
Source:  Bright MLS #MDHR2045640 Report a problem Bright MLS #MDHR2045640 Report a problem | ||
| 8/1/2025 | Pending sale | $280,000+69.8%$151/sqft |
Source: Bright MLS #MDHR2045640 Report a problem | ||
| 5/28/2015 | Sold | $164,900$89/sqft |
Source: Public Record Report a problem | ||
| 4/21/2015 | Pending sale | $164,900$89/sqft |
Source: Berkshire Hathaway HomeServices PenFed Realty #HR8573345 Report a problem | ||
| 3/13/2015 | Listed for sale | $164,900+50.5%$89/sqft |
Source: Berkshire Hathaway HomeServices PenFed Realty #HR8573345 Report a problem | ||
| 12/16/2014 | Sold | $109,542+4.3%$59/sqft |
Source: Public Record Report a problem | ||
| 9/12/1994 | Sold | $105,019$57/sqft |
Source: Public Record Report a problem | ||
Public tax history
| Year | Property taxes | Tax assessment |
|---|---|---|
| 2025 | $1,959 +6.9% | $179,767 +6.9% |
| 2024 | $1,832 +7.4% | $168,133 +7.4% |
| 2023 | $1,706 +1.8% | $156,500 |
| 2022 | $1,675 -2.5% | $156,500 +3.8% |
| 2021 | $1,718 +0.6% | $150,833 +1.9% |
| 2020 | $1,708 | $148,000 |
| 2019 | $1,708 | $148,000 |
| 2018 | $1,708 -0.6% | $148,000 -0.6% |
| 2017 | $1,718 +1127.4% | $148,900 |
| 2016 | $140 | $148,900 |
| 2015 | $140 -92.6% | $148,900 -1.1% |
| 2014 | $1,904 | $150,600 |
| 2013 | -- | $150,600 |
| 2012 | -- | $150,600 -6.2% |
| 2011 | -- | $160,600 +0.4% |
| 2010 | -- | $159,976 +0.4% |
| 2009 | -- | $159,303 +0.4% |
| 2008 | -- | $158,630 +14.9% |
| 2007 | -- | $138,056 +17.5% |
| 2006 | -- | $117,483 +21.2% |
| 2005 | -- | $96,910 +3.6% |
| 2004 | -- | $93,560 +3.7% |
| 2003 | -- | $90,210 +3.9% |
| 2002 | -- | $86,860 |
| 2001 | -- | $86,860 |
Find assessor info on the county website
Neighborhood: 21017
Nearby homes
- $261,000-- bd2 ba1.2k sqft4404 Tolchester Ct, Belcamp, MD 21017Off Market
- $253,6003 bd2 ba1.4k sqft4400 Tolchester Ct, Belcamp, MD 21017Off Market
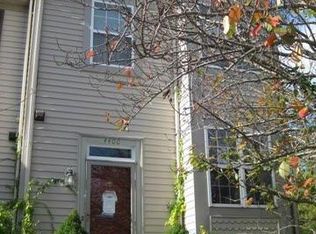
- $235,0003 bd4 ba1.7k sqft4406 Tolchester Ct, Belcamp, MD 21017Sold

- $260,0003 bd3 ba2.1k sqft4408 Tolchester Ct, Belcamp, MD 21017Sold
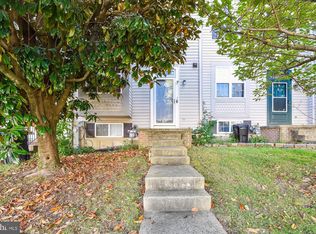
- $294,9003 bd3 ba1.2k sqft4410 Tolchester Ct, Belcamp, MD 21017Off Market
- $264,4003 bd2 ba1.2k sqft4412 Tolchester Ct, Belcamp, MD 21017Off Market
- $275,800-- bd3 ba1.2k sqft4405 Tolchester Ct, Belcamp, MD 21017Off Market
- $295,0003 bd2 ba1.6k sqft4401 Tolchester Ct, Belcamp, MD 21017Sold
Nearby schools
GreatSchools rating
- 6/10Church Creek Elementary SchoolGrades: PK-5Distance: 0.5 mi
- 4/10Aberdeen Middle SchoolGrades: 6-8Distance: 4.8 mi
- 5/10Aberdeen High SchoolGrades: 9-12Distance: 4.6 mi
Schools provided by the listing agent
- District: Harford County Public Schools
Source: Bright MLS. This data may not be complete. We recommend contacting the local school district to confirm school assignments for this home.
Get a cash offer in 3 minutes
Find out how much your home could sell for in as little as 3 minutes with a no-obligation cash offer.
Estimated market value
$292,800
Get a cash offer in 3 minutes
Find out how much your home could sell for in as little as 3 minutes with a no-obligation cash offer.
Estimated market value
$292,800
- Maryland
- Harford County
- Belcamp
- 21017
- 4402 Tolchester Ct
Nearby cities
Nearby zip codes
Other Belcamp Topics
