Welcome to this beautifully maintained two-story townhome located in the highly desirable Walking Stick Villas community. Perfectly positioned near the Walking Stick Golf Course, this residence offers a blend of comfort, convenience, and low-maintenance living. Step inside to find a bright, inviting living area with generous natural light and an open-concept flow ideal for both daily living and entertaining. The thoughtfully designed kitchen provides ample cabinetry, appliances, and a functional layout that makes meal prep a breeze. The main level also features comfortable dining space and convenient access to private outdoor areas—perfect for morning coffee or evening relaxation. 2 of the bedrooms are set up for a private retreat with both offering walk in closets and private spacious bathrooms. Downstairs you will find a great entertaining space with built in bookshelves, bar area including a pool table, fridge microwave that will stay with the home and including a nice family room.Residents of Walking Stick Villas enjoy access to a wonderfully maintained community center, offering spaces for gatherings, recreation, and neighborhood events. The HOA handles exterior maintenance and landscaping, providing a truly carefree lifestyle. Situated just minutes from shopping, parks, restaurants, CSU Pueblo, and the Walking Stick Golf Course, this townhome delivers exceptional convenience in one of Pueblo's most attractive neighborhoods.
Closed
$405,000
4402 Turnberry Cres, Pueblo, CO 81001
4beds
3,225sqft
Single Family Residence
Built in 1994
2,962 Square Feet Lot
$401,000 Zestimate®
$126/sqft
$2,762 Estimated rent
Home value
$401,000
$365,000 - $441,000
$2,762/mo
Zestimate® history
Owner options
List your home for rent
$2,762/mo
Rent Zestimate®
Find your next renter with Zillow Rental Manager. Plus, with online applications, you can quickly screen prospective tenants – for free.
$2,762/mo
Rent Zestimate®
Refinance and save
$2,809/mo
Est. payment
Refinancing to a lower rate could help reduce your monthly payments and save thousands over the life of the loan.
$2,809/mo
Est. payment
Explore your selling options
Work with a Zillow partner agent
Leverage their expertise and Zillow's premium Showcase listings to get your home seen by more buyers.
Get startedList with your own agent
Get your home in front of millions of buyers by listing it on Zillow.
Learn how to do itSell it yourself
Take full control of how buyers see your home on Zillow by listing For Sale by Owner (FSBO).
List your homeWhat's special
Thoughtfully designed kitchenOpen-concept flowNice family roomGenerous natural lightPrivate spacious bathroomsAmple cabinetryComfortable dining space
Zillow last checked:
Listing updated:
Listed by:
Kita Group 719-671-5649,
Keller Williams Performance Realty
Bought with:
Brittney Siegel-Aranda, FA100095507
Siegel Realty
Source: PAR,MLS#: 235746
Facts & features
Interior
Bedrooms & bathrooms
- Bedrooms: 4
- Bathrooms: 4
- Full bathrooms: 4
- 3/4 bathrooms: 1
- 1/2 bathrooms: 1
- Main level bedrooms: 2
Primary bedroom
- Level: Main
- Area: 252
- Dimensions: 14 x 18
Bedroom 2
- Level: Upper
- Area: 187
- Dimensions: 11 x 17
Bedroom 3
- Level: Main
- Area: 144
- Dimensions: 12 x 12
Bedroom 4
- Level: Basement
- Area: 192
- Dimensions: 16 x 12
Dining room
- Level: Main
- Area: 168
- Dimensions: 14 x 12
Family room
- Level: Basement
- Area: 494
- Dimensions: 19 x 26
Kitchen
- Level: Main
- Area: 216
- Dimensions: 12 x 18
Living room
- Level: Main
- Area: 324
- Dimensions: 18 x 18
Features
- Wet Bar, Ceiling Fan(s), Vaulted Ceiling(s), Walk-In Closet(s), Walk-in Shower, Granite Counters
- Flooring: Tile
- Windows: Window Coverings
- Basement: Full,Finished
- Number of fireplaces: 1
Interior area
- Total structure area: 3,225
- Total interior livable area: 3,225 sqft
Property
Parking
- Total spaces: 2
- Parking features: 2 Car Garage Attached, Garage Door Opener
- Attached garage spaces: 2
Features
- Levels: Two
- Stories: 2
- Patio & porch: Patio-Open-Front, Deck-Open-Rear
- Exterior features: Tennis Court(s), Outdoor Lighting-Front
- Has private pool: Yes
- Pool features: In Ground
- Has spa: Yes
- Spa features: Bath
Lot
- Size: 2,962 Square Feet
- Features: Irregular Lot, Sprinkler System-Front, Sprinkler System-Rear, Lawn-Front, Lawn-Rear, Trees-Front, Trees-Rear
Details
- Parcel number: 0408305002
- Zoning: R-2
- Special conditions: Standard
Construction
Type & style
- Home type: SingleFamily
- Property subtype: Single Family Residence
Condition
- Year built: 1994
Community & HOA
Community
- Security: Smoke Detector/CO
- Subdivision: Walking Stick / Vistas
HOA
- Has HOA: Yes
- HOA fee: $400 monthly
Location
- Region: Pueblo
Financial & listing details
- Price per square foot: $126/sqft
- Tax assessed value: $455,805
- Annual tax amount: $2,566
- Date on market: 11/20/2025
- Road surface type: Paved
Price history
| Date | Event | Price |
|---|---|---|
| 2/27/2026 | Sold | $405,000-4.7%$126/sqft |
Source:  PAR #235746 Report a problem PAR #235746 Report a problem | ||
| 2/16/2026 | Pending sale | $425,000$132/sqft |
Source:  elevateMLS #3904248 Report a problem elevateMLS #3904248 Report a problem | ||
| 2/6/2026 | Contingent | $425,000$132/sqft |
Source: PAR #235746 Report a problem | ||
| 11/20/2025 | Listed for sale | $425,000+41.7%$132/sqft |
Source: PAR #235746 Report a problem | ||
| 11/2/2020 | Sold | $300,000$93/sqft |
Source: Public Record Report a problem | ||
| 10/29/2020 | Pending sale | $300,000$93/sqft |
Source: RE/MAX Associates #190276 Report a problem | ||
| 10/29/2020 | Listed for sale | $300,000$93/sqft |
Source: RE/MAX Associates #190276 Report a problem | ||
Public tax history
| Year | Property taxes | Tax assessment |
|---|---|---|
| 2025 | $2,507 -1.1% | $28,490 -4.7% |
| 2024 | $2,535 -2% | $29,910 -1% |
| 2023 | $2,586 -3.1% | $30,210 +13.7% |
| 2022 | $2,668 +44.8% | $26,560 -2.7% |
| 2021 | $1,843 +0% | $27,310 +46.9% |
| 2020 | $1,843 +142.4% | $18,596 +20.4% |
| 2018 | $760 | $15,442 |
| 2017 | $760 +11.2% | $15,442 +3.6% |
| 2016 | $684 | $14,907 |
| 2015 | $684 +0.3% | $14,907 +0.7% |
| 2014 | $682 -15.5% | $14,807 |
| 2013 | $807 -52.8% | $14,807 -11.1% |
| 2012 | $1,711 | $16,661 |
| 2011 | $1,711 +3.1% | $16,661 -8.5% |
| 2010 | $1,659 -1.2% | $18,208 0% |
| 2009 | $1,679 -1.8% | $18,210 +0.3% |
| 2008 | $1,709 +2.5% | $18,150 |
| 2007 | $1,667 +4.5% | $18,150 +6.5% |
| 2006 | $1,595 -0.5% | $17,040 +4% |
| 2005 | $1,603 +1.4% | $16,380 |
| 2004 | $1,581 -12.4% | $16,380 -1% |
| 2003 | $1,805 +10.8% | $16,550 -13% |
| 2002 | $1,629 +12.2% | $19,020 +1.7% |
| 2001 | $1,451 | $18,710 |
Find assessor info on the county website
Neighborhood: University
Nearby homes
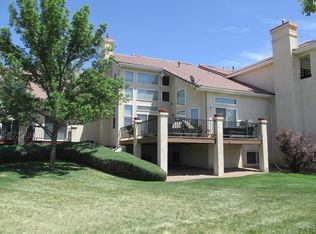
- $395,3004 bd4 ba3.4k sqft4403 Turnberry Cres, Pueblo, CO 81001Off Market
- $346,3003 bd3 ba1.3k sqft4401 Turnberry Cres, Pueblo, CO 81001Off Market

- $416,9002 bd3 ba3.1k sqft4404 Turnberry Cres, Pueblo, CO 81001Sold

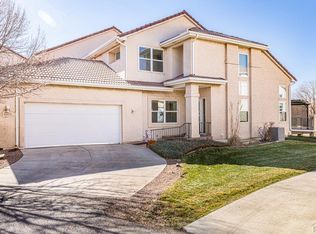
- $411,2004 bd3 ba3.3k sqft4405 Turnberry Cres, Pueblo, CO 81001Off Market
- $312,9002 bd3 ba1.4k sqft4449 Turnberry Cres, Pueblo, CO 81001Off Market
- $408,9003 bd4 ba3.5k sqft4406 Turnberry Cres, Pueblo, CO 81001Off Market
- $441,9003 bd4 ba2.2k sqft4448 Turnberry Cres, Pueblo, CO 81001Off Market
- $341,1002 bd2 ba1.9k sqft4447 Turnberry Cres, Pueblo, CO 81001Off Market
Nearby schools
GreatSchools rating
- 7/10Haaff Elementary SchoolGrades: PK-5Distance: 1.6 mi
- 3/10W H Heaton Middle SchoolGrades: 6-8Distance: 1.1 mi
- 3/10East High SchoolGrades: 9-12Distance: 2.1 mi
Schools provided by the listing agent
- District: 60
Source: PAR. This data may not be complete. We recommend contacting the local school district to confirm school assignments for this home.


Get pre-qualified for a loan
At Zillow Home Loans, we can pre-qualify you in as little as 5 minutes with no impact to your credit score.An equal housing lender. NMLS #10287.
Sell for more on Zillow
Get a Zillow Showcase℠ listing at no additional cost and you could sell for .
$401,000
2% more
+$8,020
With Zillow Showcase(estimated)
$409,020
- Colorado
- Pueblo County
- Pueblo
- 81001
- University
- 4402 Turnberry Cres
Nearby cities
Nearby neighborhoods
Nearby zip codes
Other Pueblo Topics
