Skip main navigation
Pending
  • $249,900

    4402 Valleyside Rd, Cleveland, OH 44135

    3beds
    1,518sqft
    : 
    $1,879/mo
    Get pre-qualified
    Single Family Residence
    Built in 1964
    6,751 Square Feet Lot
    $-- Zestimate®
    $165/sqft
    $-- HOA

    What's special

    Three comfortable bedroomsFarmhouse sinkCustom ceramic tileFire pitOpen patioAndersen patio doorsStainless steel appliances
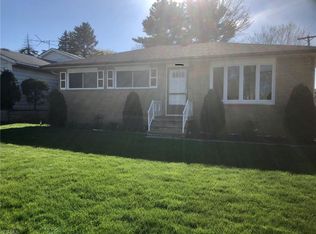
    Perfectly positioned just steps from the Metroparks, this beautifully updated and hard-to-find West Park split-level offers the ideal blend of style, comfort, and location. Situated with a private backyard designed for entertaining with an open patio, fire pit, and mature landscaping. A welcoming 11' x 7' covered front porch with Andersen patio doors leads into the foyer and opens to a bright, open-concept living room featuring beautiful oak hardwood floors. The renovated kitchen is the heart of the home, boasting granite countertops, maple cabinetry, a center island with seating, farmhouse sink, stainless steel appliances (all included), and a seamless flow into the dining area. The upper level offers three comfortable bedrooms with original oak hardwood floors. The beautifully updated full bath features a custom ceramic tile, a granite-topped vanity, and stylish finishes. The spacious lower-level family room provides the perfect space to relax or entertain, while the oversized utility/laundry room includes the washer and dryer and offers excellent storage. Additional highlights include 2024 Furnace, insulated crawl spaces for extra storage, newer soundproof windows throughout, and numerous thoughtful updates. Enjoy the convenience of being just moments from the Metroparks, shopping, dining, and major highways in this move-in ready West Park gem!
    28 days
    |
    772
    |
    53
    |

    Likely to sell faster than

    Zillow last checked:

    Listing updated:

    Listed by:

    Christine A Stowell 440-263-8630 Christine@TheStowellGroup.com,

    EXP Realty, LLC.

    Source: MLS Now,MLS#: 5228600MLS LogoOriginating MLS: Akron Cleveland Association of REALTORS

      Facts & features

      Interior

      Bedrooms & bathrooms
      • Bedrooms: 3
      • Bathrooms: 1
      • Full bathrooms: 1
      Heating
      • Forced Air
      Cooling
      • Central Air
      Appliances
      • Included: Dryer, Dishwasher, Microwave, Range, Refrigerator
      • Laundry: Laundry Room
      Features
      • Entrance Foyer, Eat-in Kitchen, Granite Counters, Kitchen Island, Open Floorplan
      • Basement: None
      • Has fireplace: No
      Interior area
      • Total structure area: 1,518
      • Total interior livable area: 1,518 sqft
      • Finished area above ground: 1,518
      Video & virtual tour

      Property

      Parking
      • Total spaces: 1
      • Parking features: Attached, Garage
      • Attached garage spaces: 1
      Features
      • Levels: Three Or More,Multi/Split
      • Patio & porch: Enclosed, Patio, Porch
      • Fencing: Back Yard
      Lot
      • Size: 6,751 Square Feet
      Details
      • Parcel number: 02617064

      Construction

      Type & style
      • Home type: SingleFamily
      • Architectural style: Split Level
      • Property subtype: Single Family Residence
      Materials
      • Aluminum Siding, Brick, Vinyl Siding
      • Foundation: Slab
      • Roof: Asphalt,Fiberglass
      Condition
      • Year built: 1964

      Utilities & green energy

      • Sewer: Public Sewer
      • Water: Public

      Community & HOA

      Community
      • Subdivision: Metro View
      HOA
      • Has HOA: No
      Location
      • Region: Cleveland

      Financial & listing details

      • Price per square foot: $165/sqft
      • Tax assessed value: $179,000
      • Annual tax amount: $4,109
      • Date on market: 7/17/2026
      • Cumulative days on market: 28 days
      • Listing terms: Cash,Conventional

        Estimated market value

        Not available

        Estimated sales range

        Not available

        Not available

        Price history

        DateEventPrice
        7/23/2026Pending sale$249,900$165/sqft
        Source: eXp Realty #5228600 Report a problem
        7/17/2026Listed for sale$249,900+39.6%$165/sqft
        Source: MLS Now #5228600 Report a problem
        11/24/2021Sold$179,000+2.3%$118/sqft
        Source: MLS Now #4327589 Report a problem
        10/22/2021Pending sale$175,000$115/sqft
        Source: MLS Now #4327589 Report a problem
        10/22/2021Listed for sale$175,000+62%$115/sqft
        Source: MLS Now #4327589 Report a problem
        4/27/2001Sold$108,000$71/sqft
        Source: Public Record Report a problem

        Public tax history

        YearProperty taxesTax assessment
        2025$4,109 +0%$62,650
        2024$4,107 +8.6%$62,650 +25.7%
        2023$3,780 +0.6%$49,840
        2022$3,759 +22.5%$49,840
        2021$3,068 -7.4%$49,840 +29.9%
        2020$3,313 +5.6%$38,360
        2019$3,138 +2.8%$38,360
        2018$3,053 +26.8%$38,360 +31.4%
        2017$2,407 +0.8%$29,190
        2016$2,387 $29,190
        2015$2,387 -8.4%$29,190 -8%
        2014$2,605 +1.8%$31,720
        2013$2,558 +3.1%$31,720
        2012$2,482 +9.4%$31,720 -15.9%
        2011$2,269 +901.7%$37,730
        2010$226 -89.9%$37,730
        2009$2,247 -6.5%$37,730 -11%
        2008$2,402 +3.3%$42,390
        2007$2,325 +0.1%$42,390
        2006$2,322 +4.9%$42,390 +10.4%
        2005$2,213 +1.2%$38,400
        2004$2,188 +1.1%$38,400
        2003$2,164 +11.8%$38,400 +10.8%
        2002$1,935 -42.8%$34,650
        2001$3,385 +4.5%$34,650
        2000$3,240 $34,650
        Find assessor info on the county website

        Monthly payment

        Est. payment

        Payment breakdown

        Explore the cost of this home by adjusting the details. Changes won't be saved.
        All calculations are estimates and provided by Zillow, Inc. for informational purposes only. Actual amounts may vary.
        HOA fees may include property taxes on listings classified as Co-Ops. Contact the listing agent and/or owner for fee details.
        See how much you could borrow to make a competitive offer.

        Climate risks

        Neighborhood: Kamm's Corner

        Getting around

        41 / 100
        Car-Dependent
        29 / 100
        Some Transit
        39 / 100
        Somewhat Bikeable

        Nearby schools

        GreatSchools rating
        Schools provided by the listing agent
        • District: Cleveland Municipal - 1809

        Source: MLS Now. This data may not be complete. We recommend contacting the local school district to confirm school assignments for this home.

        A local agent can set up tours, give advice and negotiate with sellers.

        Browse local experts

        Similar homes