Skip main navigation
Off market
  • $1,174,700

    4402 Virginia Dr, Orlando, FL 32814

    4beds
    3,011sqft
    SingleFamily
    Built in 2003
    8,276 Square Feet Lot
    $1,174,700 Zestimate®
    $390/sqft
    $4,896 Estimated rent

    Home value

    $1,174,700

    $1.09M - $1.27M

    $4,896/mo

    Zestimate® history
    Loading
    Loading...

    Owner options

    List your home for rent

    $4,896/mo

    Rent Zestimate®

    Find your next renter with Zillow Rental Manager. Plus, with online applications, you can quickly screen prospective tenants – for free.

    Learn more

    $4,896/mo

    Rent Zestimate®

    Refinance and save

    $8,376/mo

    Est. payment

    Refinancing to a lower rate could help reduce your monthly payments and save thousands over the life of the loan.

    See today's rates

    $8,376/mo

    Est. payment

    Explore your selling options

    Work with a Zillow partner agent

    Leverage their expertise and Zillow's premium Showcase listings to get your home seen by more buyers.

    Get started

    List with your own agent

    Get your home in front of millions of buyers by listing it on Zillow.

    Learn how to do it

    Sell it yourself

    Take full control of how buyers see your home on Zillow by listing For Sale by Owner (FSBO).

    List your home

    What's special

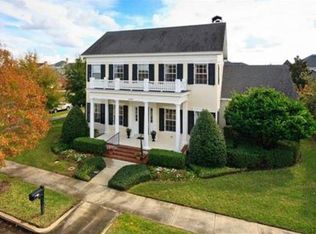
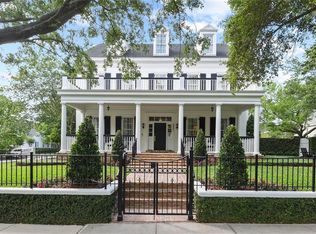
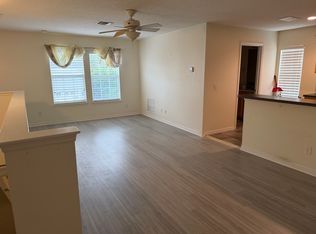
    ONE of the BEST LOCATIONS in Baldwin Park sitting on Virginia Park! Corner Lot! 4 blocks to downtown shops and restaurants and 2 1/2 blocks to Baldwin Elementary school. Just a few short blocks to 2 pools, fitness center and playground. Back up to Million plus houses on New Broad Street. Huge back and front paved porches on oversized corner lot This is the popular Cambridge Fairmont model with the Master downstairs. New interior paint and carpeting. This home features endless upgrades with Plantation shutters and wood blinds. Custom Crown molding on the first floor. Completely fenced in back yard including porch with ceiling fan, brick pavers a fire pit and spa for your enjoyment. Spa is 5 seats plus a lounger and Bose sound system. Master bathroom has a jacuzzi garden tub spa and separate large shower with dual shower heads. Expansive walk-in master closet. Home office has a closet and could be used as a fifth bedroom. Outside cameras & DVR do convey.

    This property is off market, which means it's not currently listed for sale or rent on Zillow. This may be different from what's available on other websites or public sources.

    Facts & features

    Interior

    Bedrooms & bathrooms
    • Bedrooms: 4
    • Bathrooms: 4
    • Full bathrooms: 3
    • 1/2 bathrooms: 1
    Heating
    • Forced air, Electric
    Cooling
    • Central
    Appliances
    • Included: Dishwasher, Dryer, Freezer, Garbage disposal, Microwave, Range / Oven, Refrigerator, Washer
    • Laundry: Inside, Laundry Room
    Features
    • Ceiling Fans(s), High Ceiling(s), Master Bedroom Downstairs, Crown Molding, Walk-In Closet(s), Solid Wood Cabinets, Eating Space In Kitchen, Stone Counters, Tray Ceiling(s)
    • Flooring: Tile, Carpet, Hardwood
    • Windows: Blinds, Shutters
    • Has fireplace: No
    Interior area
    • Structure area source: Public Records
    • Total interior livable area: 3,011 sqft

    Property

    Parking
    • Total spaces: 2
    • Parking features: Garage - Detached
    Features
    • Levels: Two
    • Patio & porch: Covered, Porch, Front Porch, Rear Porch
    • Exterior features: Stucco
    • Has spa: Yes
    • Spa features: Heated, Above Ground
    • Has view: Yes
    • View description: Park
    • Body of water: LAKE BALDWIN
    Lot
    • Size: 8,276 Square Feet
    • Dimensions: 79'120'61'119'
    • Features: Oversized Lot, In City Limits, Sidewalk, Corner Lot
    • Residential vegetation: Oak Trees
    Details
    • Parcel number: 302220052001280
    • Zoning: PD

    Construction

    Type & style
    • Home type: SingleFamily
    • Architectural style: Traditional
    Materials
    • masonry
    • Roof: Composition
    Condition
    • Completed
    • Year built: 2003
    Details
    • Builder model: Fairmont
    • Builder name: Cambridge Homes

    Utilities & green energy

    • Sewer: Public Sewer
    • Water: Public
    • Utilities for property: Cable Available, Public, Cable Connected, Electricity Connected, Street Lights, Underground Utilities, Sprinkler Recycled, Sprinkler Meter, Fiber Optics, Sewer Connected, Electricity Available, Phone Available, Water Available

    Community & HOA

    Community
    • Security: Security System Owned, Smoke Detector(s), Fire Sprinkler System, Secured Garage / Parking, Closed Circuit Camera(s), Security System
    • Subdivision: BALDWIN PARK UT 01 50 121
    HOA
    • Has HOA: Yes
    • Amenities included: Fence Restrictions, Playground, Recreation Facilities, Fitness Center, Park, Pool
    • Services included: Recreational Facilities, Manager, Pool Maintenance
    • HOA fee: $62 monthly
    Location
    • Region: Orlando

    Financial & listing details

    • Price per square foot: $390/sqft
    • Tax assessed value: $932,520
    • Annual tax amount: $12,511

    Price history

    DateEventPrice
    4/18/2019Sold$705,000-5.9%$234/sqft
    Source: Public Record Report a problem
    3/12/2019Pending sale$749,400$249/sqft
    Source: Keller Williams Winter Park Realty #O5766688 Report a problem
    3/5/2019Listed for sale$749,400+143.9%$249/sqft
    Source: KELLER WILLIAMS WINTER PARK #O5766688 Report a problem
    10/13/2003Sold$307,300-30.6%$102/sqft
    Source: Public Record Report a problem
    7/10/2003Sold$443,100$147/sqft
    Source: Public Record Report a problem

    Public tax history

    YearProperty taxesTax assessment
    2024$12,511 +5%$632,217 +3%
    2023$11,911 +2.5%$613,803 +3%
    2022$11,622 +6.4%$595,925 +8.2%
    2021$10,918 -7.8%$550,898 -1%
    2020$11,844 +41.7%$556,419 +37.8%
    2019$8,356 +0.8%$403,688 +1.9%
    2018$8,290 $396,161 -20.8%
    2017$8,290 +0.3%$500,034 +2.3%
    2016$8,264 +0.3%$488,760 +2.4%
    2015$8,237 -1.6%$477,482 +5.6%
    2014$8,367 +5.9%$452,040 +13.3%
    2013$7,901 +1%$399,092 +6.9%
    2012$7,823 +2.4%$373,273 +6%
    2011$7,642 -3.8%$352,132 -6.9%
    2010$7,943 $378,181 -9.4%
    2009-- $417,639 -19.8%
    2008$8,218 +0.6%$520,564 -5.6%
    2007$8,168 -5.2%$551,176 +27.6%
    2006$8,614 -1.2%$431,796 +14.5%
    2005$8,716 +7%$377,201 +3.5%
    2004$8,144 +169.8%$364,298 +385.7%
    2003$3,018 +177%$75,000 +158.6%
    2002$1,090 $29,000
    Find assessor info on the county website

    Neighborhood: Baldwin Park

    Nearby schools

    GreatSchools rating
    Schools provided by the listing agent
    • Elementary: Baldwin Park Elementary
    • Middle: Glenridge Middle
    • High: Winter Park High

    Source: The MLS. This data may not be complete. We recommend contacting the local school district to confirm school assignments for this home.

    Get a cash offer in 3 minutes
    Find out how much your home could sell for in as little as 3 minutes with a no-obligation cash offer.
    Estimated market value
    $1,174,700
    Get a cash offer in 3 minutes
    Find out how much your home could sell for in as little as 3 minutes with a no-obligation cash offer.
    Estimated market value
    $1,174,700