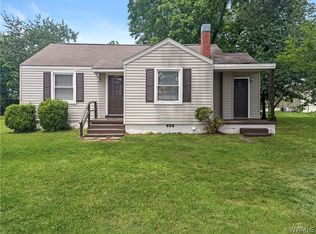
Adorable 3 bedroom, 2 bath home on a corner lot in Tuscaloosa for under $160,000! This well-maintained home features hardwood floors throughout the living room and bedrooms, along with updated bathrooms and a functional layout. The kitchen offers tile flooring, wood cabinetry, granite countertops, stainless steel appliances, and a new washer and dryer that will remain with the home. Recently painted and move-in ready, this property also offers a large covered back porch overlooking the fenced backyard, plus a shed/workshop for extra storage or hobbies. Conveniently located just 9 minutes from The University of Alabama, this is a great opportunity at an exceptional price!
For sale
$159,900
4402 Virginia Dr, Tuscaloosa, AL 35404
3beds
1,064sqft
:
Get pre-qualified$977/mo
Single Family Residence
Built in 1950
0.31 Acres Lot
$-- Zestimate®
$150/sqft
$-- HOA
What's special
Updated bathroomsFenced backyardCorner lotWood cabinetryStainless steel appliancesFunctional layoutGranite countertops
- 76 days |
- 459 |
- 37 |
Zillow last checked:
Listing updated:
Listed by:
Alice Maxwell 205-344-0636,
Keller Williams Tuscaloosa,
Madison Moore 205-242-1445,
Keller Williams Tuscaloosa
Source: WAMLS,MLS#: 175362
Facts & features
Interior
Bedrooms & bathrooms
- Bedrooms: 3
- Bathrooms: 2
- Full bathrooms: 2
Primary bedroom
- Description: Hardwood,Sheetrock
Bedroom
- Description: Hardwood,Sheetrock
Bedroom
- Description: Hardwood,Sheetrock
Bathroom
- Description: Ceramic Tile,Sheetrock
Bathroom
- Description: Ceramic Tile,Sheetrock
Kitchen
- Description: Ceramic Tile,Sheetrock
Living room
- Description: Hardwood,Sheetrock
Heating
- Has Heating (Unspecified Type)
Cooling
- 1 Unit
Appliances
- Included: Gas Water Heater
- Laundry: In Garage
Features
- Has basement: No
- Has fireplace: Yes
- Fireplace features: Living Room
Interior area
- Total structure area: 1,064
- Total interior livable area: 1,064 sqft
Property
Parking
- Parking features: Attached Carport, Asphalt, Driveway
- Has carport: Yes
Features
- Levels: One
- Stories: 1
- Patio & porch: Covered, Porch
- Pool features: None
Lot
- Size: 0.31 Acres
- Features: Corner Lot
Details
- Parcel number: 3005211008006.000
Construction
Type & style
- Home type: SingleFamily
- Architectural style: Other
- Property subtype: Single Family Residence
Materials
- Asbestos
- Roof: Metal
Condition
- Resale
- Year built: 1950
Utilities & green energy
- Sewer: Connected
- Utilities for property: Sewer Connected
Community & HOA
Community
- Subdivision: High Pointe
Location
- Region: Tuscaloosa
Financial & listing details
- Price per square foot: $150/sqft
- Tax assessed value: $72,400
- Annual tax amount: $391
- Date on market: 5/20/2026
- Cumulative days on market: 76 days
- Listing terms: Cash,Conventional,FHA,VA Loan
- Road surface type: Paved
Estimated market value
Not available
Estimated sales range
Not available
$1,380/mo
Price history
| Date | Event | Price |
|---|---|---|
| 5/20/2026 | Listed for sale | $159,900+45.5%$150/sqft |
Source:  WAMLS #175362 Report a problem WAMLS #175362 Report a problem | ||
| 8/2/2021 | Sold | $109,900$103/sqft |
Source: WAMLS #144637 Report a problem | ||
| 6/28/2021 | Pending sale | $109,900+51.6%$103/sqft |
Source: WAMLS #144637 Report a problem | ||
| 3/21/2018 | Sold | $72,500-3.3%$68/sqft |
Source: WAMLS #125678 Report a problem | ||
| 2/13/2018 | Listed for sale | $75,000+233.3%$70/sqft |
Source: Keller Williams #125678 Report a problem | ||
| 12/12/2016 | Sold | $22,500-19.6%$21/sqft |
Source: WAMLS #107787 Report a problem | ||
| 11/17/2016 | Pending sale | $28,000$26/sqft |
Source: BENCHMARK REALTY #107787 Report a problem | ||
| 11/15/2016 | Listed for sale | $28,000$26/sqft |
Source: BENCHMARK REALTY #107787 Report a problem | ||
| 11/8/2016 | Pending sale | $28,000$26/sqft |
Source: BENCHMARK REALTY #107787 Report a problem | ||
| 9/2/2016 | Listed for sale | $28,000-50.9%$26/sqft |
Source: Benchmark Realty #eps-1376197808-1470676680 Report a problem | ||
| 8/5/2016 | Sold | $57,000-8.1%$54/sqft |
Source: Public Record Report a problem | ||
| 5/11/2005 | Sold | $62,042$58/sqft |
Source: Public Record Report a problem | ||
Public tax history
| Year | Property taxes | Tax assessment |
|---|---|---|
| 2024 | $391 | $14,480 |
| 2023 | $391 | $14,480 |
| 2022 | $391 +162.4% | -- |
| 2021 | $149 +37.3% | -- |
| 2020 | $109 | $5,760 |
| 2019 | $109 | $5,760 -5.6% |
| 2018 | $109 -67.1% | $6,100 |
| 2017 | $329 -10.3% | -- |
| 2016 | $367 | -- |
| 2015 | $367 | -- |
| 2014 | $367 +168.8% | $13,600 |
| 2013 | $137 -2.3% | -- |
| 2012 | $140 | -- |
| 2011 | $140 | -- |
| 2010 | $140 | -- |
| 2009 | $140 +39.3% | -- |
| 2008 | $100 | $54,500 |
| 2007 | $100 +2.8% | $54,500 |
| 2006 | $98 | $54,500 |
| 2005 | $98 +26.8% | $54,500 +16.7% |
| 2004 | $77 | $46,700 +13.6% |
| 2001 | -- | $41,100 -1.9% |
| 2000 | $64 | $41,900 |
Find assessor info on the county website
Monthly payment
Est. payment
Payment breakdown
Explore the cost of this home by adjusting the details. Changes won't be saved.Climate risks
Neighborhood: 35404
Nearby schools
GreatSchools rating
- 4/10Holt Elementary SchoolGrades: PK-5Distance: 1.4 mi
- 3/10Davis-Emerson Middle SchoolGrades: 6-8Distance: 1.7 mi
- 2/10Holt High SchoolGrades: 9-12Distance: 1 mi
Schools provided by the listing agent
- Elementary: Holt
- Middle: Davis Emerson
- High: Holt
Source: WAMLS. This data may not be complete. We recommend contacting the local school district to confirm school assignments for this home.
- $113,100-- bd-- ba1.4k sqft4406 Virginia Dr, Tuscaloosa, AL 35404Off Market
- $160,0006 bd4 ba2.5k sqft4310-4312 Virginia Dr, Tuscaloosa, AL 35404For Sale
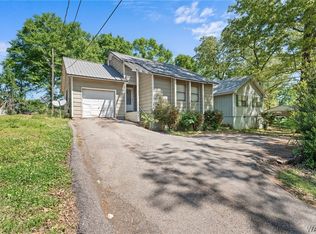
- $72,600-- bd-- ba924 sqft4401 Highpoint Dr, Tuscaloosa, AL 35404Off Market
- $89,1003 bd1 ba936 sqft4410 Virginia Dr, Tuscaloosa, AL 35404Off Market
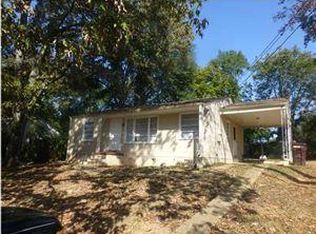
- $77,3002 bd1 ba780 sqft4315 Highpoint Dr, Tuscaloosa, AL 35404Off Market
- $107,900-- bd-- ba1.4k sqft4409 Highpoint Dr, Tuscaloosa, AL 35404Off Market
- $57,0002 bd1 ba982 sqft4306 Virginia Dr, Tuscaloosa, AL 35404Sold
- $123,9003 bd2 ba1.1k sqft4403 Virginia Dr, Tuscaloosa, AL 35404Off Market
A local agent can set up tours, give advice and negotiate with sellers.
Similar homes
- $149,9003 bd1 ba1.1k sqft4611 Highpoint Dr, Tuscaloosa, AL 35404For Sale
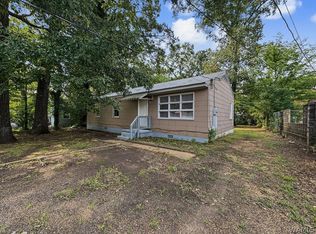 MLS ID #176513, Victoria Williams, Keller Williams Tuscaloosa. WAMLS
 - $140,0003 bd1 ba976 sqft240 Short 24th Ave E, Tuscaloosa, AL 35404For Sale
 MLS ID #176631, Ben Davis, Spartan Realty LLC. WAMLS
 - $169,9003 bd2 ba1.1k sqft139 Circlewood, Tuscaloosa, AL 35405For Sale
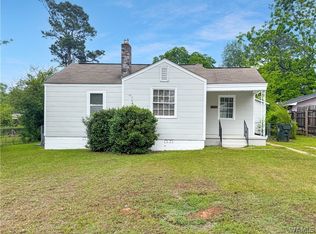 MLS ID #174938, Blake Corder, Corder Real Estate. WAMLS
 - $164,9003 bd1 ba1k sqft142 Circlewood, Tuscaloosa, AL 35405For Sale
 MLS ID #175137, Blake Corder, Corder Real Estate. WAMLS
 - $189,0003 bd2 ba1.4k sqft4426 Alabama Ave NE, Tuscaloosa, AL 35404For SaleMLS ID #176157, Katie Henderson, Carrie Fitts Real Estate. WAMLS
- $155,0002 bd2 ba1.5k sqft14294 Lake Wildwood Dr, Cottondale, AL 35453For SaleMLS ID #176676, Chris Hewett, Keller Williams Tuscaloosa. WAMLS
- $169,9003 bd1 ba1k sqft538 29th Pl, Tuscaloosa, AL 35401For SaleMLS ID #175359, Tricia Gray, Keller Williams Tuscaloosa. WAMLS
- $145,0004 bd2 ba1.5k sqft4919 Holt Peterson Rd, Tuscaloosa, AL 35404For SaleMLS ID #99069, Hunter McJenkin. REALSTACK
- $224,9003 bd2 ba1.4k sqft2314 Woodland Ter, Tuscaloosa, AL 35404For SaleMLS ID #176483, Debbie Puckett, Keller Williams Tuscaloosa. WAMLS
- $115,0003 bd1 ba1k sqft4311 Vassie Dr, Tuscaloosa, AL 35404For Sale
 MLS ID #21448509, Alex Bloomston, Bham Realty, LLC. GALMLS
 - $174,9003 bd2 ba1.3k sqft22 Lakeview, Tuscaloosa, AL 35401For SaleMLS ID #175907, John Randall, Keller Williams Tuscaloosa. WAMLS
- $155,0003 bd2 ba1.1k sqft3619 2nd Ave, Tuscaloosa, AL 35405For SaleMLS ID #176216, Makeia Prince-Wynn, Visions Realty. WAMLS
- $165,0003 bd2 ba1.2k sqft1021 38th Ave, Tuscaloosa, AL 35401For SaleMLS ID #175226, Amber Rockwell, Corder Real Estate. WAMLS
- $120,0002 bd1 ba1.1k sqft4204 20th St NE, Tuscaloosa, AL 35404For SaleMLS ID #175322, Ben Davis, Spartan Realty LLC. WAMLS
- $129,0003 bd3 ba1k sqft109 Circlewood, Tuscaloosa, AL 35405For SaleMLS ID #171921, SJ Mann, Keller Williams Tuscaloosa. WAMLS
- $174,9002 bd1 ba953 sqft113 Circlewood, Tuscaloosa, AL 35405For SaleMLS ID #176223, Amber Rockwell, Corder Real Estate. WAMLS
- $125,0002 bd1 ba960 sqft3117 E 7th St, Tuscaloosa, AL 35404For SaleMLS ID #175392, Iris Riggs, ELITE SIGNATURE PROPERTIES. WAMLS
- $199,9003 bd2 ba1.1k sqft4088 Cherrystone Cir, Tuscaloosa, AL 35401For SaleMLS ID #176655, Jacquail Robinson, JR Real Estate and Company. WAMLS
- $199,9003 bd2 ba1.1k sqft2132 4th St E, Tuscaloosa, AL 35404New ConstructionMLS ID #176640, Shelley Andoe, HERS REAL ESTATE. WAMLS
- $195,0002 bd1 ba953 sqft2204 Forest Lake Dr, Tuscaloosa, AL 35401For SaleMLS ID #176447, Lillian Anderton, Carrie Fitts Real Estate. WAMLS
