Skip main navigation
Closed
  • $215,000

    4402 W 176th St, Cleveland, OH 44135

    3beds
    1,622sqft
    Single Family Residence
    Built in 1938
    8,999.5 Square Feet Lot
    $263,900 Zestimate®
    $133/sqft
    $1,814 Estimated rent

    Home value

    $263,900

    $251,000 - $277,000

    $1,814/mo

    Zestimate® history
    Loading
    Loading...

    Owner options

    List your home for rent

    $1,814/mo

    Rent Zestimate®

    Find your next renter with Zillow Rental Manager. Plus, with online applications, you can quickly screen prospective tenants – for free.

    Learn more

    $1,814/mo

    Rent Zestimate®

    Refinance and save

    $1,604/mo

    Est. payment

    Refinancing to a lower rate could help reduce your monthly payments and save thousands over the life of the loan.

    See today's rates

    $1,604/mo

    Est. payment

    Explore your selling options

    Work with a Zillow partner agent

    Leverage their expertise and Zillow's premium Showcase listings to get your home seen by more buyers.

    Get started

    List with your own agent

    Get your home in front of millions of buyers by listing it on Zillow.

    Learn how to do it

    Sell it yourself

    Take full control of how buyers see your home on Zillow by listing For Sale by Owner (FSBO).

    List your home

    What's special

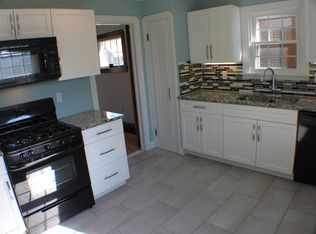
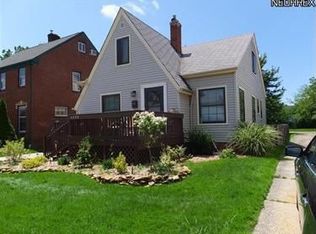
    Check out this all brick colonial in Cleveland's West Park neighborhood! This home is move-in ready with a majority of its original charm and its beautiful original woodwork trim and hardwood flooring throughout! This home has just been simply outgrown by its current family and they're hoping that its new owner love that original charm as much as they do! The living room features a stone mantle a top a decorative fireplace with lots of natural lighting from its large front eastward facing windows. The formal dining room is very warm and intimate for dining and leads to the enclosed porch which is currently being used for an office. The lovely eat-in kitchen features oak cabinetry with under cabinet lighting, granite counter tops, glass tile backsplash and laminate flooring. Nice sized bedrooms with ceiling fans and an upper rear porch off the third bedroom. Built-in linen cabinet in the upper hallway across from the bathroom with original style ceramic tile walls and flooring, newer sink, toilet and vanity. The third floor attic could be additional living space its finished with baseboard heat and AC carpet in attic is a little dated. Basement is partially Finished with a decorative fireplace, built in speakers and recessed lighting! Unfinished side of basement is laundry room and furnace and water heater space, also has a toilet in this space that works, with an additional separate storage space. Large back yard with flag stone patio and pergola and two car detached garage and a concrete driveway! All appliances stay. The pergola on patio stays. The sellers have never used fireplaces, they have been decorative use only for them. Schedule your private tor today!

    Zillow last checked:

    Listing updated:

    Listing Provided by:

    James C Cain james.c.cain@gmail.com440-864-3705,

    Russell Real Estate Services

    Bought with:

    Melissa Mentzer, 2011000418

    Howard Hanna

    Source: MLS Now,MLS#: 5053830MLS LogoOriginating MLS: Medina County Board of REALTORS

    Facts & features

    Interior

    Bedrooms & bathrooms
    • Bedrooms: 3
    • Bathrooms: 2
    • Full bathrooms: 1
    • 1/2 bathrooms: 1
    Primary bedroom
    • Description: Flooring: Hardwood
    • Level: Second
    • Dimensions: 13 x 13
    Bedroom
    • Description: Flooring: Hardwood
    • Level: Second
    • Dimensions: 14 x 9
    Bedroom
    • Description: Flooring: Hardwood
    • Level: Second
    • Dimensions: 10 x 9
    Bathroom
    • Description: Features the original builders charm,Flooring: Ceramic Tile
    • Level: Second
    • Dimensions: 8 x 5
    Dining room
    • Description: Modern lighting and hardwood floors,Flooring: Hardwood
    • Level: First
    • Dimensions: 12 x 11
    Eat in kitchen
    • Description: This space has small eat in area if don't always want to eat at the formal dining room table, great cabinet space, granite counter tops, ceramic tile back splash and laminate flooring and small pantry.,Flooring: Laminate
    • Features: Granite Counters
    • Level: First
    • Dimensions: 14 x 11
    Entry foyer
    • Description: Flooring: Ceramic Tile
    • Level: First
    • Dimensions: 4 x 3
    Living room
    • Description: Natural Light through front windows, a decorative fireplace with flowing hardwood floors and original wood trim.,Flooring: Hardwood
    • Features: Fireplace
    • Level: First
    • Dimensions: 23 x 12
    Office
    • Description: Flooring: Carpet
    • Level: First
    • Dimensions: 10 x 7
    Heating
    • Forced Air, Gas
    Cooling
    • Central Air, Ceiling Fan(s), Window Unit(s)
    Appliances
    • Included: Dryer, Dishwasher, Microwave, Range, Refrigerator, Washer
    • Laundry: Laundry Chute, In Basement
    Features
    • Ceiling Fan(s), Eat-in Kitchen, Granite Counters, Natural Woodwork
    • Windows: Storm Window(s), Window Coverings, Wood Frames
    • Basement: Full,Partially Finished
    • Number of fireplaces: 2
    • Fireplace features: Basement, Decorative, Living Room, Masonry
    Interior area
    • Total structure area: 1,622
    • Total interior livable area: 1,622 sqft
    • Finished area above ground: 1,380
    • Finished area below ground: 242

    Property

    Parking
    • Total spaces: 2
    • Parking features: Concrete, Driveway, Detached, Garage
    • Garage spaces: 2
    Features
    • Levels: Three Or More
    • Patio & porch: Front Porch, Patio, See Remarks
    • Fencing: Chain Link,Perimeter,Privacy,Wood
    • Has view: Yes
    • View description: City
    Lot
    • Size: 8,999 sqft
    • Dimensions: 40 x 225
    • Features: Back Yard, City Lot
    Details
    • Additional structures: Pergola
    • Parcel number: 02712026

    Construction

    Type & style
    • Home type: SingleFamily
    • Architectural style: Colonial
    • Property subtype: Single Family Residence
    Materials
    • Asphalt, Brick
    • Foundation: Brick/Mortar
    • Roof: Asphalt,Fiberglass
    Condition
    • Year built: 1938

    Utilities & green energy

    • Sewer: Public Sewer
    • Water: Public

    Community & neighborhood

    Location
    • Region: Cleveland
    • Subdivision: Rosemary

    Other

    Other facts
    • Listing terms: Cash,Conventional,FHA,VA Loan

    Price history

    DateEventPrice
    9/4/2024Sold$215,000$133/sqft
    Source: MLS Now #5053830 Report a problem
    7/22/2024Pending sale$215,000$133/sqft
    Source: MLS Now #5053830 Report a problem
    7/15/2024Listed for sale$215,000+79.3%$133/sqft
    Source: MLS Now #5053830 Report a problem
    10/4/2016Sold$119,900$74/sqft
    Source: MLS Now #3825983 Report a problem
    8/12/2016Price change$119,900-3.3%$74/sqft
    Source: RE/MAX Pros #3825983 Report a problem
    8/10/2016Listed for sale$124,000$76/sqft
    Source: RE/MAX Pros #3825983 Report a problem
    8/8/2016Pending sale$124,000$76/sqft
    Source: RE/MAX Pros #3825983 Report a problem
    7/11/2016Listed for sale$124,000+16%$76/sqft
    Source: RE/MAX Pros #3825983 Report a problem
    11/18/1998Sold$106,900$66/sqft
    Source: Public Record Report a problem

    Public tax history

    YearProperty taxesTax assessment
    2025$4,818 -1.9%$73,470
    2024$4,913 +18.3%$73,470 +37.2%
    2023$4,152 +0.6%$53,550
    2022$4,129 +0.9%$53,550
    2021$4,090 +12.4%$53,550 +30%
    2020$3,639 +8%$41,200
    2019$3,371 +0.3%$41,200
    2018$3,360 +14.8%$41,200 +19%
    2017$2,927 +3.4%$34,620
    2016$2,831 $34,620
    2015$2,831 +9.5%$34,620 +10%
    2014$2,584 +1.8%$31,470
    2013$2,538 +3.1%$31,470
    2012$2,463 +9.4%$31,470 -15.9%
    2011$2,250 +0.2%$37,420
    2010$2,246 +0.8%$37,420
    2009$2,229 -14.3%$37,420 -18.4%
    2008$2,599 +3.3%$45,860
    2007$2,515 +0.1%$45,860
    2006$2,513 +6.4%$45,860 +11.9%
    2005$2,362 +1.2%$40,990
    2004$2,335 +1.1%$40,990
    2003$2,310 +11.8%$40,990 +10.8%
    2002$2,066 -42.8%$37,000
    2001$3,615 +4.5%$37,000
    2000$3,460 $37,000

    Find assessor info on the county website

    Neighborhood: Kamm's Corner

    Nearby schools

    GreatSchools rating
    Schools provided by the listing agent
    • District: Cleveland Municipal - 1809

    Source: MLS Now. This data may not be complete. We recommend contacting the local school district to confirm school assignments for this home.

    Get a cash offer in 3 minutes
    Find out how much your home could sell for in as little as 3 minutes with a no-obligation cash offer.
    Estimated market value
    $263,900
    Get a cash offer in 3 minutes
    Find out how much your home could sell for in as little as 3 minutes with a no-obligation cash offer.
    Estimated market value
    $263,900