Skip main navigation
Off market
  • $5,234,600

    4402 Wasatch Dr, La Canada Flintridge, CA 91011

    5beds
    6baths
    5,568sqft
    SingleFamily
    Built in 2018
    0.49 Acres Lot
    $5,234,600 Zestimate®
    $940/sqft
    $20,430 Estimated rent

    Home value

    $5,234,600

    $4.87M - $5.65M

    $20,430/mo

    Zestimate® history
    Loading
    Loading...

    Owner options

    List your home for rent

    $20,430/mo

    Rent Zestimate®

    Find your next renter with Zillow Rental Manager. Plus, with online applications, you can quickly screen prospective tenants – for free.

    Learn more

    $20,430/mo

    Rent Zestimate®

    Refinance and save

    $33,857/mo

    Est. payment

    Refinancing to a lower rate could help reduce your monthly payments and save thousands over the life of the loan.

    See today's rates

    $33,857/mo

    Est. payment

    Explore your selling options

    Work with a Zillow partner agent

    Leverage their expertise and Zillow's premium Showcase listings to get your home seen by more buyers.

    Get started

    List with your own agent

    Get your home in front of millions of buyers by listing it on Zillow.

    Learn how to do it

    Sell it yourself

    Take full control of how buyers see your home on Zillow by listing For Sale by Owner (FSBO).

    List your home

    What's special

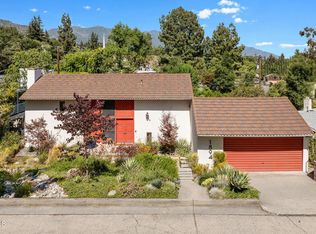
    Enter a home that speaks volumes without saying a word, leaving echoes of modernism and brutalism impressing on the minds of anyone fortunate enough to experience it beyond its secure gated perimeter. This is luxury incarnate; a state-of-the-art 6-bedroom/5-bedroom 5,568-square foot masterpiece of functional art on a sprawling 21,514-square foot lot of land offering unparalleled comfort consistently verging on decadence. It's your invitation to indulge without restraint that somehow never betrays its inherent sense of class. The first hints are communicated through the zen-inducing geometrically pleasing driveway; a massive field of concrete squares with thick contours of lush tamed grass that will satisfy any parking requirements you could possibly dream up. You'll also find the accommodation of a detached 2-car garage with handsome glass paneling and artful asymmetry provided by a single blushing sapling creating a stirring response to the army of wild verdant greenery romantically swelling just beyond the gate. When you first walk into this opulent residence, you'll almost feel lifted by the soaring ceilings with their soft glow of recessed lighting adding yet another tasteful touch. Every space feels flooded with a wealth of natural lighting thanks to wall-to-wall windows; generous panels of crystal clear glass inducing deeper breaths with their sense of freshness. With vision comes sound in the form of a built-in speaker system, ideal for movie night or scoring your personal paradise with your very own soundtrack. Rich laminate flooring running throughout the property hints at the rustic, creating a contrast with the almost antiseptic angles of the modernist architecture in a marriage that feels intuitive. Compartmentalized built-in shelving including windowed panels provides you with a wealth of storage options as well as charming display opportunities for any collections you may have. Step down into the living room where you'll be greeted by a sophisticated contemporary fireplace beneath looming ceilings. A windowed wall provides picturesque views of a backyard bordered by thick walls of natural greenery and mature trees standing sentinel at the perimeter. Four large glass doors open, providing easy access for guests to the elegant swimming pool with inlaid spa; ideal for those soirées you're bound to host in the heart of this pristine palace. No culinary ambition is too distant with the open gourmet kitchen, replete with every state-of-the-art appliance you could possibly need. Contemporary custom cabinetry provides no shortage of storage opportunities. A charming waterfall center island punctuates the space before opening up into the expanse of a dining area with windowed walls looking out upon the backyard. Climb the graceful glass-paneled staircase to the upper level and you'll find a prodigious primary bedroom with a marbled en-suite bathroom practically glowing with glossy grandiosity, offering twin sinks and separate soaking tub and shower stall. This bedroom also makes artful use of an intricate tray ceiling while boasting a wealth of storage via the walk-in closet. You'll actually find a competing second primary bedroom in this home, boasting its own private bathroom and walk-in closet with the added luxury of a personal fireplace. We could go on about the eco-conscious solar panels, the dedicated laundry room, the generously-sized balconies, the perfect positioning at the end of a quiet cul-de-sac, the proximity to a Blue Ribbon School District... but this is simply an introduction to a property that just can't be done justice with words. You really need to see this one to fully comprehend it.

    This property is off market, which means it's not currently listed for sale or rent on Zillow. This may be different from what's available on other websites or public sources.

    Facts & features

    Interior

    Bedrooms & bathrooms
    • Bedrooms: 5
    • Bathrooms: 6
    Heating
    • Forced air, Gas
    Cooling
    • Central
    Appliances
    • Included: Dishwasher, Freezer, Garbage disposal, Microwave, Refrigerator
    Features
    • Open Floor Plan, High Ceilings (9 Ft+), Recessed Lighting, Built-Ins, Wet Bar, Hot Tub, Basement - Partial, Intercom, Home Automation Sys
    • Flooring: Tile, Hardwood
    • Fireplace features: Other
    • Common walls with other units/homes: Detached
    Interior area
    • Total interior livable area: 5,568 sqft

    Property

    Parking
    • Total spaces: 2
    • Parking features: Garage - Detached
    Features
    • Entry location: Living Room, Main Level, Ground Level w/Steps
    • Exterior features: Stucco, Metal
    • Fencing: Block Wall, Privacy Fence
    • Has view: Yes
    • View description: Territorial, Mountain
    Lot
    • Size: 0.49 Acres
    Details
    • Parcel number: 5810022017

    Construction

    Type & style
    • Home type: SingleFamily
    Materials
    • Roof: Composition
    Condition
    • New construction: No
    • Year built: 2018

    Utilities & green energy

    • Sewer: Septic Tank, On Site

    Community & HOA

    Location
    • Region: La Canada Flintridge

    Financial & listing details

    • Price per square foot: $940/sqft
    • Tax assessed value: $5,170,787
    • Annual tax amount: $57,386

    Price history

    DateEventPrice
    9/15/2022Sold$4,970,000-0.6%$893/sqft
    Source: JohnHart Solds #SR22132324_91011 Report a problem
    7/1/2022Pending sale$4,999,888$898/sqft
    Source: JohnHart Real Estate #SR22132324 Report a problem
    7/1/2022Listed for sale$4,999,888$898/sqft
    Source: JohnHart Real Estate #SR22132324 Report a problem
    7/1/2022Contingent$4,999,888$898/sqft
    Source: CRMLS #SR22132324 Report a problem
    6/22/2022Listed for sale$4,999,888+35.1%$898/sqft
    Source: CRMLS #SR22132324 Report a problem
    3/31/2020Sold$3,700,000-11.7%$665/sqft
    Source: Pasadena Foothills MLS #819005493 Report a problem
    3/13/2020Pending sale$4,190,000$753/sqft
    Source: Deasy Penner Podley #819005493 Report a problem
    12/13/2019Listed for sale$4,190,000-6.4%$753/sqft
    Source: Deasy Penner Podley #819005493 Report a problem
    11/7/2019Listing removed$4,477,000$804/sqft
    Source: Keller Williams Hollywood Hills #19-456092 Report a problem
    10/26/2019Listed for sale$4,477,000$804/sqft
    Source: Keller Williams Hollywood Hills #19-456092 Report a problem
    10/26/2019Pending sale$4,477,000+6.8%$804/sqft
    Source: Keller Williams Hollywood Hills #19-456092 Report a problem
    10/7/2019Price change$4,190,000-6.4%$753/sqft
    Source: Keller Williams Realty Hollywood Hills #19-456092 Report a problem
    6/12/2019Price change$4,477,000-8.4%$804/sqft
    Source: Keller Williams Realty Hollywood Hills #19456092 Report a problem
    4/19/2019Listed for sale$4,888,700+388.9%$878/sqft
    Source: Keller Williams Hollywood Hills #19456092 Report a problem
    10/27/2017Sold$1,000,000+0%$180/sqft
    Source: Public Record Report a problem
    8/22/2017Pending sale$999,999$180/sqft
    Source: Metro Realty #317006080 Report a problem
    8/18/2017Listed for sale$999,999-16%$180/sqft
    Source: Metro Realty #317006080 Report a problem
    7/11/2017Listing removed$1,190,000$214/sqft
    Source: Metro Realty #317004379 Report a problem
    5/16/2017Listed for sale$1,190,000+28.6%$214/sqft
    Source: Metro Realty #317004379 Report a problem
    9/25/2015Sold$925,000+8.8%$166/sqft
    Source: Public Record Report a problem
    8/7/2015Listed for sale$850,000+73.5%$153/sqft
    Source: P12 Properties Report a problem
    4/9/2002Sold$490,000$88/sqft
    Source: Public Record Report a problem

    Public tax history

    YearProperty taxesTax assessment
    2025$57,386 +2%$5,170,787 +2%
    2024$56,268 +2.3%$5,069,400 +2%
    2023$55,002 +8%$4,970,000 +30.3%
    2022$50,931 +24.5%$3,813,096 +2%
    2021$40,912 +1.4%$3,738,331 +52.9%
    2020$40,332 +49.6%$2,445,684 +139.8%
    2019$26,962 +138.3%$1,020,000 +2%
    2018$11,315 $1,000,000 +6%
    2017$11,315 +4.8%$943,500 +2%
    2016$10,796 +1.8%$925,000 +53.6%
    2015$10,605 +51.9%$602,292 +2%
    2014$6,980 $590,495 +2.5%
    2012-- $576,302 +2%
    2011-- $565,003 +0.8%
    2010-- $560,781 -0.2%
    2009-- $562,115 +2%
    2008-- $551,094 +2%
    2007-- $540,289 +2%
    2006-- $529,696
    2005-- $529,696 +4%
    2004-- $509,130 +1.9%
    2003-- $499,800 +214%
    2002-- $159,151 -9%
    2000-- $174,908
    Find assessor info on the county website

    Neighborhood: 91011

    Nearby schools

    GreatSchools rating
    Get a cash offer in 3 minutes
    Find out how much your home could sell for in as little as 3 minutes with a no-obligation cash offer.
    Estimated market value
    $5,234,600
    Get a cash offer in 3 minutes
    Find out how much your home could sell for in as little as 3 minutes with a no-obligation cash offer.
    Estimated market value
    $5,234,600