Welcome to Your Dream Condo at Weybridge! Step into this stunning first-floor, end-unit condo in the highly desirable Weybridge community. From the moment you enter the spacious foyer, you’ll feel at home in the open-concept design, seamlessly blending modern comfort with elegant style. The upgraded kitchen is a chef’s delight, featuring stainless steel appliances, a French-door refrigerator, a custom-panel dishwasher, quartz countertops, and an undermount sink. Adjacent to the kitchen, the dining area includes a charming bump-out with large windows that flood the space with natural light. The tile floors and plantation shutters throughout add a touch of sophistication and warmth to the home. The living area invites relaxation, with a sliding glass wall that opens to the screened lanai. From here, you’ll enjoy tranquil views of the golf course and pond, creating the perfect spot for morning coffee or unwinding in the evening. The primary suite is a serene retreat with stunning pond views and its own private slider to the lanai. The dressing area features a large vanity, a spacious walk-in closet, and an en-suite bathroom with a walk-in shower and frameless glass door. At the front of the condo, the second bedroom offers privacy for guests, complete with an en-suite bath featuring a tub/shower combo and an additional entrance from the hallway. Convenience is at your fingertips with a dedicated laundry room that includes storage and a stackable washer and dryer. Parking is a breeze, with an assigned space right in front of the unit and additional guest parking nearby. Weybridge has its own community pool and has a shed for bike storage. As part of The Meadows, a vibrant and active community offering an array of social activities and amenities accessed by using your Renaissance card. Residents have access to over 15 miles of scenic walking and biking trails, while The Meadows Country Club provides affordable memberships for championship golf, tennis, fitness, and social events. This prime location is just minutes from University Town Center Mall, I-75, and Nathan Benderson Park. The beautiful beaches of Siesta and Lido Keys are only 30 minutes away, and the vibrant community of Lakewood Ranch is just a 15-minute drive. Don’t miss the opportunity to call this beautiful condo at Weybridge your new home. Schedule your showing today!
Sold for $310,000
$310,000
4402 Weybridge St #95, Sarasota, FL 34235
2beds
1,072sqft
Villa
Built in 1985
7.15 Acres Lot
$295,300 Zestimate®
$289/sqft
$2,262 Estimated rent
Home value
$295,300
$266,000 - $328,000
$2,262/mo
Zestimate® history
Owner options
List your home for rent
$2,262/mo
Rent Zestimate®
Find your next renter with Zillow Rental Manager. Plus, with online applications, you can quickly screen prospective tenants – for free.
$2,262/mo
Rent Zestimate®
Refinance and save
$2,422/mo
Est. payment
Refinancing to a lower rate could help reduce your monthly payments and save thousands over the life of the loan.
$2,422/mo
Est. payment
Explore your selling options
Work with a Zillow partner agent
Leverage their expertise and Zillow's premium Showcase listings to get your home seen by more buyers.
Get startedList with your own agent
Get your home in front of millions of buyers by listing it on Zillow.
Learn how to do itSell it yourself
Take full control of how buyers see your home on Zillow by listing For Sale by Owner (FSBO).
List your homeWhat's special
Quartz countertopsLarge windowsCommunity poolTile floorsOpen-concept designPlantation shuttersUpgraded kitchen
Zillow last checked:
Listing updated:
Listed by:
Brandi Furlan 941-894-9888,
KW COASTAL LIVING III 941-900-4151
Bought with:
Patti Zehner, 3612759
KW COASTAL LIVING III
Source: Stellar MLS,MLS#: A4635139 Originating MLS: Sarasota - Manatee
Originating MLS: Sarasota - Manatee
Facts & features
Interior
Bedrooms & bathrooms
- Bedrooms: 2
- Bathrooms: 2
- Full bathrooms: 2
Primary bedroom
- Features: Ceiling Fan(s), En Suite Bathroom, Walk-In Closet(s)
- Level: First
- Area: 154 Square Feet
- Dimensions: 11x14
Bedroom 2
- Features: Ceiling Fan(s), En Suite Bathroom, Built-in Closet
- Level: First
- Area: 121 Square Feet
- Dimensions: 11x11
Primary bathroom
- Features: Makeup/Vanity Space, Shower No Tub
- Level: First
Bathroom 2
- Features: Tub With Shower
- Level: First
Balcony porch lanai
- Level: First
- Area: 84 Square Feet
- Dimensions: 12x7
Dining room
- Level: First
- Area: 84 Square Feet
- Dimensions: 12x7
Foyer
- Level: First
- Area: 120 Square Feet
- Dimensions: 12x10
Kitchen
- Features: Stone Counters
- Level: First
- Area: 96 Square Feet
- Dimensions: 12x8
Laundry
- Level: First
- Area: 42 Square Feet
- Dimensions: 6x7
Living room
- Level: First
- Area: 204 Square Feet
- Dimensions: 17x12
Heating
- Central
Cooling
- Central Air
Appliances
- Included: Dishwasher, Disposal, Dryer, Electric Water Heater, Range, Range Hood, Washer
- Laundry: Laundry Room
Features
- Ceiling Fan(s), Living Room/Dining Room Combo, Open Floorplan, Primary Bedroom Main Floor, Solid Surface Counters, Walk-In Closet(s)
- Flooring: Ceramic Tile
- Windows: Window Treatments
- Has fireplace: No
- Furnished: Yes
Interior area
- Total structure area: 1,217
- Total interior livable area: 1,072 sqft
Property
Features
- Levels: One
- Stories: 1
- Exterior features: Rain Gutters, Sidewalk
- Has view: Yes
- View description: Pond
- Has water view: Yes
- Water view: Pond
Lot
- Size: 7.15 Acres
Details
- Parcel number: 0035042095
- Zoning: RSF2
- Special conditions: None
Construction
Type & style
- Home type: SingleFamily
- Property subtype: Villa
Materials
- Block, Stucco
- Foundation: Slab
- Roof: Tile
Condition
- New construction: No
- Year built: 1985
Utilities & green energy
- Sewer: Public Sewer
- Water: Public
- Utilities for property: Cable Available, Electricity Connected, Sewer Connected, Water Connected
Community & HOA
Community
- Features: Clubhouse, Community Mailbox, Deed Restrictions
- Pet fee: $0 monthly
- Subdivision: WEYBRIDGE
HOA
- Has HOA: Yes
- Services included: Maintenance Structure, Maintenance Grounds, Pest Control, Pool Maintenance, Security
- HOA fee: $399 monthly
- HOA name: Stokes Property Mangement
- HOA phone: 941-355-4880
Location
- Region: Sarasota
Financial & listing details
- Price per square foot: $289/sqft
- Tax assessed value: $289,400
- Annual tax amount: $2,933
- Date on market: 1/14/2025
- Cumulative days on market: 27 days
- Listing terms: Cash,Conventional
- Ownership: Condominium
- Total actual rent: 0
- Electric utility on property: Yes
- Road surface type: Asphalt
Price history
| Date | Event | Price |
|---|---|---|
| 4/21/2025 | Sold | $310,000-1.6%$289/sqft |
Source:  Stellar MLS #A4635139 Report a problem Stellar MLS #A4635139 Report a problem | ||
| 2/12/2025 | Pending sale | $315,000$294/sqft |
Source: Stellar MLS #A4635139 Report a problem | ||
| 1/14/2025 | Listed for sale | $315,000+94.4%$294/sqft |
Source: Stellar MLS #A4635139 Report a problem | ||
| 5/8/2018 | Sold | $162,000-3.6%$151/sqft |
Source: Public Record Report a problem | ||
| 4/6/2018 | Pending sale | $168,000$157/sqft |
Source: Coldwell Banker Residential Real Estate - Sarasota Downtown #A4210494 Report a problem | ||
| 3/27/2018 | Price change | $168,000-2.3%$157/sqft |
Source: Coldwell Banker Residential Real Estate - Sarasota Downtown #A4210494 Report a problem | ||
| 2/15/2018 | Listed for sale | $172,000+3%$160/sqft |
Source: Coldwell Banker Residential Real Estate - Sarasota Downtown #A4210494 Report a problem | ||
| 7/6/2016 | Listing removed | $167,000$156/sqft |
Source: Coldwell Banker Residential Real Estate - Sarasota Central #A4141602 Report a problem | ||
| 5/26/2016 | Price change | $167,000-1.7%$156/sqft |
Source: Coldwell Banker Residential Real Estate - Sarasota Central #A4141602 Report a problem | ||
| 2/12/2016 | Price change | $169,900-2.9%$158/sqft |
Source: Coldwell Banker Residential Real Estate - Sarasota Central #A4141602 Report a problem | ||
| 1/7/2016 | Listed for sale | $174,900-19.8%$163/sqft |
Source: Coldwell Banker Residential Real Estate - Sarasota Central #A4141602 Report a problem | ||
| 8/1/2013 | Listing removed | $925$1/sqft |
Source: Rental Link Report a problem | ||
| 7/12/2013 | Price change | $925-2.6%$1/sqft |
Source: Rental Link - Manasota Report a problem | ||
| 5/21/2013 | Listed for rent | $950$1/sqft |
Source: Rental Link - Manasota Report a problem | ||
| 6/26/2006 | Sold | $218,000+43%$203/sqft |
Source: Stellar MLS #A300558 Report a problem | ||
| 4/29/2004 | Sold | $152,500$142/sqft |
Source: Public Record Report a problem | ||
Public tax history
| Year | Property taxes | Tax assessment |
|---|---|---|
| 2025 | $3,395 +15.8% | $201,900 +10% |
| 2024 | $2,933 +4.9% | $183,545 +10% |
| 2023 | $2,795 +3.3% | $166,859 +10% |
| 2022 | $2,707 +30.6% | $151,690 +10% |
| 2021 | $2,072 +3.2% | $137,900 +5.3% |
| 2020 | $2,007 +3.9% | $130,900 +2.5% |
| 2019 | $1,932 | $127,700 -3% |
| 2018 | $1,932 -1.4% | $131,600 +1% |
| 2017 | $1,960 -0.7% | $130,300 -3.8% |
| 2016 | $1,973 -0.6% | $135,400 +9.1% |
| 2015 | $1,984 +4.1% | $124,100 +16.1% |
| 2014 | $1,906 +6.7% | $106,900 |
| 2013 | $1,786 +6.6% | $106,900 +7.1% |
| 2012 | $1,675 +1% | $99,800 -0.5% |
| 2011 | $1,659 -4.7% | $100,300 -3% |
| 2010 | $1,740 -26.8% | $103,400 -18.3% |
| 2009 | $2,376 | $126,600 -21.9% |
| 2008 | $2,376 -8.6% | $162,200 -9.3% |
| 2007 | $2,599 | $178,800 -6.6% |
| 2006 | -- | $191,400 +28.2% |
| 2005 | -- | $149,265 +69.8% |
| 2004 | $1,247 -0.5% | $87,898 +1.9% |
| 2003 | $1,253 -0.8% | $86,259 +2.4% |
| 2002 | $1,263 +18% | $84,237 +1.6% |
| 2001 | $1,070 -3% | $82,910 +3% |
| 2000 | $1,103 | $80,495 |
Find assessor info on the county website
Neighborhood: The Meadows
Nearby homes
- $230,0002 bd2 ba1k sqft4640 Weybridge St #12, Sarasota, FL 34235For Sale

- $249,9002 bd2 ba1k sqft4514 Weybridge St #54, Sarasota, FL 34235For Sale
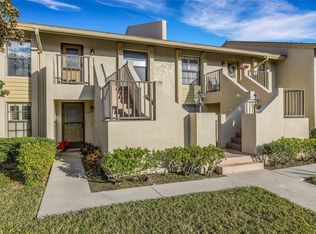
- $250,0002 bd2 ba1k sqft4482 Weybridge St #62, Sarasota, FL 34235Sold
- $265,0002 bd2 ba1k sqft4470 Weybridge St #68, Sarasota, FL 34235Sold

- $275,0002 bd2 ba1k sqft4442 Weybridge #77, Sarasota, FL 34235Sold
- $310,0002 bd2 ba1k sqft4438 Weybridge St #79, Sarasota, FL 34235Sold
- $1,9002 bd2 ba1k sqft4434 Weybridge St #81, Sarasota, FL 34235For Rent
- $225,0002 bd2 ba1k sqft4416 Weybridge St #90, Sarasota, FL 34235Sold
- $265,0002 bd2 ba1k sqft4410 Weybridge #91, Sarasota, FL 34235Sold
Nearby schools
GreatSchools rating
- 2/10Gocio Elementary SchoolGrades: PK-5Distance: 2.4 mi
- 5/10Booker Middle SchoolGrades: 6-8Distance: 3.9 mi
- 3/10Booker High SchoolGrades: 9-12Distance: 4.8 mi
Schools provided by the listing agent
- Elementary: Gocio Elementary
- Middle: Booker Middle
- High: Booker High
Source: Stellar MLS. This data may not be complete. We recommend contacting the local school district to confirm school assignments for this home.
Get a cash offer in 3 minutes
Find out how much your home could sell for in as little as 3 minutes with a no-obligation cash offer.
Estimated market value
$295,300
Get a cash offer in 3 minutes
Find out how much your home could sell for in as little as 3 minutes with a no-obligation cash offer.
Estimated market value
$295,300
- Florida
- Sarasota County
- Sarasota
- 34235
- The Meadows
- 4402 Weybridge St Unit 95
Nearby cities
Nearby neighborhoods
Nearby zip codes
Other Sarasota Topics
