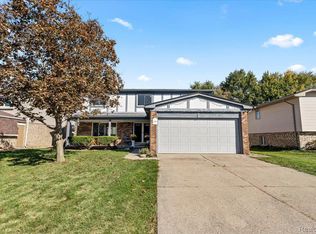
BACK ON THE MARKET... Buyer got cold feet. Discover a rare gem in Canton Township! This charming Colonial-style home boasts 4 spacious bedrooms and 2.5 baths, offering ample space for living and entertaining. Enjoy the traditional dining room, a cozy eat-in kitchen, family room, and an impressive great room. Convenience is key with a first-floor laundry and mudroom, plus an attached 2-car garage. The unfinished basement offers endless possibilities. Recently upgraded windows, new flooring in the mudroom and bathrooms, and fresh paint throughout make this home feel brand new. Don’t miss your chance—due to the sellers’ relocation, this stunning property is waiting for its new owner!
Sold for $345,000
Street View
$345,000
44020 Harsdale Dr, Canton, MI 48187
4beds
2,387sqft
Single Family Residence
Built in 1978
7,405 Square Feet Lot
$397,800 Zestimate®
$145/sqft
$2,988 Estimated rent
Home value
$397,800
$378,000 - $418,000
$2,988/mo
Zestimate® history
Owner options
List your home for rent
$2,988/mo
Rent Zestimate®
Find your next renter with Zillow Rental Manager. Plus, with online applications, you can quickly screen prospective tenants – for free.
$2,988/mo
Rent Zestimate®
Refinance and save
$2,474/mo
Est. payment
Refinancing to a lower rate could help reduce your monthly payments and save thousands over the life of the loan.
$2,474/mo
Est. payment
Explore your selling options
Work with a Zillow partner agent
Leverage their expertise and Zillow's premium Showcase listings to get your home seen by more buyers.
Get startedList with your own agent
Get your home in front of millions of buyers by listing it on Zillow.
Learn how to do itSell it yourself
Take full control of how buyers see your home on Zillow by listing For Sale by Owner (FSBO).
List your homeWhat's special
Unfinished basementImpressive great roomFresh paintSpacious bedroomsFamily roomTraditional dining roomFirst-floor laundry
Zillow last checked:
Listing updated:
Listed by:
Joseph Vitatoe 734-751-6646,
KW Professionals,
Jessica Vitatoe 734-751-7892,
KW Professionals
Bought with:
Elizabeth Johnson, 6501455739
Wentworth Real Estate Group
Source: Realcomp II,MLS#: 20240071458
Facts & features
Interior
Bedrooms & bathrooms
- Bedrooms: 4
- Bathrooms: 3
- Full bathrooms: 2
- 1/2 bathrooms: 1
Primary bedroom
- Level: Second
- Area: 238
- Dimensions: 17 x 14
Bedroom
- Level: Second
- Area: 144
- Dimensions: 12 x 12
Bedroom
- Level: Second
- Area: 121
- Dimensions: 11 x 11
Bedroom
- Level: Second
- Area: 120
- Dimensions: 12 x 10
Primary bathroom
- Level: Second
- Area: 78
- Dimensions: 6 x 13
Other
- Level: Second
- Area: 63
- Dimensions: 7 x 9
Other
- Level: Entry
- Area: 35
- Dimensions: 5 x 7
Other
- Level: Entry
- Area: 88
- Dimensions: 11 x 8
Dining room
- Level: Entry
- Area: 100
- Dimensions: 10 x 10
Family room
- Level: Entry
- Area: 286
- Dimensions: 22 x 13
Kitchen
- Level: Entry
- Area: 187
- Dimensions: 17 x 11
Laundry
- Level: Entry
- Area: 78
- Dimensions: 13 x 6
Living room
- Level: Entry
- Area: 182
- Dimensions: 14 x 13
Heating
- Forced Air, Natural Gas
Cooling
- Ceiling Fans, Central Air
Appliances
- Included: Dishwasher, Disposal, Dryer, Free Standing Electric Range, Free Standing Refrigerator, Microwave, Washer
- Laundry: Laundry Room
Features
- Basement: Full,Partially Finished
- Has fireplace: Yes
- Fireplace features: Family Room, Wood Burning
Interior area
- Total interior livable area: 2,387 sqft
- Finished area above ground: 2,195
- Finished area below ground: 192
Property
Parking
- Total spaces: 2
- Parking features: Two Car Garage, Attached, Side Entrance
- Attached garage spaces: 2
Features
- Levels: Two
- Stories: 2
- Entry location: GroundLevelwSteps
- Patio & porch: Patio
- Pool features: None
- Fencing: Fenced
Lot
- Size: 7,405 Square Feet
- Dimensions: 62.00 x 120.00
Details
- Parcel number: 71060040005000
- Special conditions: Short Sale No,Standard
Construction
Type & style
- Home type: SingleFamily
- Architectural style: Colonial
- Property subtype: Single Family Residence
Materials
- Brick
- Foundation: Basement, Poured
Condition
- New construction: No
- Year built: 1978
Utilities & green energy
- Sewer: Public Sewer, Sewer At Street
- Water: Public, Waterat Street
Community & HOA
Community
- Subdivision: CAVALIER VILLAGE WEST SUB
HOA
- Has HOA: Yes
- HOA fee: $60 annually
- HOA phone: 517-545-3900
Location
- Region: Canton
Financial & listing details
- Price per square foot: $145/sqft
- Tax assessed value: $152,800
- Annual tax amount: $9,103
- Date on market: 9/27/2024
- Cumulative days on market: 10 days
- Listing agreement: Exclusive Right To Sell
- Listing terms: Cash,Conventional
Price history
| Date | Event | Price |
|---|---|---|
| 10/25/2024 | Sold | $345,000-1.4%$145/sqft |
Source:  Realcomp II #20240071458 Report a problem Realcomp II #20240071458 Report a problem | ||
| 10/10/2024 | Pending sale | $349,900$147/sqft |
Source: Realcomp II #20240071458 Report a problem | ||
| 10/7/2024 | Listed for sale | $349,900$147/sqft |
Source: Realcomp II #20240071458 Report a problem | ||
| 9/30/2024 | Pending sale | $349,900$147/sqft |
Source: Realcomp II #20240071458 Report a problem | ||
| 9/27/2024 | Listed for sale | $349,900+16.6%$147/sqft |
Source: Realcomp II #20240071458 Report a problem | ||
| 12/14/2022 | Sold | $300,000+0.4%$126/sqft |
Source: Realcomp II #20221063402 Report a problem | ||
| 11/29/2022 | Pending sale | $298,900$125/sqft |
Source: Realcomp II #20221063402 Report a problem | ||
| 11/22/2022 | Listed for sale | $298,900+113.5%$125/sqft |
Source: Realcomp II #20221063402 Report a problem | ||
| 2/7/1995 | Sold | $140,000$59/sqft |
Source: Public Record Report a problem | ||
Public tax history
| Year | Property taxes | Tax assessment |
|---|---|---|
| 2025 | -- | $170,800 +11.8% |
| 2024 | -- | $152,800 |
| 2023 | -- | -- |
| 2022 | -- | -- |
| 2021 | -- | -- |
| 2020 | $164 +0.5% | -- |
| 2019 | $163 | -- |
| 2018 | $163 | -- |
| 2017 | -- | -- |
| 2016 | $977 | -- |
| 2015 | $977 | -- |
| 2013 | $977 | -- |
| 2010 | $977 | -- |
| 2009 | -- | -- |
| 2008 | -- | -- |
| 2007 | -- | $123,030 |
| 2005 | -- | -- |
| 2001 | -- | -- |
| 2000 | -- | -- |
Find assessor info on the county website
Neighborhood: 48187
Nearby homes
- $434,8004 bd3 ba2.1k sqft44034 Harsdale Dr, Canton, MI 48187Off Market
- $378,900-- bd2 ba2.1k sqft44000 Harsdale Dr, Canton, MI 48187Off Market
- $367,700-- bd2 ba1.6k sqft229 Brittany Dr, Canton, MI 48187Off Market
- $398,0004 bd3 ba2.6k sqft43980 Harsdale Dr, Canton, MI 48187Sold
- $345,500-- bd2 ba1.7k sqft241 Brittany Dr, Canton, MI 48187Off Market
- $425,8004 bd4 ba2.2k sqft217 Brittany Dr, Canton, MI 48187Off Market
- $377,7003 bd2 ba1.5k sqft253 Brittany Dr, Canton, MI 48187Off Market
- $389,0004 bd2 ba1.9k sqft205 Brittany Dr, Canton, MI 48187Coming Soon
Nearby schools
GreatSchools rating
- 8/10Hoben Elementary SchoolGrades: K-5Distance: 0.7 mi
- 7/10Discovery Middle SchoolGrades: 6-8Distance: 1.5 mi
- 9/10Canton High SchoolGrades: 6-12Distance: 2.8 mi
Get a cash offer in 3 minutes
Find out how much your home could sell for in as little as 3 minutes with a no-obligation cash offer.
Estimated market value
$397,800
Get a cash offer in 3 minutes
Find out how much your home could sell for in as little as 3 minutes with a no-obligation cash offer.
Estimated market value
$397,800
- Michigan
- Wayne County
- Canton
- 48187
- 44020 Harsdale Dr
Nearby cities
Nearby zip codes
Other Canton Topics
