This beautiful end-unit, brick-front home offers two levels of comfortable living with 3 bedrooms, 2 full baths, and 1 half bath. Featuring a one-car garage, the home is filled with upgrades throughout. As an end unit, the main level benefits from extra windows that fill the space with natural light, complementing the beautiful hardwood flooring. The kitchen is equipped with stainless steel appliances and granite countertops, perfect for both cooking and entertaining. Recent kitchen updates include a new French door fridge (April '21), microwave (Dec '21), and dishwasher ('22). The downstairs bathroom has been upgraded with a new vanity and mirror, while the pantry has been upgraded with new shelving, organizers, and under-shelf lighting. The main level boasts new pendant lights, a chandelier, and a ceiling fan in the living room. The living room also features a TV and electric fireplace. Additionally, the entire downstairs was freshly painted in August '22. Upstairs, the home received new paint in '22, luxury vinyl plank flooring in the stairs and hallway, and new carpet in all the bedrooms. The master bedroom features a ceiling fan and under-cabinet storage in the master bath, with an upgraded shower-head. The smart Ecobee thermostat adds to the home’s energy efficiency. The laundry units are conveniently located on the 2nd level, making laundry a breeze. The home has been thoughtfully updated, including a whole-house water filter and softener, a new well-insulated garage door for energy efficiency, and modular shelving for extra storage in the garage. Conveniently located within walking distance to restaurants, this home blends modern style with comfort, practicality, and energy-saving upgrades throughout.
Sold for $505,000
$505,000
44021 Etna #342, Chantilly, VA 20152
3beds
1,542sqft
Townhouse
Built in 2015
-- sqft lot
$532,600 Zestimate®
$327/sqft
$2,886 Estimated rent
Home value
$532,600
$506,000 - $559,000
$2,886/mo
Zestimate® history
Owner options
List your home for rent
$2,886/mo
Rent Zestimate®
Find your next renter with Zillow Rental Manager. Plus, with online applications, you can quickly screen prospective tenants – for free.
$2,886/mo
Rent Zestimate®
Refinance and save
$3,187/mo
Est. payment
Refinancing to a lower rate could help reduce your monthly payments and save thousands over the life of the loan.
$3,187/mo
Est. payment
Explore your selling options
Work with a Zillow partner agent
Leverage their expertise and Zillow's premium Showcase listings to get your home seen by more buyers.
Get startedList with your own agent
Get your home in front of millions of buyers by listing it on Zillow.
Learn how to do itSell it yourself
Take full control of how buyers see your home on Zillow by listing For Sale by Owner (FSBO).
List your homeWhat's special
Zillow last checked:
Listing updated:
Listed by:
Lindsay Winthers 703-388-8323,
Pearson Smith Realty, LLC
Bought with:
Pravakar Dhungana, 0225231784
Signature Realtors Inc
Source: Bright MLS,MLS#: VALO2079418
Facts & features
Interior
Bedrooms & bathrooms
- Bedrooms: 3
- Bathrooms: 3
- Full bathrooms: 2
- 1/2 bathrooms: 1
- Main level bathrooms: 1
Rooms
- Room types: Living Room, Primary Bedroom, Bedroom 2, Bedroom 3, Kitchen, Laundry
Heating
- ENERGY STAR Qualified Equipment, Natural Gas
Cooling
- Central Air, Electric
Appliances
- Included: Dishwasher, Disposal, Dryer, Exhaust Fan, Ice Maker, Microwave, Oven/Range - Gas, Washer, Electric Water Heater
- Laundry: Laundry Room
Features
- Combination Kitchen/Dining, Upgraded Countertops, Primary Bath(s), Open Floorplan
- Has basement: No
- Has fireplace: No
Interior area
- Total structure area: 1,542
- Total interior livable area: 1,542 sqft
- Finished area above ground: 1,542
Property
Parking
- Total spaces: 1
- Parking features: Garage Door Opener, Garage Faces Rear, Attached
- Attached garage spaces: 1
Accessibility
- Accessibility features: None
Features
- Levels: Two
- Stories: 2
- Pool features: Community
Details
- Additional structures: Above Grade
- Parcel number: 0
- Zoning: R16
- Zoning description: MULTI FAMILY RESIDENTIAL
- Special conditions: Standard
Construction
Type & style
- Home type: Townhouse
- Architectural style: Colonial
- Property subtype: Townhouse
Materials
- Brick Front
- Foundation: Slab
Condition
- New construction: No
- Year built: 2015
Details
- Builder name: KB HOME
Utilities & green energy
- Sewer: Public Septic, Public Sewer
- Water: Public
Community & HOA
Community
- Condo and coop fee: $156 monthly
- Subdivision: East Gate Condominiums
HOA
- Has HOA: Yes
- Amenities included: Basketball Court, Clubhouse, Pool
- Services included: Management, Snow Removal
- HOA fee: $116 monthly
Location
- Region: Chantilly
Financial & listing details
- Price per square foot: $327/sqft
- Tax assessed value: $456,210
- Annual tax amount: $456,210
- Date on market: 9/12/2024
- Listing agreement: Exclusive Right To Sell
- Ownership: Condominium
Price history
| Date | Event | Price |
|---|---|---|
| 10/10/2024 | Sold | $505,000+2%$327/sqft |
Source:  Bright MLS #VALO2079418 Report a problem Bright MLS #VALO2079418 Report a problem | ||
| 9/19/2024 | Pending sale | $495,000$321/sqft |
Source: Bright MLS #VALO2079418 Report a problem | ||
| 9/12/2024 | Listed for sale | $495,000+48.3%$321/sqft |
Source: Bright MLS #VALO2079418 Report a problem | ||
| 6/23/2016 | Sold | $333,785$216/sqft |
Source: Agent Provided Report a problem | ||
Public tax history
Tax history is unavailable.
Neighborhood: 20152
Nearby homes
- $522,0003 bd3 ba1.8k sqft25215 Briargate Ter, Chantilly, VA 20152Sold

- $815,0003 bd4 ba2.9k sqft24997 Cambridge Hill Ter, Chantilly, VA 20152Sold
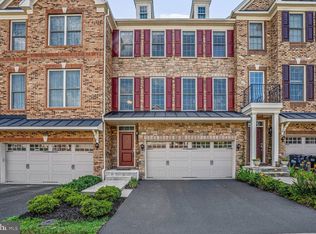
- $485,0003 bd3 ba1.5k sqft43535 Helmsdale Ter, Chantilly, VA 20152Sold

- $856,0004 bd4 ba2.8k sqft42240 Graves Mountain Ter, Chantilly, VA 20152Sold
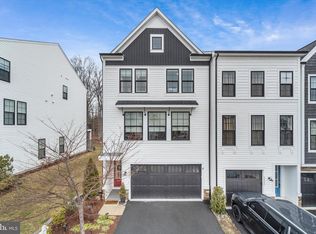
- $825,0003 bd4 ba2.8k sqft42244 Graves Mountain Ter, Chantilly, VA 20152Sold
- $1,117,2005 bd3 ba3.3k sqft25690 S Village Dr, Chantilly, VA 20152Off Market
- $1,030,0004 bd5 ba4.6k sqft25670 S Village Dr, Chantilly, VA 20152Sold
- $1,091,6004 bd3 ba3.6k sqft25698 S Village Dr, Chantilly, VA 20152Off Market
Nearby schools
GreatSchools rating
- 9/10Little River Elementary SchoolGrades: PK-5Distance: 0.9 mi
- 9/10J Michael Lunsford Middle SchoolGrades: 6-8Distance: 1 mi
- 9/10Freedom High SchoolGrades: 9-12Distance: 1.3 mi
Schools provided by the listing agent
- High: John Champe
- District: Loudoun County Public Schools
Source: Bright MLS. This data may not be complete. We recommend contacting the local school district to confirm school assignments for this home.
Get a cash offer in 3 minutes
Find out how much your home could sell for in as little as 3 minutes with a no-obligation cash offer.
Estimated market value
$532,600
Get a cash offer in 3 minutes
Find out how much your home could sell for in as little as 3 minutes with a no-obligation cash offer.
Estimated market value
$532,600
- Virginia
- Loudoun County
- Chantilly
- 20152
- 44021 Etna Unit 342
Nearby cities
Nearby zip codes
Other Chantilly Topics
