Skip main navigation
Sold for $807,500
  • $807,500

    44021 Lords Valley Ter, Ashburn, VA 20147

    3beds
    2,376sqft
    Townhouse
    Built in 1996
    1,742 Square Feet Lot
    $806,100 Zestimate®
    $340/sqft
    $3,312 Estimated rent

    Home value

    $806,100

    $766,000 - $846,000

    $3,312/mo

    Zestimate® history
    Loading
    Loading...

    Owner options

    List your home for rent

    $3,312/mo

    Rent Zestimate®

    Find your next renter with Zillow Rental Manager. Plus, with online applications, you can quickly screen prospective tenants – for free.

    Learn more

    $3,312/mo

    Rent Zestimate®

    Refinance and save

    $4,971/mo

    Est. payment

    Refinancing to a lower rate could help reduce your monthly payments and save thousands over the life of the loan.

    See today's rates

    $4,971/mo

    Est. payment

    Explore your selling options

    Work with a Zillow partner agent

    Leverage their expertise and Zillow's premium Showcase listings to get your home seen by more buyers.

    Get started

    List with your own agent

    Get your home in front of millions of buyers by listing it on Zillow.

    Learn how to do it

    Sell it yourself

    Take full control of how buyers see your home on Zillow by listing For Sale by Owner (FSBO).

    List your home

    What's special

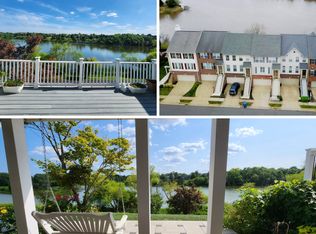
    Spacious renovated primary suiteLow-maintenance trex deckingHot tubPrivate retreatWell-appointed renovated kitchenStunning screened-in porchOverlooking picturesque fireworks lake
    Open House Canceled and now Under Contract. Enjoy lakeside living in this beautifully maintained 3-level townhouse in sought-after Ashburn Village overlooking picturesque Fireworks Lake (settle before July 4th :)). Offering over 2,300 square feet, this 3-bedroom, 3.5 bath home combines comfort, convenience, and serene outdoor living. The spacious layout features generous living and dining spaces, a well-appointed renovated kitchen, and a spacious renovated primary suite with soaking tub, separate shower, and dual vanities. Step outside to your private retreat featuring a stunning screened-in porch with low-maintenance Trex decking, a patio, and hot tub — all perfectly positioned to enjoy peaceful lake views year-round. Complete with an oversized 2-car garage and ideally located near shopping, dining, and major commuter routes, this home offers the perfect blend of relaxation and accessibility in one of Ashburn Village’s most desirable settings. As a bonus, your HOA dues include access to the Ashburn Village Sports Pavilion!! Here you can enjoy a full gym, aerobics room, outdoor/indoor pools, indoor basketball/squash courts, sauna, steam and so much more!!

    Zillow last checked:

    Listing updated:

    Listed by:

    Mike Snow 571-299-9006,

    Pearson Smith Realty, LLC

    Bought with:

    Luke McColgan

    KW Metro Center

    Source: Bright MLS,MLS#: VALO2126016MLS Logo

    Facts & features

    Interior

    Bedrooms & bathrooms
    • Bedrooms: 3
    • Bathrooms: 4
    • Full bathrooms: 3
    • 1/2 bathrooms: 1
    • Main level bathrooms: 1
    Basement
    • Area: 0
    Heating
    • Forced Air, Natural Gas
    Cooling
    • Central Air, Electric
    Appliances
    • Included: Microwave, Dishwasher, Disposal, Washer, Stainless Steel Appliance(s), Refrigerator, Dryer, Cooktop, Gas Water Heater
    Features
    • Dining Area, Breakfast Area
    • Basement: Rear Entrance,Finished
    • Number of fireplaces: 1
    Interior area
    • Total structure area: 2,376
    • Total interior livable area: 2,376 sqft
    • Finished area above ground: 2,376
    • Finished area below ground: 0

    Property

    Parking
    • Total spaces: 2
    • Parking features: Garage Faces Front, Garage Door Opener, Storage, Oversized, Attached
    • Attached garage spaces: 2
    Accessibility
    • Accessibility features: None
    Features
    • Levels: Three
    • Stories: 3
    • Patio & porch: Screened, Porch, Patio, Enclosed
    • Pool features: Community
    • Fencing: Board
    • Has view: Yes
    • View description: Water
    • Has water view: Yes
    • Water view: Water
    • Waterfront features: Lake, Canoe/Kayak, Public Access
    • Body of water: Lake Ashburn
    Lot
    • Size: 1,742 sqft
    Details
    • Additional structures: Above Grade, Below Grade
    • Parcel number: 086293811000
    • Zoning: PDH4
    • Special conditions: Standard

    Construction

    Type & style
    • Home type: Townhouse
    • Architectural style: Colonial
    • Property subtype: Townhouse
    Materials
    • Brick Front
    • Foundation: Permanent
    Condition
    • Excellent
    • New construction: No
    • Year built: 1996

    Utilities & green energy

    • Sewer: Other
    • Water: Other

    Community & neighborhood

    Community
    • Community features: Pool
    Location
    • Region: Ashburn
    • Subdivision: Ashburn Village

    HOA & financial

    HOA
    • Has HOA: Yes
    • HOA fee: $154 monthly
    • Amenities included: Community Center, Tennis Court(s), Baseball Field, Basketball Court, Bike Trail, Clubhouse, Common Grounds, Dog Park, Fitness Center, Jogging Path, Lake, Party Room, Pier/Dock, Indoor Pool, Pool, Soccer Field, Tot Lots/Playground, Volleyball Courts
    • Services included: Pool(s), Road Maintenance, Recreation Facility, Trash
    • Association name: ASHBURN VILLAGE

    Other

    Other facts
    • Listing agreement: Exclusive Right To Sell
    • Listing terms: Cash,Conventional,FHA,VA Loan
    • Ownership: Fee Simple

    Price history

    DateEventPrice
    7/1/2026Sold$807,500+0.9%$340/sqft
    Source: Bright MLS #VALO2126016 Report a problem
    5/31/2026Contingent$800,000$337/sqft
    Source: Bright MLS #VALO2126016 Report a problem
    5/29/2026Listed for sale$800,000+70.2%$337/sqft
    Source: Bright MLS #VALO2126016 Report a problem
    9/30/2015Sold$470,000+1.1%$198/sqft
    Source: Agent Provided Report a problem
    8/25/2015Pending sale$464,900$196/sqft
    Source: Keller Williams Realty #LO9008206 Report a problem
    8/18/2015Price change$464,900-2.1%$196/sqft
    Source: Keller Williams - Loudoun Gateway #LO9008206 Report a problem
    6/28/2015Price change$475,000-3%$200/sqft
    Source: Keller Williams - Loudoun Gateway #LO9008206 Report a problem
    5/28/2015Listed for sale$489,500+0.9%$206/sqft
    Source: Keller Williams Realty #LO9008206 Report a problem
    7/31/2014Listing removed$485,000$204/sqft
    Source: Dulles North Ventures, LLC, dba Keller Williams Realty #LO8334689 Report a problem
    6/13/2014Price change$485,000-3%$204/sqft
    Source: Dulles North Ventures, LLC, dba Keller Williams Realty #LO8334689 Report a problem
    6/6/2014Listed for sale$500,000$210/sqft
    Source: Dulles North Ventures, LLC, dba Keller Williams Realty #LO8334689 Report a problem
    5/23/2014Pending sale$500,000$210/sqft
    Source: Dulles North Ventures, LLC, dba Keller Williams Realty #LO8334689 Report a problem
    5/2/2014Listed for sale$500,000+145.6%$210/sqft
    Source: Dulles North Ventures, LLC, dba Keller Williams Realty #LO8334689 Report a problem
    7/25/1996Sold$203,612$86/sqft
    Source: Public Record Report a problem

    Public tax history

    YearProperty taxesTax assessment
    2025$5,467 -0.5%$679,140 +7%
    2024$5,493 +8.5%$634,990 +9.8%
    2023$5,060 -3.9%$578,320 -2.2%
    2022$5,264 +3.5%$591,420 +13.9%
    2021$5,087 +1.3%$519,070 +7%
    2020$5,022 +2.7%$485,220 +3.7%
    2019$4,889 +1.5%$467,870 +5.4%
    2018$4,818 -1.7%$444,010 +1.9%
    2017$4,901 -2%$435,640 +0.4%
    2016$5,000 $433,740 +42%
    2015$5,000 +2.6%$305,520 +6.5%
    2014$4,873 +3.3%$286,940 +11.8%
    2013$4,720 $256,690
    2012-- --
    2011-- --
    2010-- --
    2009-- $295,300 -29.2%
    2008-- $416,800 -14.2%
    2007-- $485,900 -7.7%
    2006-- $526,500 +37.3%
    2005-- $383,500
    2004-- $383,500 +16.3%
    2003-- $329,800 +18.1%
    2002-- $279,200 +14.2%
    2001-- $244,500

    Find assessor info on the county website

    Neighborhood: 20147

    Nearby schools

    GreatSchools rating
    Schools provided by the listing agent
    • Elementary: Dominion Trail
    • Middle: Farmwell Station
    • High: Broad Run
    • District: Loudoun County Public Schools

    Source: Bright MLS. This data may not be complete. We recommend contacting the local school district to confirm school assignments for this home.

    Get a cash offer in 3 minutes
    Find out how much your home could sell for in as little as 3 minutes with a no-obligation cash offer.
    Estimated market value
    $806,100
    Get a cash offer in 3 minutes
    Find out how much your home could sell for in as little as 3 minutes with a no-obligation cash offer.
    Estimated market value
    $806,100