Skip main navigation
Sold for $725,000
  • $725,000

    44023 Pony Express Court, Elizabeth, CO 80107

    4beds
    3,596sqft
    Single Family Residence
    Built in 2006
    4 Acres Lot
    $722,100 Zestimate®
    $202/sqft
    $3,745 Estimated rent

    Home value

    $722,100

    $686,000 - $758,000

    $3,745/mo

    Zestimate® history
    Loading
    Loading...

    Owner options

    List your home for rent

    $3,745/mo

    Rent Zestimate®

    Find your next renter with Zillow Rental Manager. Plus, with online applications, you can quickly screen prospective tenants – for free.

    Learn more

    $3,745/mo

    Rent Zestimate®

    Refinance and save

    $4,401/mo

    Est. payment

    Refinancing to a lower rate could help reduce your monthly payments and save thousands over the life of the loan.

    See today's rates

    $4,401/mo

    Est. payment

    Explore your selling options

    Work with a Zillow partner agent

    Leverage their expertise and Zillow's premium Showcase listings to get your home seen by more buyers.

    Get started

    List with your own agent

    Get your home in front of millions of buyers by listing it on Zillow.

    Learn how to do it

    Sell it yourself

    Take full control of how buyers see your home on Zillow by listing For Sale by Owner (FSBO).

    List your home

    What's special

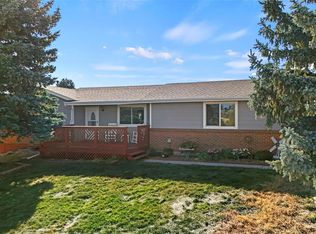
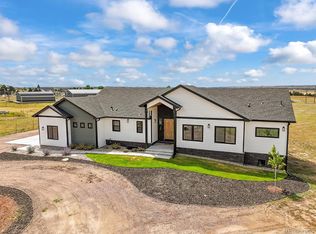
    Limited time offer: additional $10,000 off price if accepted offer by July 2! There are homes you visit, and then there are homes you never want to leave. 44023 Pony Express Court is the latter. Tucked at the end of a quiet cul-de-sac on four sprawling acres, this ranch-style retreat offers 3,596 square feet of thoughtfully designed living — and a life that moves at your pace. Begin your mornings on the covered wraparound porch, coffee in hand, watching the eastern sky come alive. End your evenings on the back deck as the sun melts behind the mountains in a wash of color that never gets old. Inside, the main floor carries three bedrooms and two baths, a kitchen dressed in slab granite, white cabinetry, stainless appliances and a pantry, plus a formal dining room flexible enough to become the home office you've always wanted. The primary suite is a true retreat — five-piece bath, slab granite, walk-in closet & opens to deck to enjoy Colorado Rocky Mountains. The laundry room pulls its weight too, with a utility sink, cabinetry and shelving. Downstairs, the finished walkout basement adds ADU or just extra living space with a fourth bedroom, full bath, rec room and generous storage — fully ADA and handicap accessible, because great homes welcome everyone. Enjoy garden beds and fruit trees throughout. The three-car garage includes a service door and a 30-amp RV hookup for those who adventure as well as they nest. And the big-ticket items? Already handled. Roof 2023. Windows and doors 2024. New LVP flooring throughout. Fence, water heater and whole-home water filter 2025 & Pressure Tank 2016. Brand new furnace June 2026. Central AC 2018. This one was built for living. Perfectly complimented with full fence and security gate Domestic Well Permit (#155903). Come see why it's so hard to leave.

    Zillow last checked:

    Listing updated:

    Listed by:

    Kyla Tyler 303-905-7731 KYLA@KYLATYLER.COM,

    RE/MAX Professionals

    Bought with:

    Wesley Hardin, 40014061

    RE/MAX Alliance

    Source: REcolorado as distributed by MLS GRID,MLS#: 8581614MLS Logo

    Facts & features

    Interior

    Bedrooms & bathrooms
    • Bedrooms: 4
    • Bathrooms: 3
    • Full bathrooms: 3
    • Main level bathrooms: 2
    • Main level bedrooms: 3
    Bedroom
    • Features: Primary Suite
    • Level: Main
    Bedroom
    • Level: Main
    Bedroom
    • Level: Main
    Bedroom
    • Level: Basement
    Bathroom
    • Features: En Suite Bathroom, Primary Suite
    • Level: Main
    Bathroom
    • Level: Main
    Bathroom
    • Level: Basement
    Dining room
    • Level: Main
    Family room
    • Level: Main
    Great room
    • Level: Basement
    Kitchen
    • Level: Main
    Laundry
    • Level: Main
    Office
    • Level: Main
    Heating
    • Forced Air, Propane
    Cooling
    • Central Air
    Appliances
    • Included: Cooktop, Dishwasher, Dryer, Gas Water Heater, Microwave, Range, Refrigerator, Washer, Water Purifier
    Features
    • Eat-in Kitchen, Entrance Foyer, Five Piece Bath, Granite Counters, High Ceilings, High Speed Internet, Open Floorplan, Pantry, Primary Suite, Smoke Free, Solid Surface Counters, Vaulted Ceiling(s), Walk-In Closet(s)
    • Flooring: Carpet, Laminate, Vinyl
    • Windows: Double Pane Windows, Window Coverings
    • Basement: Daylight,Finished,Full,Walk-Out Access
    • Number of fireplaces: 2
    • Fireplace features: Family Room, Great Room
    Interior area
    • Total structure area: 3,596
    • Total interior livable area: 3,596 sqft
    • Finished area above ground: 1,832
    • Finished area below ground: 1,764

    Property

    Parking
    • Total spaces: 3
    • Parking features: Exterior Access Door
    • Attached garage spaces: 3
    Features
    • Levels: One
    • Stories: 1
    • Entry location: Garden
    • Patio & porch: Covered, Deck, Front Porch, Wrap Around
    • Exterior features: Garden, Private Yard
    • Fencing: Full
    • Has view: Yes
    • View description: Mountain(s)
    Lot
    • Size: 4 Acres
    • Features: Cul-De-Sac, Level
    Details
    • Parcel number: R103733
    • Zoning: PUD
    • Special conditions: Standard
    • Horses can be raised: Yes
    • Horse amenities: Well Allows For

    Construction

    Type & style
    • Home type: SingleFamily
    • Architectural style: Traditional
    • Property subtype: Single Family Residence
    Materials
    • Frame, Wood Siding
    • Foundation: Concrete Perimeter
    Condition
    • Updated/Remodeled
    • Year built: 2006

    Utilities & green energy

    • Electric: 110V, 220 Volts
    • Water: Well
    • Utilities for property: Electricity Connected, Propane

    Community & HOA

    Community
    • Security: Security Entrance, Video Doorbell
    • Subdivision: Sun Country Meadows
    HOA
    • Has HOA: Yes
    • HOA fee: $80 annually
    • HOA name: Sun Country Meadows
    • HOA phone: 303-646-9000
    Location
    • Region: Elizabeth

    Financial & listing details

    • Price per square foot: $202/sqft
    • Tax assessed value: $787,500
    • Annual tax amount: $4,407
    • Date on market: 5/23/2026
    • Listing terms: Cash,Conventional,FHA,USDA Loan,VA Loan
    • Exclusions: Refrigerator In Garage, Freezer In Garage
    • Ownership: Individual
    • Electric utility on property: Yes
    • Road surface type: Paved

    Price history

    DateEventPrice
    7/31/2026Sold$725,000-2.7%$202/sqft
    Source: REcolorado as distributed by MLS GRID #8581614 Report a problem
    7/3/2026Pending sale$745,000$207/sqft
    Source: REcolorado as distributed by MLS GRID #8581614 Report a problem
    6/26/2026Price change$745,000-0.7%$207/sqft
    Source: REcolorado as distributed by MLS GRID #8581614 Report a problem
    5/23/2026Listed for sale$750,000+141.9%$209/sqft
    Source: REcolorado as distributed by MLS GRID #8581614 Report a problem
    6/2/2006Sold$310,000+248.3%$86/sqft
    Source: Public Record Report a problem
    10/20/2005Sold$89,000$25/sqft
    Source: Public Record Report a problem

    Public tax history

    YearProperty taxesTax assessment
    2025$4,407 -6.6%$49,220 -12.2%
    2024$4,717 +31.3%$56,060
    2023$3,594 -2.2%$56,060 +39.4%
    2022$3,673 $40,220 -2.8%
    2021-- $41,380 +7.3%
    2020$3,502 -0.1%$38,560
    2019$3,506 +21.7%$38,560 +25.6%
    2018$2,881 $30,690
    2017$2,881 -0.1%$30,690 -4%
    2016$2,885 +50.5%$31,980
    2015$1,917 +0%$31,980 +36%
    2014$1,917 $23,510
    2013-- $23,510 -4.9%
    2012-- $24,730
    2011-- $24,730 -9.7%
    2010-- $27,390
    2009-- $27,390 -7.2%
    2008-- $29,500
    2007$971 $29,500 +154.3%
    2006-- $11,600 -20%
    2004-- $14,500
    2003-- $14,500 +44.9%
    2002-- $10,010
    2001-- $10,010
    Find assessor info on the county website

    Neighborhood: 80107

    Nearby schools

    GreatSchools rating
    Schools provided by the listing agent
    • Elementary: Singing Hills
    • Middle: Elizabeth
    • High: Elizabeth
    • District: Elizabeth C-1

    Source: REcolorado as distributed by MLS GRID. This data may not be complete. We recommend contacting the local school district to confirm school assignments for this home.

    Get a cash offer in 3 minutes
    Find out how much your home could sell for in as little as 3 minutes with a no-obligation cash offer.
    Estimated market value
    $722,100
    Get a cash offer in 3 minutes
    Find out how much your home could sell for in as little as 3 minutes with a no-obligation cash offer.
    Estimated market value
    $722,100