Skip main navigation
Off market
  • $636,500

    44028 Aberdeen Ter, Ashburn, VA 20147

    3beds
    2,496sqft
    Townhouse
    Built in 1990
    2,178 Square Feet Lot
    $636,500 Zestimate®
    $255/sqft
    $3,268 Estimated rent

    Home value

    $636,500

    $605,000 - $668,000

    $3,268/mo

    Zestimate® history
    Loading
    Loading...

    Owner options

    List your home for rent

    $3,268/mo

    Rent Zestimate®

    Find your next renter with Zillow Rental Manager. Plus, with online applications, you can quickly screen prospective tenants – for free.

    Learn more

    $3,268/mo

    Rent Zestimate®

    Refinance and save

    $3,921/mo

    Est. payment

    Refinancing to a lower rate could help reduce your monthly payments and save thousands over the life of the loan.

    See today's rates

    $3,921/mo

    Est. payment

    Explore your selling options

    Work with a Zillow partner agent

    Leverage their expertise and Zillow's premium Showcase listings to get your home seen by more buyers.

    Get started

    List with your own agent

    Get your home in front of millions of buyers by listing it on Zillow.

    Learn how to do it

    Sell it yourself

    Take full control of how buyers see your home on Zillow by listing For Sale by Owner (FSBO).

    List your home

    What's special

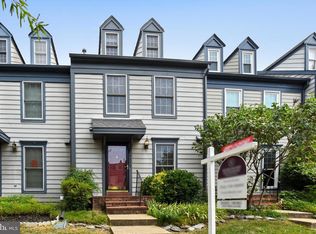
    Nestled in the sought-after Ashburn Village community, this lovely end-unit townhome affords plenty of room for living with 3 bedrooms and 3.5 baths on 4 finished levels. A tailored exterior with box bay windows, deck and patio in a fenced-in yard, an open floor plan, large room sizes, lighted ceiling fans, on trend neutral paint, and updated kitchen and baths are only some of the fine features that make this unique home so special. Hardwood flooring in the foyer welcomes you home and ushers you into the sunken living room where a wood burning fireplace with marble surround serves as the focal point and a sliding glass door opens to the deck overlooking a brick patio, vibrant fenced-in yard, and wooded acres with creek beyond--seamlessly blending indoor and outdoor entertaining or simple relaxation. Back inside, the dining room offers space for all occasions, as a pass-through introduces the sparkling kitchen. Here, striking granite countertops, custom cabinetry, and metro tile backsplash serve as the backdrop for quality stainless steel appliances including a gas range and built-in microwave. A powder room updated to perfection complements the main level. Upstairs, the gracious owners suite boasts a soaring vaulted ceiling and a private bath highlighted by a suspended sink vanity, frameless shower, and spa-toned tile flooring and surround with decorative inlay. Down the hall, an additional bright and spacious primary bedroom enjoys easy access to the beautifully appointed hall bath, as the uppermost level harbors a third bedroom perfect for a nursery or learning center. The walkout lower level showcases a cozy family room and a versatile den that, with access to an additional full bath, can serve as a fourth bedroom, home office, or guest quarters. A laundry/utility room with stackable modern machines completes the comfort and luxury of this wonderful home. Take advantage of fabulous community amenities including common grounds, nature paths, bike trails, indoor and outdoor pool membership available, sports courts, baseball field, tot-lots/playground, private lake, and so much more! Commuters will appreciate the close proximity to Ashburn Village Boulevard, the Dulles Greenway, and Routes 7 and 28. Everyone will enjoy the shopping and restaurants just a short drive away in Ashburn and the bustling One Loudoun Town Center. For fine craftsmanship and distinguished charm, youve found it. Welcome home!

    This property is off market, which means it's not currently listed for sale or rent on Zillow. This may be different from what's available on other websites or public sources.

    Facts & features

    Interior

    Bedrooms & bathrooms
    • Bedrooms: 3
    • Bathrooms: 4
    • Full bathrooms: 3
    • 1/2 bathrooms: 1
    Heating
    • Forced air
    Cooling
    • Central
    Appliances
    • Included: Dishwasher, Dryer, Garbage disposal, Microwave
    Features
    • Basement: Finished
    • Has fireplace: Yes
    Interior area
    • Total interior livable area: 2,496 sqft

    Property

    Features
    • Exterior features: Vinyl, Wood
    Lot
    • Size: 2,178 sqft
    Details
    • Parcel number: 085490568000

    Construction

    Type & style
    • Home type: Townhouse
    Materials
    • Metal
    • Foundation: Concrete
    • Roof: Asphalt
    Condition
    • Year built: 1990

    Community & neighborhood

    Location
    • Region: Ashburn

    HOA & financial

    HOA
    • Has HOA: Yes
    • HOA fee: $123 monthly

    Other

    Other facts
    • central_air_desc: Central A/C
    • roof_types: Unknown
    • dining_rooms: 0
    • living_rooms: 0
    • fireplaces: 0
    • parking: Assigned
    • grade_school: ASHBURN
    • taxes_annual: 3771

    Price history

    DateEventPrice
    7/15/2021Sold$525,000+5%$210/sqft
    Source: Bright MLS #VALO441478 Report a problem
    6/15/2021Pending sale$500,000$200/sqft
    Source: RE/MAX International #VALO441478 Report a problem
    6/15/2021Contingent$500,000$200/sqft
    Source: Bright MLS #VALO441478 Report a problem
    6/12/2021Listed for sale$500,000+31.6%$200/sqft
    Source: Bright MLS #VALO441478 Report a problem
    11/18/2017Sold$380,000$152/sqft
    Source: Public Record Report a problem
    10/21/2017Pending sale$380,000$152/sqft
    Source: Loudoun Gateway #LO10084991 Report a problem
    10/19/2017Listed for sale$380,000+11.8%$152/sqft
    Source: Keller Williams Realty #LO10084991 Report a problem
    6/17/2015Sold$339,900$136/sqft
    Source: Long & Foster Broker Feed #1000619609_100 Report a problem
    5/18/2015Pending sale$339,900$136/sqft
    Source: Long & Foster Real Estate, Inc. #LO8612688 Report a problem
    5/12/2015Listed for sale$339,900$136/sqft
    Source: Long & Foster Real Estate, Inc. #LO8612688 Report a problem
    5/8/2015Pending sale$339,900$136/sqft
    Source: Long & Foster Real Estate, Inc. #LO8612688 Report a problem
    4/29/2015Listed for sale$339,900+78.1%$136/sqft
    Source: Long & Foster Real Estate Inc. #LO8612688 Report a problem
    1/3/2001Sold$190,900+26.4%$76/sqft
    Source: Public Record Report a problem
    6/7/1995Sold$151,000$60/sqft
    Source: Public Record Report a problem

    Public tax history

    YearProperty taxesTax assessment
    2025$4,552 -2.3%$565,510 +5%
    2024$4,658 +0.8%$538,530 +1.9%
    2023$4,622 +6.1%$528,260 +7.9%
    2022$4,357 -0.3%$489,590 +9.7%
    2021$4,373 +0.8%$446,180 +6.5%
    2020$4,338 +0%$419,100 +6.3%
    2019$4,338 +9.1%$394,230 +7.6%
    2018$3,975 +4.9%$366,400 +8.7%
    2017$3,790 -2.7%$336,920 +2.3%
    2016$3,896 $329,320 +46.5%
    2015$3,896 +2.2%$224,740 +6.2%
    2014$3,813 +4.6%$211,610 +9.1%
    2013$3,645 $193,960
    2012-- --
    2011-- --
    2010-- --
    2009-- $262,600 -19.6%
    2008-- $326,500 -7%
    2007-- $351,100 -9%
    2006-- $385,800 +39.5%
    2005-- $276,600
    2004-- $276,600 +17.2%
    2003-- $236,000 +23%
    2002-- $191,900 +25.4%
    2001-- $153,000

    Find assessor info on the county website

    Neighborhood: 20147

    Nearby schools

    GreatSchools rating
    Schools provided by the listing agent
    • Elementary: ASHBURN
    • Middle: FARMWELL STATION
    • High: BROAD RUN

    Source: The MLS. This data may not be complete. We recommend contacting the local school district to confirm school assignments for this home.

    Get a cash offer in 3 minutes
    Find out how much your home could sell for in as little as 3 minutes with a no-obligation cash offer.
    Estimated market value
    $636,500
    Get a cash offer in 3 minutes
    Find out how much your home could sell for in as little as 3 minutes with a no-obligation cash offer.
    Estimated market value
    $636,500