Skip main navigation
Pending
  • $399,000

    44029 Calston Ave, Lancaster, CA 93535

    3beds
    1,424sqft
    : 
    Loading
    Get pre-qualified
    Single Family Residence
    Built in 1991
    6,534 Square Feet Lot
    $425,200 Zestimate®
    $280/sqft
    $-- HOA

    What's special

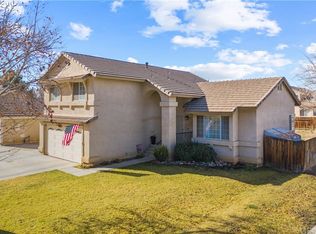
    Welcome to 44029 Calston Avenue, a charming single-story residence located on a quiet residential street in East Lancaster. This inviting home offers 3 bedrooms, 2 bathrooms, and approximately 1,424 square feet of comfortable living space on a generous lot. Thoughtfully updated for modern living, the home features newer central HVAC, remodeled kitchen with granite counter tops, and new luxury vinyl flooring throughout. The bright and functional floor plan is filled with natural light, creating a warm and welcoming atmosphere for both everyday living and entertaining. The remodeled kitchen offers ample cabinetry, generous counter space, and convenient access to the dining and living areas. Well-proportioned bedrooms provide flexibility for family, guests, or a home office, while the primary suite offers privacy and comfort. Step outside to a spacious backyard with newer vinyl exterior fencing, providing an ideal setting for outdoor entertaining, gardening, or simply relaxing under the Antelope Valley skies. Additional highlights include driveway and garage parking, mature landscaping, and close proximity to schools, parks, shopping, dining, and commuter routes. This property presents an excellent opportunity for first-time buyers, investors, or anyone looking to enjoy comfortable Southern California living in a well-established Lancaster neighborhood. Welcome to 44029 Calston Avenue, a charming single-story residence located on a quiet residential street in East Lancaster. This inviting home offers 3 bedrooms, 2 bathrooms, and approximately 1,424 square feet of comfortable living space on a generous lot. Thoughtfully updated for modern living, the home features newer central HVAC, remodeled kitchen with granite countertops, and new luxury vinyl flooring throughout. The bright and functional floor plan is filled with natural light, creating a warm and welcoming atmosphere for both everyday living and entertaining. The remodeled kitchen offers ample cabinetry, generous counter space, and convenient access to the dining and living areas. Well-proportioned bedrooms provide flexibility for family, guests, or a home office, while the primary suite offers privacy and comfort. Step outside to a spacious backyard with newer vinyl exterior fencing, providing an ideal setting for outdoor entertaining, gardening, or simply relaxing under the Antelope Valley skies. Additional highlights include driveway and garage parking, mature landscaping, and close proximity to schools, parks, shopping, dining, and commuter routes. This property presents an excellent opportunity for first-time buyers, investors, or anyone looking to enjoy comfortable Southern California living in a well-established Lancaster neighborhood.
    55 days
    |
    91
    |
    1
    |

    Zillow last checked:

    Listing updated:

    Listed by:

    Becky Richards DRE #01767305 818-515-8685,

    Equity Union

    Source: GAVAR,MLS#: 26003862MLS Logo

      Facts & features

      Interior

      Bedrooms & bathrooms
      • Bedrooms: 3
      • Bathrooms: 2
      • Full bathrooms: 2
      Heating
      • Has Heating (Unspecified Type)
      Cooling
      • Has cooling: Yes
      Appliances
      • Included: Dishwasher, Gas Oven, Refrigerator, None
      • Laundry: In Garage, Gas Hookup
      Features
      • Flooring: Vinyl
      • Has fireplace: Yes
      • Fireplace features: Family Room, Gas
      Interior area
      • Total structure area: 1,424
      • Total interior livable area: 1,424 sqft
      Video & virtual tour

      Property

      Parking
      • Total spaces: 2
      • Parking features: Garage - Attached
      • Attached garage spaces: 2
      Features
      • Stories: 1
      • Patio & porch: Covered, Slab
      • Pool features: None
      • Fencing: Back Yard,Vinyl
      Lot
      • Size: 6,534 Square Feet
      • Features: Sprinklers In Front, Rectangular Lot
      Details
      • Parcel number: 3148039005
      • Zoning: Lrra7500

      Construction

      Type & style
      • Home type: SingleFamily
      • Architectural style: Traditional
      • Property subtype: Single Family Residence
      Materials
      • Stucco
      • Foundation: Slab
      • Roof: Tile
      Condition
      • Year built: 1991

      Utilities & green energy

      • Water: Public
      • Utilities for property: Natural Gas Available, Sewer Connected

      Community & HOA

      Location
      • Region: Lancaster

      Financial & listing details

      • Price per square foot: $280/sqft
      • Tax assessed value: $255,192
      • Annual tax amount: $4,467
      • Date on market: 5/14/2026
      • Listing agreement: Exclusive Right To Sell
      • Listing terms: Cash,Conventional

        Estimated market value

        $425,200

        $387,000 - $468,000

        $2,774/mo

        Price history

        DateEventPrice
        5/19/2026Pending sale$399,000$280/sqft
        Source: GAVAR #26003862 Report a problem
        5/14/2026Listed for sale$399,000+216.7%$280/sqft
        Source: CRMLS #BB26104335 Report a problem
        10/26/2001Sold$126,000$88/sqft
        Source: Public Record Report a problem

        Public tax history

        YearProperty taxesTax assessment
        2025$4,467 +4.4%$255,192 +2%
        2024$4,278 +2.1%$250,189 +2%
        2023$4,189 +2.6%$245,284 +2%
        2022$4,083 +10.8%$240,476 +2%
        2021$3,685 +1.1%$235,762 +1%
        2020$3,643 $233,345 +2%
        2019$3,643 +3.7%$228,770 +2%
        2018$3,515 $224,285 +2%
        2017$3,515 +1.1%$219,888 +22.2%
        2016$3,475 +19.3%$180,000 +11.1%
        2015$2,914 +21.7%$162,000 +20.9%
        2014$2,395 $134,000 +37.2%
        2012-- $97,700 -6.1%
        2011-- $104,000
        2010-- $104,000
        2009-- $104,000 -46.5%
        2008-- $194,294 +2%
        2007-- $190,486 +2%
        2006-- $186,751
        2005-- $186,751 +4%
        2004-- $179,500 +39.7%
        2003-- $128,520 +28.9%
        2002-- $99,700 +15.8%
        2000-- $86,100

        Find assessor info on the county website

        Monthly payment

        Est. payment

        Payment breakdown

        Explore the cost of this home by adjusting the details. Changes won't be saved.
        All calculations are estimates and provided by Zillow, Inc. for informational purposes only. Actual amounts may vary.
        HOA fees may include property taxes on listings classified as Co-Ops. Contact the listing agent and/or owner for fee details.
        Mortgage interest rates are dependent on a number of factors, including credit score, down payment, and repayment length. Interest rate data provided by Zillow Group Marketplace, Inc. as of 1/1/1970 from various mortgage lenders with which we have lead or other similar arrangements; the Estimated Payment is an average of those rates.
        See how much you could borrow to make a competitive offer.

        Climate risks

        Neighborhood: Lincoln

        Getting around

        47 / 100
        Car-Dependent
        36 / 100
        Somewhat Bikeable

        Nearby schools

        GreatSchools rating

        A local agent can set up tours, give advice and negotiate with sellers.

        Browse local experts

        Similar homes

        Skip to the end of the carouselSkip to the beginning of the carousel
          1. Local buyer's agents are ready to help