Welcome to this beautifully updated 5-bedroom, 4 full bath home in the highly sought-after Lansdowne on the Potomac community, offering a perfect blend of modern luxury, functional living space, and a serene natural setting. This move-in-ready residence features a spacious and versatile layout with a main-level bedroom and full bath, four bedrooms upstairs, and a fully finished lower level complete with a large recreation room, kitchenette, full bath, and multiple flexible-use spaces ideal for a home office, gym, or guest accommodations. The home has been extensively upgraded with new hardwood flooring on the main and upper levels, luxury vinyl plank flooring in the basement, fresh paint, plantation shutters throughout, and a fully renovated gourmet kitchen (2020) featuring a Wolf 6-burner gas range with double oven, Sub-Zero refrigerator and freezer, custom cabinetry to the ceiling, expanded counter space with seating, premium beverage and wine coolers, and high-end finishes throughout. Additional improvements include renovated bathrooms, a redesigned laundry room with granite countertops and custom cabinetry, updated gas fireplace with reclaimed wood mantle, new roof, upgraded HVAC systems, new water heater, and insulated garage doors with updated motors. The exterior offers a charming front porch, fenced backyard, irrigation system, landscape lighting, and a private, picturesque lot backing to nature—providing both tranquility and everyday comfort. Lansdowne on the Potomac provides exceptional resort-style amenities, including a year-round heated indoor lap pool, multiple outdoor pools with beach-entry and water features, tennis and pickleball courts, sand volleyball, scenic walking trails, and newly renovated playgrounds, along with a state-of-the-art 3,600 sq ft fitness center and a beautifully updated clubhouse with meeting rooms, ballroom, business center, and game room. Ideally located just minutes from Leesburg Premium Outlets, Wegmans, Whole Foods, Costco, One Loudoun, Dulles Town Center, Topgolf, and a wide variety of dining, shopping, and entertainment options, with easy access to Route 7, Route 28, the Metro, and Dulles International Airport.
Sold for $1,330,000
$1,330,000
44029 Riverpoint Dr, Leesburg, VA 20176
5beds
4,238sqft
Single Family Residence
Built in 2006
7,405 Square Feet Lot
$1,329,100 Zestimate®
$314/sqft
$5,287 Estimated rent
Home value
$1,329,100
$1.26M - $1.40M
$5,287/mo
Zestimate® history
Owner options
List your home for rent
$5,287/mo
Rent Zestimate®
Find your next renter with Zillow Rental Manager. Plus, with online applications, you can quickly screen prospective tenants – for free.
$5,287/mo
Rent Zestimate®
Refinance and save
$8,353/mo
Est. payment
Refinancing to a lower rate could help reduce your monthly payments and save thousands over the life of the loan.
$8,353/mo
Est. payment
Explore your selling options
Work with a Zillow partner agent
Leverage their expertise and Zillow's premium Showcase listings to get your home seen by more buyers.
Get startedList with your own agent
Get your home in front of millions of buyers by listing it on Zillow.
Learn how to do itSell it yourself
Take full control of how buyers see your home on Zillow by listing For Sale by Owner (FSBO).
List your homeWhat's special
Irrigation systemFully finished lower levelFenced backyardHigh-end finishes throughoutLandscape lightingRenovated bathroomsCharming front porch
Zillow last checked:
Listing updated:
Listed by:
Chase Banks 571-919-1166,
Real Broker, LLC,
Co-Listing Agent: Lisa C Picciolo 703-774-7788,
Real Broker, LLC
Bought with:
Jenny Rosen, 0225244278
Pearson Smith Realty, LLC
Source: Bright MLS,MLS#: VALO2118564
Facts & features
Interior
Bedrooms & bathrooms
- Bedrooms: 5
- Bathrooms: 4
- Full bathrooms: 4
- Main level bathrooms: 1
- Main level bedrooms: 1
Rooms
- Room types: Living Room, Dining Room, Primary Bedroom, Bedroom 2, Bedroom 3, Bedroom 4, Kitchen, Family Room, Bedroom 1, Laundry, Recreation Room, Storage Room, Bathroom 1, Bathroom 2, Hobby Room, Primary Bathroom
Primary bedroom
- Level: Upper
Bedroom 1
- Level: Main
Bedroom 2
- Level: Upper
Bedroom 3
- Level: Upper
Bedroom 4
- Level: Upper
Primary bathroom
- Level: Upper
Bathroom 1
- Level: Main
Bathroom 1
- Level: Lower
Bathroom 2
- Level: Upper
Dining room
- Level: Main
Family room
- Level: Main
Other
- Level: Lower
Kitchen
- Level: Main
Laundry
- Level: Main
Living room
- Level: Main
Recreation room
- Level: Lower
Storage room
- Level: Lower
Heating
- Programmable Thermostat, Forced Air, Central, Natural Gas
Cooling
- Central Air, Electric
Appliances
- Included: Cooktop, Dishwasher, Disposal, Dryer, Exhaust Fan, Extra Refrigerator/Freezer, Double Oven, Refrigerator, Washer, Gas Water Heater
- Laundry: Main Level, Laundry Room
Features
- Crown Molding, Entry Level Bedroom, Family Room Off Kitchen, Formal/Separate Dining Room, Kitchen - Gourmet, Wine Storage
- Flooring: Wood
- Windows: Double Hung, Double Pane Windows, Window Treatments
- Basement: Finished,Heated,Exterior Entry,Sump Pump,Walk-Out Access,Interior Entry,Partial
- Number of fireplaces: 1
- Fireplace features: Gas/Propane
Interior area
- Total structure area: 4,238
- Total interior livable area: 4,238 sqft
- Finished area above ground: 3,038
- Finished area below ground: 1,200
Property
Parking
- Total spaces: 4
- Parking features: Garage Faces Front, Attached, Driveway, On Street
- Attached garage spaces: 2
- Uncovered spaces: 2
Accessibility
- Accessibility features: None
Features
- Levels: Three
- Stories: 3
- Patio & porch: Patio, Porch
- Exterior features: Rain Gutters, Lighting, Sidewalks, Underground Lawn Sprinkler
- Pool features: None
- Fencing: Aluminum,Partial
Lot
- Size: 7,405 Square Feet
- Features: Backs to Trees, Front Yard, Landscaped, Rear Yard
Details
- Additional structures: Above Grade, Below Grade
- Parcel number: 080156943000
- Zoning: PDH3
- Special conditions: Standard
Construction
Type & style
- Home type: SingleFamily
- Architectural style: Colonial
- Property subtype: Single Family Residence
Materials
- Stone, Stucco, Vinyl Siding
- Foundation: Slab
- Roof: Architectural Shingle,Asphalt
Condition
- Excellent
- New construction: No
- Year built: 2006
Utilities & green energy
- Sewer: Private Sewer
- Water: Public
Community & HOA
Community
- Security: Fire Sprinkler System
- Subdivision: Lansdowne On The Potomac
HOA
- Has HOA: Yes
- Amenities included: Bike Trail, Common Grounds, Community Center, Fitness Center, Fax/Copying, Game Room, Meeting Room, Party Room, Picnic Area, Indoor Pool, Pool, Recreation Facilities, Spa/Hot Tub, Tot Lots/Playground, Tennis Court(s), Volleyball Courts
- Services included: Common Area Maintenance, Management, Internet, Reserve Funds, Trash, Standard Phone Service
- HOA fee: $279 monthly
- HOA name: LANSDOWNE ON THE POTOMAC HOA
Location
- Region: Leesburg
Financial & listing details
- Price per square foot: $314/sqft
- Tax assessed value: $1,139,420
- Annual tax amount: $8,935
- Date on market: 3/26/2026
- Listing agreement: Exclusive Right To Sell
- Listing terms: Cash,Conventional,FHA,VA Loan
- Ownership: Fee Simple
Price history
| Date | Event | Price |
|---|---|---|
| 4/21/2026 | Sold | $1,330,000+2.4%$314/sqft |
Source:  Bright MLS #VALO2118564 Report a problem Bright MLS #VALO2118564 Report a problem | ||
| 3/29/2026 | Contingent | $1,299,000$307/sqft |
Source: Bright MLS #VALO2118564 Report a problem | ||
| 3/26/2026 | Listed for sale | $1,299,000+116.5%$307/sqft |
Source: Bright MLS #VALO2118564 Report a problem | ||
| 8/16/2010 | Sold | $599,900-7%$142/sqft |
Source: Public Record Report a problem | ||
| 5/16/2010 | Listing removed | $645,000$152/sqft |
Source: RE/MAX Regency #LO7280549 Report a problem | ||
| 3/19/2010 | Listed for sale | $645,000+7.5%$152/sqft |
Source: RE/MAX Regency #LO7280549 Report a problem | ||
| 10/30/2007 | Sold | $599,900-31.2%$142/sqft |
Source: Public Record Report a problem | ||
| 3/2/2006 | Sold | $872,302$206/sqft |
Source: Public Record Report a problem | ||
Public tax history
| Year | Property taxes | Tax assessment |
|---|---|---|
| 2025 | $8,935 +0.9% | $1,109,920 +8.4% |
| 2024 | $8,855 +5.3% | $1,023,710 +6.5% |
| 2023 | $8,409 +10.7% | $961,030 +12.6% |
| 2022 | $7,598 +5.8% | $853,700 +16.5% |
| 2021 | $7,184 +0.9% | $733,080 +6.6% |
| 2020 | $7,118 | $687,720 +1.3% |
| 2019 | $7,118 +1% | $679,110 +4.6% |
| 2018 | $7,046 -0.3% | $649,440 +3.4% |
| 2017 | $7,067 -3.2% | $628,150 +1.1% |
| 2016 | $7,298 | $621,310 +49.6% |
| 2015 | $7,298 +2.2% | $415,410 +1.1% |
| 2014 | $7,141 +4.5% | $410,700 +11.2% |
| 2013 | $6,831 | $369,320 |
| 2012 | -- | -- |
| 2011 | -- | -- |
| 2010 | -- | -- |
| 2009 | -- | $475,900 -18.1% |
| 2008 | -- | $581,200 -11.2% |
| 2007 | -- | $654,600 |
Find assessor info on the county website
Neighborhood: 20176
Nearby homes
- $1,224,0004 bd5 ba4k sqft44033 Riverpoint Dr, Leesburg, VA 20176Off Market
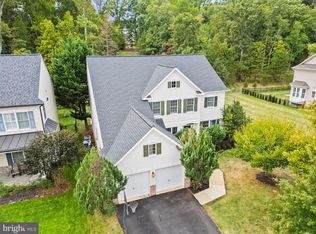
- $1,130,0004 bd5 ba4.1k sqft44021 Riverpoint Dr, Leesburg, VA 20176Sold
- $1,165,5004 bd4 ba3.8k sqft44049 Riverpoint Dr, Leesburg, VA 20176Off Market
- $1,096,4005 bd2 ba3.6k sqft44024 Riverpoint Dr, Leesburg, VA 20176Off Market
- $1,200,0004 bd4 ba4.1k sqft44053 Riverpoint Dr, Leesburg, VA 20176Sold
- $1,143,8005 bd4 ba3.1k sqft44028 Riverpoint Dr, Leesburg, VA 20176Off Market
- $1,281,7004 bd4 ba3.3k sqft44013 Riverpoint Dr, Leesburg, VA 20176Off Market
- $1,350,0005 bd5 ba4.2k sqft44020 Riverpoint Dr, Leesburg, VA 20176Sold
Nearby schools
GreatSchools rating
- 8/10Seldens Landing Elementary SchoolGrades: PK-5Distance: 1.1 mi
- 8/10Belmont Ridge Middle SchoolGrades: 6-8Distance: 0.4 mi
- 8/10Riverside High SchoolGrades: 9-12Distance: 0.3 mi
Schools provided by the listing agent
- Elementary: Seldens Landing
- Middle: Belmont Ridge
- High: Riverside
- District: Loudoun County Public Schools
Source: Bright MLS. This data may not be complete. We recommend contacting the local school district to confirm school assignments for this home.
Get a cash offer in 3 minutes
Find out how much your home could sell for in as little as 3 minutes with a no-obligation cash offer.
Estimated market value
$1,329,100
Get a cash offer in 3 minutes
Find out how much your home could sell for in as little as 3 minutes with a no-obligation cash offer.
Estimated market value
$1,329,100
- Virginia
- Loudoun County
- Leesburg
- 20176
- 44029 Riverpoint Dr
Nearby cities
Nearby zip codes
Other Leesburg Topics
