Welcome home to this beautifully maintained attached ranch-no monthly HOA dues and all the convenience you've been looking for. Built in 2015, this newer home blends comfort and function with easy access to shopping, dining, and major roadways. The main floor offers a private ensuite with walkin closet, and an inviting openconcept living area featuring a family room with a lighted tray ceiling and cozy gas fireplace. The kitchen and dining space flow seamlessly together, complete with hardsurface counters, breakfast bar, pantry, and appliances. Step through the glass sliders to enjoy your deck and peaceful backyard. The mainfloor laundry leads directly to a roomy 1car garage. Downstairs, the finished basement expands your living space with a second bedroom, a versatile office (or nonconforming bedroom), and a generous rec room perfect for hobbies, entertainment, or guests. Buyers/Buyer Agents should verify all information provided in this listing.
Active
$240,000
4403 3rd St #A, East Moline, IL 61244
2beds
963sqft
Single Family Residence
Built in 2015
-- sqft lot
$236,900 Zestimate®
$249/sqft
$-- HOA
What's special
Cozy gas fireplaceVersatile officeBreakfast barPeaceful backyard
- 11 days
- 380
- 14
Zillow last checked:
Listing updated:
Listed by:
David Maubach, ABR 563-343-4999,
Mel Foster Co. Davenport
Source: MRED as distributed by MLS GRID,MLS#: 12746217
Facts & features
Interior
Bedrooms & bathrooms
- Bedrooms: 2
- Bathrooms: 3
- Full bathrooms: 2
- 1/2 bathrooms: 1
Rooms
- Room types: Den, Recreation Room
Primary bedroom
- Features: Flooring (Carpet), Window Treatments (Blinds, Double Pane Windows, Curtains/Drapes), Bathroom (Full)
- Level: Main
- Area: 144 Square Feet
- Dimensions: 12X12
Bedroom 2
- Features: Flooring (Carpet), Window Treatments (Curtains/Drapes)
- Level: Basement
- Area: 121 Square Feet
- Dimensions: 11X11
Den
- Features: Flooring (Carpet)
- Level: Basement
- Area: 121 Square Feet
- Dimensions: 11X11
Family room
- Features: Flooring (Carpet), Window Treatments (Double Pane Windows, Curtains/Drapes)
- Level: Main
- Area: 195 Square Feet
- Dimensions: 13X15
Kitchen
- Features: Kitchen (Eating Area-Breakfast Bar, Eating Area-Table Space, Pantry-Closet, SolidSurfaceCounter), Flooring (Vinyl), Window Treatments (Double Pane Windows)
- Level: Main
- Area: 110 Square Feet
- Dimensions: 11X10
Laundry
- Features: Flooring (Vinyl)
- Level: Main
- Area: 15 Square Feet
- Dimensions: 5X3
Recreation room
- Features: Flooring (Carpet)
- Level: Basement
- Area: 240 Square Feet
- Dimensions: 16X15
Heating
- Natural Gas, Electric, Forced Air
Cooling
- Central Air
Appliances
- Included: Range, Microwave, Dishwasher, Refrigerator, Washer, Dryer, Disposal
- Laundry: Main Level, Electric Dryer Hookup, In Unit, Laundry Closet
Features
- 1st Floor Bedroom, 1st Floor Full Bath, Walk-In Closet(s), Pantry
- Doors: Storm Door(s)
- Windows: Drapes, Double Pane Windows, Shades
- Basement: Finished,Egress Window,8 ft + pour,Concrete,Rec/Family Area,Full
- Number of fireplaces: 1
- Fireplace features: Gas Log, Family Room
Interior area
- Total structure area: 963
- Total interior livable area: 963 sqft
- Finished area below ground: 870
Property
Parking
- Total spaces: 1
- Parking features: Concrete, Garage Door Opener, Yes, Garage Owned, Attached, Garage
- Attached garage spaces: 1
- Has uncovered spaces: Yes
Accessibility
- Accessibility features: No Disability Access
Features
- Patio & porch: Deck
- Fencing: Fenced
Lot
- Dimensions: 35.5 x 90.35 x 35.5 x 90.41
- Features: Level
Details
- Additional structures: Shed(s)
- Parcel number: 1702422002
- Special conditions: None
Construction
Type & style
- Home type: SingleFamily
- Property subtype: Single Family Residence
Materials
- Vinyl Siding, Brk/Stn Veneer Frnt
- Foundation: Concrete Perimeter
- Roof: Asphalt
Condition
- New construction: No
- Year built: 2015
Utilities & green energy
- Electric: Circuit Breakers, 200+ Amp Service
- Sewer: Public Sewer
- Water: Public
Community & HOA
Community
- Features: Street Lights
HOA
- Services included: None
Location
- Region: East Moline
Financial & listing details
- Price per square foot: $249/sqft
- Tax assessed value: $180,639
- Annual tax amount: $5,392
- Date on market: 8/30/2026
- Ownership: Fee Simple
Estimated market value
$236,900
$225,000 - $249,000
$1,490/mo
Price history
| Date | Event | Price |
|---|---|---|
| 8/30/2026 | Listed for sale | $240,000+41.2%$249/sqft |
Source:  MRED as distributed by MLS GRID #12746217 Report a problem MRED as distributed by MLS GRID #12746217 Report a problem | ||
| 10/19/2018 | Sold | $170,000+3.7%$177/sqft |
Source: Public Record Report a problem | ||
| 3/9/2017 | Sold | $164,000-0.5%$170/sqft |
Source: MRED as distributed by MLS GRID #QC4179013 Report a problem | ||
| 2/9/2017 | Pending sale | $164,900$171/sqft |
Source: Quad Cities Iowa Realty Davenport #4179013 Report a problem | ||
| 1/16/2017 | Listed for sale | $164,900+3.1%$171/sqft |
Source: Quad Cities Iowa Realty Davenport #4179013 Report a problem | ||
| 8/12/2015 | Sold | $160,000$166/sqft |
Source: Public Record Report a problem | ||
Public tax history
| Year | Property taxes | Tax assessment |
|---|---|---|
| 2025 | $5,392 -38.6% | $60,213 -35.6% |
| 2024 | $8,784 +6.5% | $93,460 +8.6% |
| 2023 | $8,247 +134.7% | $86,059 +117.3% |
| 2022 | $3,514 +2.5% | $39,607 +4.6% |
| 2021 | $3,428 +1.1% | $37,865 +1.7% |
| 2020 | $3,390 +1.1% | $37,232 +1.6% |
| 2019 | $3,353 -23.4% | $36,646 -20.9% |
| 2018 | $4,380 +3.4% | $46,319 +1.6% |
| 2017 | $4,236 +4.1% | $45,589 +3.2% |
| 2016 | $4,068 +73.2% | $44,175 +78.7% |
| 2015 | $2,349 | $24,717 +114.8% |
| 2014 | -- | $11,509 |
| 2013 | -- | $11,509 -1.8% |
| 2012 | -- | $11,724 -2% |
| 2011 | -- | $11,963 |
| 2010 | -- | $11,963 +1% |
| 2008 | -- | $11,845 +2% |
| 2006 | -- | $11,613 |
Find assessor info on the county website
Monthly payment
Est. payment
Payment breakdown
Explore the cost of this home by adjusting the details. Changes won't be saved.Climate risks
Neighborhood: 61244
Nearby schools
Schools provided by the listing agent
- Elementary: Wells Elementary School
- Middle: Glenview Elementary School
- High: United Township High School
- District: 37
Source: MRED as distributed by MLS GRID. This data may not be complete. We recommend contacting the local school district to confirm school assignments for this home.
Similar homes
- $239,9003 bd2 ba1.2k sqft709 36th Ave, East Moline, IL 61244Active
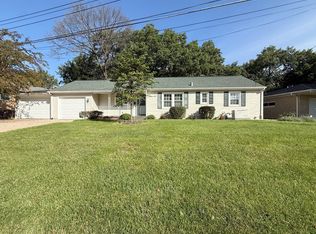 MLS ID #12744368, Sarah Perez, Currents and Keys Realty. MRED as distributed by MLS GRID
 - $249,9005 bd2 ba1k sqft2813 9th St, East Moline, IL 61244Active
 MLS ID #12735272, Diane Godwin-Luckey, RE/MAX Concepts Moline. MRED as distributed by MLS GRID
 - $220,0003 bd3 ba1.4k sqft571 26th Avenue Ct, East Moline, IL 61244Active
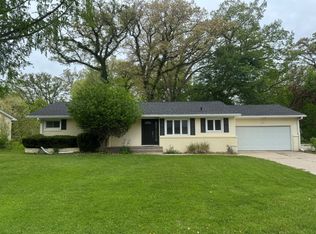 MLS ID #12634852, Derrick Klauer, Ruhl&Ruhl REALTORS Davenport. MRED as distributed by MLS GRID
 - $235,0003 bd2 ba1.2k sqft1272 Golden Valley Dr, Bettendorf, IA 52722Active
 MLS ID #12719009, Hank Robertson, Ruhl&Ruhl REALTORS Davenport. MRED as distributed by MLS GRID
