Skip main navigation
Pending
  • Listed by: Windermere Real Estate Midtown • Julie Beall
    $1,050,000

    4403 4th Avenue NW, Seattle, WA 98107

    3beds
    2,490sqft
    : 
    $6,377/mo
    Get pre-qualified
    Single Family Residence
    Built in 1904
    4,800 Square Feet Lot
    $1,107,100 Zestimate®
    $422/sqft
    $-- HOA

    What's special

    Off-street parkingOn-demand water heater
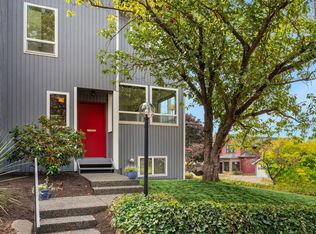
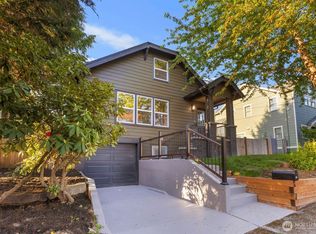
    Amazing location with access to several of the top neighborhoods in every direction. Phinney Ridge (Woodland Park Zoo concerts), Ballard’s Farmers Market, and Fremont’s PCC grocery store are all easily accessible.   The house is nicely updated with a bevy of receipts from all contractors used during their 20 years of pouring their love and attention into their home.  Updates include:  New Roof, Heat pump, Studs out kitchen remodel, new windows, and professional landscaping. Off-street parking, permitted DADU with 3/4 bath, heat and AC, concrete floors, & on-demand water heater— perfect for an art studio, an office, an Airbnb or simply a guest room.  The yard is relaxing w/ peace, quiet and mature plantings intentionally placed for Zen vibes- great space for an al fresco dinner party, edible garden/fruit trees or reflective time w/ your 1st cup of coffee or tea in the morning.   Enjoy!
    15 days
    |
    2,628
    |
    322
    |

    Likely to sell faster than

    Zillow last checked:

    Listing updated:

    Offers reviewed: Aug 11
    Listed by:

    Julie Beall,

    Windermere Real Estate Midtown,

    Heather Berger,

    Windermere Real Estate Midtown

    Source: NWMLS as distributed by MLS GRID,MLS#: 2562110MLS Logo

      Facts & features

      Interior

      Bedrooms & bathrooms
      • Bedrooms: 3
      • Bathrooms: 4
      • Full bathrooms: 2
      • 3/4 bathrooms: 2
      • Main level bathrooms: 1
      • Main level bedrooms: 1
      Bathroom three quarter
      • Level: Lower
      Heating
      • Fireplace, Heat Pump, Electric, Natural Gas
      Cooling
      • Ductless, Heat Pump
      Appliances
      • Included: Dishwasher, Disposal, Dryer, Microwave, Refrigerator, Stove(s)/Range(s), Washer, Dishwasher(s), Dryer(s), Garbage Disposal, Microwave(s), Refrigerator(s), Washer(s), Water Heater Location: By Furnace
      Features
      • Bath Off Primary, Dining Room
      • Flooring: Ceramic Tile, Concrete, Hardwood, Carpet
      • Windows: Dbl Pane/Storm Window
      • Basement: Partially Finished
      • Number of fireplaces: 1
      • Fireplace features: Wood Burning, Main Level: 1, Fireplace
      Interior area
      • Total structure area: 2,340
      • Total interior livable area: 2,490 sqft

      Property

      Parking
      • Total spaces: 2
      • Parking features: Driveway, Off Street
      • Uncovered spaces: 2
      Features
      • Levels: One and One Half
      • Stories: 1
      • Entry location: Main
      • Patio & porch: Bath Off Primary, Dbl Pane/Storm Window, Dining Room, Fireplace
      Lot
      • Size: 4,800 Square Feet
      • Features: Corner Lot, Sidewalk, Fenced-Partially, High Speed Internet, Outbuildings, Patio
      • Topography: Level
      • Residential vegetation: Fruit Trees, Garden Space
      Details
      • Additional structures: ADU Beds: 1, ADU Baths: 1
      • Parcel number: 0170000132
      • Zoning description: Jurisdiction: City
      • Special conditions: Standard

      Construction

      Type & style
      • Home type: SingleFamily
      • Architectural style: 1 1/2 Stry w/Bsmt
      • Property subtype: Single Family Residence
      Materials
      • Brick, Stucco, Wood Siding
      • Foundation: Poured Concrete
      • Roof: Composition
      Condition
      • Updated/Remodeled
      • Year built: 1904
      • Major remodel year: 1904

      Utilities & green energy

      • Electric: Company: Seattle City Light
      • Sewer: Sewer Connected, Company: Seattle Public Utilities
      • Water: Public, Company: Seattle Public Utilities

      Community & HOA

      Community
      • Subdivision: Fremont
      Location
      • Region: Seattle

      Financial & listing details

      • Price per square foot: $422/sqft
      • Tax assessed value: $986,000
      • Annual tax amount: $10,498
      • Offers reviewed: 08/11/2026
      • Date on market: 8/4/2026
      • Cumulative days on market: 16 days
      • Listing terms: Conventional
      • Inclusions: Dishwasher(s), Dryer(s), Garbage Disposal, Microwave(s), Refrigerator(s), Stove(s)/Range(s), Washer(s)

        Estimated market value

        $1,107,100

        $1.05M - $1.16M

        $5,646/mo

        Price history

        DateEventPrice
        8/12/2026Pending sale$1,050,000$422/sqft
        Source: NWMLS as distributed by MLS GRID #2562110 Report a problem
        8/5/2026Listed for sale$1,050,000+107.5%$422/sqft
        Source: NWMLS as distributed by MLS GRID #2562110 Report a problem
        1/5/2007Sold$506,100+28.1%$203/sqft
        Source: NWMLS as distributed by MLS GRID #26196927 Report a problem
        11/24/2003Sold$395,000+54.9%$159/sqft
        Source: NWMLS as distributed by MLS GRID #23132909 Report a problem
        12/9/2002Sold$255,000$102/sqft
        Source: NWMLS as distributed by MLS GRID #22251800 Report a problem

        Public tax history

        YearProperty taxesTax assessment
        2025$10,498 +6.7%$986,000 -0.9%
        2024$9,840 +13%$995,000 +10.3%
        2023$8,709 -3.3%$902,000 -13.8%
        2022$9,004 +1.3%$1,046,000 +9.9%
        2021$8,889 +8.3%$952,000 +14.4%
        2020$8,209 -3.4%$832,000 -4.8%
        2019$8,498 +9.7%$874,000 -1.5%
        2018$7,747 -2.7%$887,000 +11.7%
        2017$7,961 +54.1%$794,000 +14.1%
        2016$5,168 $696,000 +13.7%
        2015$5,168 $612,000 +15.9%
        2014$5,168 $528,000 +8.4%
        2013$5,168 $487,000 +13.8%
        2012-- $428,000 -2.3%
        2011-- $438,000 +4.8%
        2010-- $418,000
        2009-- $418,000 +1.7%
        2007-- $411,000 +6.2%
        2006-- $387,000 +10.3%
        2005-- $351,000 +40.4%
        2001$2,967 +18.7%$250,000 +25.6%
        2000$2,500 $199,000
        Find assessor info on the county website

        Monthly payment

        Est. payment

        Payment breakdown

        Explore the cost of this home by adjusting the details. Changes won't be saved.
        All calculations are estimates and provided by Zillow, Inc. for informational purposes only. Actual amounts may vary.
        HOA fees may include property taxes on listings classified as Co-Ops. Contact the listing agent and/or owner for fee details.
        See how much you could borrow to make a competitive offer.

        Climate risks

        Neighborhood: Fremont

        Getting around

        67 / 100
        Somewhat Walkable
        60 / 100
        Good Transit
        84 / 100
        Very Bikeable

        Nearby schools

        GreatSchools rating
        Schools provided by the listing agent
        • Elementary: Bf Day
        • Middle: Hamilton Mid
        • High: Lincoln High

        Source: NWMLS as distributed by MLS GRID. This data may not be complete. We recommend contacting the local school district to confirm school assignments for this home.

        A local agent can set up tours, give advice and negotiate with sellers.

        Browse local experts

        Similar homes