Gorgeous 4 bedroom home with stunning curb appeal in Huntwick Estates. Located on Alameda Court, it is a beautiful tree-lined street with well maintained neighboring homes. Inside the front door to the right is a cozy living room (currently being used as a dining) featuring an eye-catching fireplace, custom mantle, updated paint, vaulted ceiling with wooden beams, bar area with wrought iron doors and extra under stair storage. Windows face both the front and back yards allowing for natural light to flow in. Also in the front of the house is a room that can be utilized as an office or dining. The eat-in kitchen looks out onto the beautiful backyard. With oodles of counter space for food preparation, double ovens, updated glass stovetop and microwave, it's a cook's dream. One of the many standout features is TRIPLE pane windows installed throughout the house for energy efficiency! The downstairs primary bedroom is a gem with easy to care for laminate flooring and wall of windows. The on-suite bathroom is complete with a remodeled jacuzzi bathtub, large separate shower and tasteful granite counters. Once up the stairs, one steps into a generously sized living room with wood flooring. 3 bedrooms and 1 full bathroom make for a split bedroom floorplan. A private hall leads to the back bedroom with built-in desk. Such a special addition! The backyard is the show stopper. Lucious flower beds with all kinds of eye-catching color. The pool with newer texture, coping and tile will make it more enjoyable during the upcoming hot summer months. A covered porch adds to the appeal! The extra porch space allows for all kinds of uses, such as a sitting space, firepit, lounging chairs – whatever your fancy. A long driveway leads to a back entry garage for additional safety. With room for extra parking and storage, it's a great use of space. Feeding into Martin cluster schools, this home is exceptional both in finishes and location.
Sold
Price Unknown
4403 Alameda Ct, Arlington, TX 76016
4beds
2,735sqft
Single Family Residence
Built in 1981
7,361 Square Feet Lot
$469,800 Zestimate®
$--/sqft
$3,312 Estimated rent
Home value
$469,800
$432,000 - $512,000
$3,312/mo
Zestimate® history
Owner options
List your home for rent
$3,312/mo
Rent Zestimate®
Find your next renter with Zillow Rental Manager. Plus, with online applications, you can quickly screen prospective tenants – for free.
$3,312/mo
Rent Zestimate®
Refinance and save
Refinancing to a lower rate could help reduce your monthly payments and save thousands over the life of the loan.
Explore your selling options
Work with a Zillow partner agent
Leverage their expertise and Zillow's premium Showcase listings to get your home seen by more buyers.
Get startedList with your own agent
Get your home in front of millions of buyers by listing it on Zillow.
Learn how to do itSell it yourself
Take full control of how buyers see your home on Zillow by listing For Sale by Owner (FSBO).
List your homeWhat's special
Zillow last checked:
Listing updated:
Listed by:
Terre Coble 0658824 817-905-3933,
Keller Williams Lonestar DFW 817-795-2500
Bought with:
Susan Florsch
Purple Tree Realty
Source: NTREIS,MLS#: 20920881
Facts & features
Interior
Bedrooms & bathrooms
- Bedrooms: 4
- Bathrooms: 3
- Full bathrooms: 2
- 1/2 bathrooms: 1
Primary bedroom
- Features: Ceiling Fan(s), En Suite Bathroom, Garden Tub/Roman Tub, Separate Shower, Walk-In Closet(s)
- Level: First
- Dimensions: 15 x 14
Bedroom
- Features: Ceiling Fan(s)
- Level: Second
- Dimensions: 13 x 11
Bedroom
- Features: Ceiling Fan(s)
- Level: Second
- Dimensions: 11 x 11
Bedroom
- Features: Built-in Features, Ceiling Fan(s)
- Level: First
- Dimensions: 16 x 16
Breakfast room nook
- Features: Eat-in Kitchen
- Level: First
- Dimensions: 12 x 11
Dining room
- Features: Ceiling Fan(s)
- Level: First
- Dimensions: 13 x 11
Half bath
- Level: First
- Dimensions: 5 x 5
Kitchen
- Features: Breakfast Bar, Built-in Features, Eat-in Kitchen, Granite Counters, Pantry
- Level: First
- Dimensions: 14 x 11
Living room
- Features: Ceiling Fan(s), Fireplace
- Level: First
- Dimensions: 21 x 16
Living room
- Features: Ceiling Fan(s)
- Level: Second
- Dimensions: 17 x 16
Heating
- Central, Fireplace(s), Heat Pump
Cooling
- Central Air, Ceiling Fan(s), Electric
Appliances
- Included: Double Oven, Dishwasher, Electric Cooktop, Electric Oven, Disposal, Gas Water Heater, Microwave
Features
- Built-in Features, Chandelier, Decorative/Designer Lighting Fixtures, Eat-in Kitchen, Granite Counters, High Speed Internet, In-Law Floorplan, Pantry, Paneling/Wainscoting, Cable TV, Vaulted Ceiling(s), Natural Woodwork, Walk-In Closet(s)
- Has basement: No
- Number of fireplaces: 1
- Fireplace features: Gas, Living Room, Masonry
Interior area
- Total interior livable area: 2,735 sqft
Property
Parking
- Total spaces: 2
- Parking features: Additional Parking, Concrete, Door-Single, Driveway, Garage, Garage Door Opener, Garage Faces Rear
- Attached garage spaces: 2
- Has uncovered spaces: Yes
Features
- Levels: Two
- Stories: 2
- Pool features: Gunite, In Ground, Outdoor Pool, Pool, Pool Sweep
- Fencing: Back Yard,Fenced,Wood
Lot
- Size: 7,361 Square Feet
- Features: Interior Lot, Landscaped, Subdivision, Sprinkler System, Few Trees
Details
- Parcel number: 01384805
Construction
Type & style
- Home type: SingleFamily
- Architectural style: Detached
- Property subtype: Single Family Residence
Condition
- Year built: 1981
Utilities & green energy
- Sewer: Public Sewer
- Water: Public
- Utilities for property: Natural Gas Available, Overhead Utilities, Sewer Available, Separate Meters, Water Available, Cable Available
Community & HOA
Community
- Features: Curbs
- Subdivision: Huntwick Six Add
HOA
- Has HOA: No
Location
- Region: Arlington
Financial & listing details
- Tax assessed value: $392,019
- Annual tax amount: $7,949
- Date on market: 5/9/2025
- Cumulative days on market: 3 days
- Listing terms: Cash,Conventional,FHA,VA Loan
Price history
| Date | Event | Price |
|---|---|---|
| 6/20/2025 | Sold | -- |
Source: NTREIS #20920881 Report a problem | ||
| 5/19/2025 | Pending sale | $480,000$176/sqft |
Source: NTREIS #20920881 Report a problem | ||
| 5/12/2025 | Contingent | $480,000$176/sqft |
Source: NTREIS #20920881 Report a problem | ||
| 5/9/2025 | Listed for sale | $480,000$176/sqft |
Source: NTREIS #20920881 Report a problem | ||
Public tax history
| Year | Property taxes | Tax assessment |
|---|---|---|
| 2025 | $3,856 -20.8% | $392,019 |
| 2024 | $4,868 -13.9% | $392,019 -5.1% |
| 2023 | $5,656 -14.2% | $413,251 +31.6% |
| 2022 | $6,592 +4.2% | $314,043 +14.9% |
| 2021 | $6,328 -1.3% | $273,248 |
| 2020 | $6,413 +7.7% | $273,248 |
| 2019 | $5,955 +6.9% | $273,248 +14.2% |
| 2018 | $5,569 +4.2% | $239,220 +4.7% |
| 2017 | $5,343 +4.4% | $228,409 +5.9% |
| 2016 | $5,117 +18.8% | $215,774 +2.5% |
| 2015 | $4,307 | $210,591 +17.1% |
| 2014 | $4,307 | $179,800 |
| 2013 | -- | $179,800 +0.6% |
| 2012 | -- | $178,700 |
| 2011 | -- | $178,700 -0.3% |
| 2010 | -- | $179,300 -5.6% |
| 2009 | -- | $190,000 |
| 2008 | -- | $190,000 +6% |
| 2007 | -- | $179,300 |
| 2006 | -- | $179,300 +6.3% |
| 2005 | -- | $168,700 |
| 2004 | -- | $168,700 |
| 2003 | -- | $168,700 +4.2% |
| 2002 | -- | $161,900 +6.1% |
| 2001 | -- | $152,600 +6.5% |
| 2000 | -- | $143,300 |
Find assessor info on the county website
Neighborhood: West
Nearby homes
- $--4 bd3 ba2.4k sqft4405 Alameda Ct, Arlington, TX 76016Sold
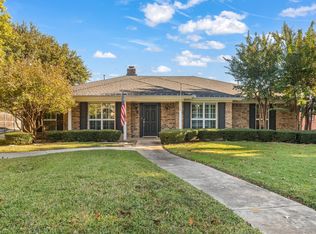
- $352,4003 bd2 ba2.2k sqft4401 Alameda Ct, Arlington, TX 76016Off Market
- $356,5003 bd3 ba2.2k sqft3606 Danbury Dr, Arlington, TX 76016Off Market
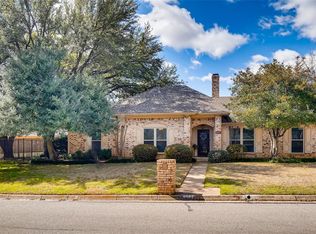
- $348,800-- bd-- ba2.2k sqft3606 Danbury Dr, Arlington, TX 76016Off Market
- $411,3003 bd2 ba2.6k sqft3604 Danbury Dr, Arlington, TX 76016Off Market
- $220,2513 bd2 ba2.7k sqft4407 Alameda Ct, Arlington, TX 76016Off Market
- $322,5003 bd2 ba2.7k sqft4407 Alameda Ct, Arlington, TX 76016Off Market
- $202,5003 bd2 ba2.7k sqft4407 Alameda Ct, Arlington, TX 76016Off Market
Nearby schools
GreatSchools rating
- 6/10Little Elementary SchoolGrades: PK-6Distance: 0.8 mi
- 7/10Young Junior High SchoolGrades: 7-8Distance: 0.3 mi
- 6/10Martin High SchoolGrades: 9-12Distance: 0.4 mi
Schools provided by the listing agent
- Elementary: Little
- High: Martin
- District: Arlington ISD
Source: NTREIS. This data may not be complete. We recommend contacting the local school district to confirm school assignments for this home.
Get a cash offer in 3 minutes
Find out how much your home could sell for in as little as 3 minutes with a no-obligation cash offer.
Estimated market value
$469,800
Get a cash offer in 3 minutes
Find out how much your home could sell for in as little as 3 minutes with a no-obligation cash offer.
Estimated market value
$469,800
- Texas
- Tarrant County
- Arlington
- 76016
- West
- 4403 Alameda Ct
