Welcome to this charming and beautifully updated 3-bedroom, 2.5-bath home nestled on a desirable corner lot in the amenity-rich Lee’s Hill community of Fredericksburg. From the moment you arrive, you'll be drawn in by the curb appeal, welcoming layout, and thoughtful upgrades that make this home truly special. Step inside and feel instantly at ease as warm hardwood floors guide you through the main level. The spacious family room is filled with natural light, highlighted by a dramatic vaulted ceiling and a striking stone gas fireplace—perfectly placed to create a cozy focal point for gatherings or quiet evenings at home. The main-level primary suite offers a peaceful escape, complete with a walk-in closet and a spacious ensuite bath featuring a double vanity, walk in shower, and a relaxing soaking tub. Upstairs, two bright and airy bedrooms are connected by a stylish Jack and Jill bathroom, creating the ideal space for guests or family. The kitchen is both beautiful and functional, featuring freshly painted cabinets (2022), sleek stainless-steel appliances, and plenty of space to cook, entertain, or simply enjoy your morning coffee. Outside, the large, fenced backyard is ready for everything from weekend barbecues to peaceful mornings on the patio. And with a long list of recent improvements—including a new HVAC system (2025) with a transferable 5-year warranty, two new sump pumps (2024 and 2025), reglazed upstairs tub and new fixtures (2025)—you can move in with confidence and enjoy every moment from day one. As part of the vibrant Lee’s Hill community, you’ll have access to resort-style amenities including pools, tennis courts, walking trails, playgrounds, and the beautifully maintained Lee’s Hill Golf Club. All of this, just minutes from shopping, dining, VRE stations, and easy access to I-95—making everyday errands and commuting a breeze. This is more than a house—it’s a place to call home. Come fall in love with all it has to offer.
Sold for $435,000
$435,000
4403 Battery Hill Ln, Fredericksburg, VA 22408
3beds
1,634sqft
Single Family Residence
Built in 1998
0.37 Acres Lot
$444,100 Zestimate®
$266/sqft
$2,391 Estimated rent
Home value
$444,100
$413,000 - $480,000
$2,391/mo
Zestimate® history
Owner options
List your home for rent
$2,391/mo
Rent Zestimate®
Find your next renter with Zillow Rental Manager. Plus, with online applications, you can quickly screen prospective tenants – for free.
$2,391/mo
Rent Zestimate®
Refinance and save
$2,860/mo
Est. payment
Refinancing to a lower rate could help reduce your monthly payments and save thousands over the life of the loan.
$2,860/mo
Est. payment
Explore your selling options
Work with a Zillow partner agent
Leverage their expertise and Zillow's premium Showcase listings to get your home seen by more buyers.
Get startedList with your own agent
Get your home in front of millions of buyers by listing it on Zillow.
Learn how to do itSell it yourself
Take full control of how buyers see your home on Zillow by listing For Sale by Owner (FSBO).
List your homeWhat's special
Stone gas fireplaceLarge fenced backyardCurb appealMain-level primary suiteSpacious ensuite bathBright and airy bedroomsJack and jill bathroom
Zillow last checked:
Listing updated:
Listed by:
Gary Gardiner 540-424-7888,
Coldwell Banker Elite,
Listing Team: The Gardiner Group Real Estate
Bought with:
Laura Thomas
Porch & Stable Realty, LLC
Source: Bright MLS,MLS#: VASP2035098
Facts & features
Interior
Bedrooms & bathrooms
- Bedrooms: 3
- Bathrooms: 3
- Full bathrooms: 2
- 1/2 bathrooms: 1
- Main level bathrooms: 2
- Main level bedrooms: 1
Rooms
- Room types: Dining Room, Primary Bedroom, Bedroom 2, Bedroom 3, Kitchen, Family Room, Primary Bathroom, Full Bath, Half Bath
Primary bedroom
- Features: Ceiling Fan(s), Walk-In Closet(s), Window Treatments, Flooring - Carpet, Attached Bathroom
- Level: Main
Bedroom 2
- Features: Ceiling Fan(s), Attached Bathroom, Flooring - Carpet, Window Treatments
- Level: Upper
Bedroom 3
- Features: Ceiling Fan(s), Flooring - Carpet, Attached Bathroom, Window Treatments
- Level: Upper
Primary bathroom
- Features: Soaking Tub, Bathroom - Walk-In Shower, Double Sink
- Level: Main
Dining room
- Features: Flooring - HardWood, Window Treatments
- Level: Main
Family room
- Features: Cathedral/Vaulted Ceiling, Ceiling Fan(s), Fireplace - Gas, Flooring - HardWood, Window Treatments
- Level: Main
Other
- Features: Bathroom - Tub Shower, Jack and Jill Bathroom
- Level: Upper
Half bath
- Features: Flooring - HardWood
- Level: Main
Kitchen
- Features: Ceiling Fan(s), Pantry, Kitchen - Electric Cooking, Lighting - Pendants, Flooring - HardWood
- Level: Main
Heating
- Heat Pump, Electric
Cooling
- Central Air, Electric
Appliances
- Included: Microwave, Dishwasher, Disposal, Dryer, Ice Maker, Oven/Range - Electric, Refrigerator, Stainless Steel Appliance(s), Washer, Electric Water Heater
- Laundry: Main Level
Features
- Soaking Tub, Bathroom - Walk-In Shower, Bathroom - Tub Shower, Breakfast Area, Ceiling Fan(s), Combination Kitchen/Dining, Entry Level Bedroom, Family Room Off Kitchen, Open Floorplan, Pantry, Primary Bath(s), Walk-In Closet(s), Cathedral Ceiling(s), Dry Wall
- Flooring: Carpet, Wood
- Windows: Window Treatments
- Has basement: No
- Number of fireplaces: 1
- Fireplace features: Corner, Gas/Propane, Stone
Interior area
- Total structure area: 1,634
- Total interior livable area: 1,634 sqft
- Finished area above ground: 1,634
- Finished area below ground: 0
Property
Parking
- Total spaces: 2
- Parking features: Garage Faces Side, Inside Entrance, Garage Door Opener, Asphalt, Detached, Driveway
- Garage spaces: 2
- Has uncovered spaces: Yes
Accessibility
- Accessibility features: None
Features
- Levels: Two
- Stories: 2
- Patio & porch: Patio, Porch
- Pool features: Community
- Fencing: Full,Wood
Lot
- Size: 0.37 Acres
- Features: Corner Lot, Front Yard, Rear Yard, Wooded
Details
- Additional structures: Above Grade, Below Grade
- Parcel number: 36F4632
- Zoning: R2
- Special conditions: Standard
Construction
Type & style
- Home type: SingleFamily
- Architectural style: Colonial
- Property subtype: Single Family Residence
Materials
- Vinyl Siding
- Foundation: Crawl Space
- Roof: Architectural Shingle
Condition
- New construction: No
- Year built: 1998
Utilities & green energy
- Sewer: Public Sewer
- Water: Public
Community & HOA
Community
- Features: Pool
- Subdivision: Grandstaff North
HOA
- Has HOA: Yes
- Amenities included: Basketball Court, Clubhouse, Common Grounds, Jogging Path, Picnic Area, Pool, Soccer Field, Tennis Court(s), Tot Lots/Playground, Volleyball Courts
- Services included: Common Area Maintenance, Pool(s), Recreation Facility
- HOA fee: $292 quarterly
- HOA name: LEE'S HILL COMMUNITY ASSOCIATION
Location
- Region: Fredericksburg
Financial & listing details
- Price per square foot: $266/sqft
- Tax assessed value: $344,500
- Annual tax amount: $2,530
- Date on market: 7/31/2025
- Listing agreement: Exclusive Right To Sell
- Listing terms: Negotiable
- Inclusions: Washer, Dryer
- Ownership: Fee Simple
Price history
| Date | Event | Price |
|---|---|---|
| 10/24/2025 | Sold | $435,000-1.1%$266/sqft |
Source:  Bright MLS #VASP2035098 Report a problem Bright MLS #VASP2035098 Report a problem | ||
| 10/2/2025 | Contingent | $440,000$269/sqft |
Source: Bright MLS #VASP2035098 Report a problem | ||
| 9/26/2025 | Price change | $440,000-3.3%$269/sqft |
Source: Bright MLS #VASP2035098 Report a problem | ||
| 8/20/2025 | Listed for sale | $455,000$278/sqft |
Source:  WMLS #BMTVASP2035098 Report a problem WMLS #BMTVASP2035098 Report a problem | ||
| 8/19/2025 | Contingent | $455,000$278/sqft |
Source: Bright MLS #VASP2035098 Report a problem | ||
| 7/31/2025 | Listed for sale | $455,000+22.1%$278/sqft |
Source: Bright MLS #VASP2035098 Report a problem | ||
| 1/13/2022 | Sold | $372,500+2.1%$228/sqft |
Source: Bright MLS #VASP2004866 Report a problem | ||
| 12/17/2021 | Contingent | $365,000$223/sqft |
Source: Bright MLS #VASP2004866 Report a problem | ||
| 12/14/2021 | Listed for sale | $365,000+30.4%$223/sqft |
Source: Bright MLS #VASP2004866 Report a problem | ||
| 10/2/2017 | Sold | $279,900$171/sqft |
Source: Public Record Report a problem | ||
| 8/22/2017 | Pending sale | $279,900$171/sqft |
Source: Belcher Real Estate, LLC. #SP10035106 Report a problem | ||
| 8/18/2017 | Listed for sale | $279,900+12%$171/sqft |
Source: Belcher Real Estate, LLC. #SP10035106 Report a problem | ||
| 3/13/2015 | Sold | $250,000-3.1%$153/sqft |
Source: Public Record Report a problem | ||
| 2/14/2015 | Pending sale | $258,000$158/sqft |
Source: Coldwell Banker Elite #SP8511297 Report a problem | ||
| 2/1/2015 | Price change | $258,000-0.8%$158/sqft |
Source: Coldwell Banker Elite #SP8511297 Report a problem | ||
| 12/2/2014 | Listed for sale | $260,000+2%$159/sqft |
Source: Coldwell Banker Elite #SP8511297 Report a problem | ||
| 4/7/2014 | Listing removed | $254,900$156/sqft |
Source: Coldwell Banker Elite #SP8290649 Report a problem | ||
| 3/27/2014 | Price change | $254,900-3.8%$156/sqft |
Source: Coldwell Banker Elite #SP8290649 Report a problem | ||
| 3/14/2014 | Listed for sale | $264,900+6%$162/sqft |
Source: Coldwell Banker Elite #SP8290649 Report a problem | ||
| 3/12/2011 | Sold | $250,000+19%$153/sqft |
Source: Agent Provided Report a problem | ||
| 6/4/2009 | Sold | $210,000-6.9%$129/sqft |
Source: Public Record Report a problem | ||
| 2/7/2009 | Listed for sale | $225,625-1.8%$138/sqft |
Source: ERA #SP6925870 Report a problem | ||
| 12/19/2008 | Sold | $229,729-30.2%$141/sqft |
Source: Public Record Report a problem | ||
| 5/11/2005 | Sold | $329,000+56.7%$201/sqft |
Source: Public Record Report a problem | ||
| 4/28/2003 | Sold | $209,900+31.2%$128/sqft |
Source: Public Record Report a problem | ||
| 8/28/2001 | Sold | $159,950+19.4%$98/sqft |
Source: Public Record Report a problem | ||
| 2/3/1998 | Sold | $134,000$82/sqft |
Source: Public Record Report a problem | ||
Public tax history
| Year | Property taxes | Tax assessment |
|---|---|---|
| 2025 | $2,530 | $344,500 |
| 2024 | $2,530 +18% | $344,500 +24.1% |
| 2023 | $2,143 +5.5% | $277,700 +0.8% |
| 2022 | $2,032 +2.7% | $275,400 +12.6% |
| 2021 | $1,979 | $244,500 |
| 2020 | $1,979 +1.8% | $244,500 +6.6% |
| 2019 | $1,943 +1.7% | $229,300 |
| 2018 | $1,910 +4.6% | $229,300 +6.7% |
| 2017 | $1,827 | $214,900 |
| 2016 | -- | $214,900 +7.9% |
| 2015 | -- | $199,200 |
| 2014 | -- | $199,200 +1.7% |
| 2013 | -- | $195,800 |
| 2012 | -- | $195,800 -0.5% |
| 2011 | -- | $196,800 |
| 2010 | -- | $196,800 -25.1% |
| 2009 | -- | $262,700 -0.3% |
| 2007 | $1,633 | $263,400 |
| 2006 | $1,633 +6% | $263,400 +52.2% |
| 2005 | $1,541 +3.5% | $173,100 |
| 2004 | $1,489 +4.1% | $173,100 +22.2% |
| 2003 | $1,430 | $141,600 |
| 2002 | $1,430 +6.6% | $141,600 +12.9% |
| 2001 | $1,342 | $125,400 |
Find assessor info on the county website
Neighborhood: 22408
Nearby homes
- $484,3004 bd3 ba2.2k sqft9803 Cannonball Ct, Fredericksburg, VA 22408Off Market
- $484,9004 bd4 ba1.9k sqft9800 Gunston Hall Rd, Fredericksburg, VA 22408Off Market
- $449,2003 bd2 ba1.7k sqft9804 Gunston Hall Rd, Fredericksburg, VA 22408Off Market

- $432,7003 bd2 ba1.4k sqft4407 Battery Hill Ln, Fredericksburg, VA 22408Off Market
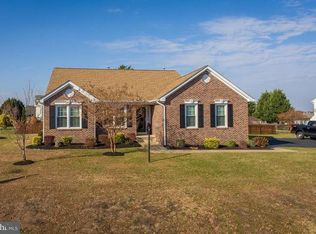
- $479,2004 bd3 ba1.4k sqft4402 Battery Hill Ln, Fredericksburg, VA 22408Off Market
- $458,9003 bd3 ba1.9k sqft4404 Battery Hill Ln, Fredericksburg, VA 22408Off Market
- $398,1003 bd2 ba1.2k sqft9805 Cannonball Ct, Fredericksburg, VA 22408Off Market
- $476,4004 bd3 ba2.3k sqft9802 Cannonball Ct, Fredericksburg, VA 22408Off Market
Nearby schools
GreatSchools rating
- 4/10Lee Hill Elementary SchoolGrades: PK-5Distance: 1.6 mi
- 3/10Thornburg Middle SchoolGrades: 6-8Distance: 5.7 mi
- 3/10Massaponax High SchoolGrades: 9-12Distance: 3.7 mi
Schools provided by the listing agent
- District: Spotsylvania County Public Schools
Source: Bright MLS. This data may not be complete. We recommend contacting the local school district to confirm school assignments for this home.
Get a cash offer in 3 minutes
Find out how much your home could sell for in as little as 3 minutes with a no-obligation cash offer.
Estimated market value
$444,100
Get a cash offer in 3 minutes
Find out how much your home could sell for in as little as 3 minutes with a no-obligation cash offer.
Estimated market value
$444,100
- Virginia
- Spotsylvania County
- Fredericksburg
- 22408
- 4403 Battery Hill Ln
Nearby cities
Nearby neighborhoods
Nearby zip codes
Other Fredericksburg Topics
