Welcome to this meticulously maintained home in sought after Westridge. Buy with confidence, the owners did the home inspection for you and fixed all the issues! They even tested the basement for radon and installed a remediation system. Kitchen updated in 2021 with new cabinets and quartz counters. Enjoy a freshly painted neutral interior from top to bottom The primary bedroom suite has an absolutely stunning bathroom, renovated to expand the vanity to include dual sinks with quartz counter tops and added a seamless shower. In on trend tones of white and gray, the primary bathroom feels like a spa. Four total upper level bedrooms, one rivaling the size of the primary bedroom, and an additional full bathroom off the hallway make up the upper level. Finished walk out basement offers recreation space and a powder room. Large unfinished space gives plenty of room for storage and is home to the laundry area. **Owners request closing on or before May 15th. They will need a short rent back to the end of May. **Available for showings starting April 12th.**OFFER DEADLINE MONDAY, 4/15 at NOON**
Sold for $716,000
$716,000
4403 Berwick Pl, Woodbridge, VA 22192
4beds
2,594sqft
Single Family Residence
Built in 1988
8,472 Square Feet Lot
$755,000 Zestimate®
$276/sqft
$3,620 Estimated rent
Home value
$755,000
$717,000 - $793,000
$3,620/mo
Zestimate® history
Owner options
List your home for rent
$3,620/mo
Rent Zestimate®
Find your next renter with Zillow Rental Manager. Plus, with online applications, you can quickly screen prospective tenants – for free.
$3,620/mo
Rent Zestimate®
Refinance and save
$4,666/mo
Est. payment
Refinancing to a lower rate could help reduce your monthly payments and save thousands over the life of the loan.
$4,666/mo
Est. payment
Explore your selling options
Work with a Zillow partner agent
Leverage their expertise and Zillow's premium Showcase listings to get your home seen by more buyers.
Get startedList with your own agent
Get your home in front of millions of buyers by listing it on Zillow.
Learn how to do itSell it yourself
Take full control of how buyers see your home on Zillow by listing For Sale by Owner (FSBO).
List your homeWhat's special
Zillow last checked:
Listing updated:
Listed by:
Chris Ann Cleland 703-402-0037,
Long & Foster Real Estate, Inc.
Bought with:
Ellen Erikson, 0225077308
Long & Foster Real Estate, Inc.
Source: Bright MLS,MLS#: VAPW2067596
Facts & features
Interior
Bedrooms & bathrooms
- Bedrooms: 4
- Bathrooms: 4
- Full bathrooms: 2
- 1/2 bathrooms: 2
- Main level bathrooms: 1
Rooms
- Room types: Living Room, Dining Room, Primary Bedroom, Bedroom 2, Bedroom 3, Bedroom 4, Kitchen, Family Room, Breakfast Room, Laundry, Recreation Room, Storage Room, Bathroom 2, Bathroom 3, Primary Bathroom, Half Bath
Basement
- Area: 783
Heating
- Forced Air, Central, Natural Gas
Cooling
- Central Air, Ceiling Fan(s), Electric
Appliances
- Included: Microwave, Dishwasher, Disposal, Dryer, Washer, Refrigerator, Oven/Range - Gas, Humidifier, Ice Maker, Tankless Water Heater, Gas Water Heater
- Laundry: In Basement, Laundry Room
Features
- Ceiling Fan(s), Family Room Off Kitchen, Open Floorplan, Formal/Separate Dining Room, Kitchen Island, Kitchen - Table Space, Primary Bath(s), Bathroom - Stall Shower, Bathroom - Tub Shower, Dry Wall
- Flooring: Carpet, Hardwood, Ceramic Tile, Wood
- Windows: Double Pane Windows
- Basement: Full,Interior Entry,Walk-Out Access,Partially Finished
- Number of fireplaces: 1
- Fireplace features: Gas/Propane, Mantel(s)
Interior area
- Total structure area: 2,985
- Total interior livable area: 2,594 sqft
- Finished area above ground: 2,202
- Finished area below ground: 392
Property
Parking
- Total spaces: 2
- Parking features: Garage Faces Front, Garage Door Opener, Inside Entrance, Paved, Attached
- Attached garage spaces: 2
Accessibility
- Accessibility features: None
Features
- Levels: Three
- Stories: 3
- Patio & porch: Porch, Enclosed, Screened, Patio
- Exterior features: Rain Gutters, Underground Lawn Sprinkler
- Pool features: Community
- Has view: Yes
- View description: Trees/Woods
Lot
- Size: 8,472 Square Feet
- Features: Backs to Trees, Suburban
Details
- Additional structures: Above Grade, Below Grade
- Parcel number: 8193432875
- Zoning: R4
- Special conditions: Standard
Construction
Type & style
- Home type: SingleFamily
- Architectural style: Colonial
- Property subtype: Single Family Residence
Materials
- Vinyl Siding, Stick Built
- Foundation: Slab
- Roof: Architectural Shingle
Condition
- Excellent
- New construction: No
- Year built: 1988
Utilities & green energy
- Sewer: Public Sewer
- Water: Public
- Utilities for property: Cable Available, Electricity Available, Natural Gas Available, Underground Utilities, Broadband, Cable
Community & HOA
Community
- Features: Pool
- Security: Smoke Detector(s)
- Subdivision: Westridge
HOA
- Has HOA: Yes
- HOA fee: $277 quarterly
- HOA name: WEST RIDGE SWIM & RACQUET CLUB HOA
Location
- Region: Woodbridge
Financial & listing details
- Price per square foot: $276/sqft
- Tax assessed value: $608,900
- Annual tax amount: $6,445
- Date on market: 4/12/2024
- Listing agreement: Exclusive Right To Sell
- Ownership: Fee Simple
- Road surface type: Paved
Price history
| Date | Event | Price |
|---|---|---|
| 5/10/2024 | Sold | $716,000+2.3%$276/sqft |
Source:  Bright MLS #VAPW2067596 Report a problem Bright MLS #VAPW2067596 Report a problem | ||
| 4/15/2024 | Pending sale | $700,000$270/sqft |
Source: Bright MLS #VAPW2067596 Report a problem | ||
| 4/12/2024 | Listed for sale | $700,000$270/sqft |
Source: Bright MLS #VAPW2067596 Report a problem | ||
Public tax history
| Year | Property taxes | Tax assessment |
|---|---|---|
| 2025 | $6,507 +1.5% | $663,600 +3% |
| 2024 | $6,409 +1.2% | $644,400 +5.8% |
| 2023 | $6,336 -4.9% | $608,900 +3% |
| 2022 | $6,663 +11.5% | $591,300 +20.7% |
| 2021 | $5,977 +7.5% | $490,000 +8.5% |
| 2020 | $5,561 +109.3% | $451,500 +2.6% |
| 2019 | $2,657 -48.6% | $440,000 +2.9% |
| 2018 | $5,164 +0.6% | $427,700 +0.5% |
| 2017 | $5,136 -0.2% | $425,600 +1% |
| 2016 | $5,146 +0.9% | $421,500 -5.9% |
| 2015 | $5,102 | $447,900 +9.5% |
| 2014 | $5,102 | $408,900 -1% |
| 2013 | -- | $413,200 +2.5% |
| 2012 | -- | $403,100 -6% |
| 2010 | -- | $428,900 +7.8% |
| 2009 | -- | $397,800 -20.4% |
| 2008 | -- | $499,900 -6.4% |
| 2007 | -- | $533,800 -3.9% |
| 2006 | -- | $555,600 +22.1% |
| 2005 | -- | $455,000 +22.9% |
| 2004 | -- | $370,100 +8.2% |
| 2003 | -- | $342,000 +26.9% |
| 2002 | -- | $269,600 +13.7% |
| 2001 | -- | $237,200 |
Find assessor info on the county website
Neighborhood: Westridge
Nearby homes
- $710,2004 bd4 ba2.9k sqft4454 Briton Ct, Woodbridge, VA 22192Off Market
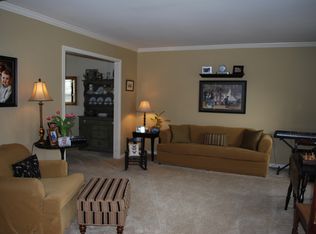
- $720,1004 bd3 ba2.1k sqft4456 Briton Ct, Woodbridge, VA 22192Off Market
- $684,3004 bd2 ba2.1k sqft4405 Berwick Pl, Woodbridge, VA 22192Off Market
- $715,2004 bd3 ba2.1k sqft4402 Berwick Pl, Woodbridge, VA 22192Off Market
- $701,4004 bd3 ba2.9k sqft4404 Berwick Pl, Woodbridge, VA 22192Off Market
- $715,0004 bd4 ba2.7k sqft4458 Briton Ct, Woodbridge, VA 22192Sold
- $742,2004 bd2 ba2.2k sqft4407 Berwick Pl, Woodbridge, VA 22192Off Market
- $724,0004 bd4 ba3.1k sqft4400 Berwick Pl, Woodbridge, VA 22192Off Market
Nearby schools
GreatSchools rating
- 9/10Westridge Elementary SchoolGrades: PK-5Distance: 0.3 mi
- 4/10Woodbridge Middle SchoolGrades: 6-8Distance: 3.9 mi
- 6/10Woodbridge High SchoolGrades: 9-12Distance: 2 mi
Schools provided by the listing agent
- Elementary: Westridge
- Middle: Woodbridge
- High: Woodbridge
- District: Prince William County Public Schools
Source: Bright MLS. This data may not be complete. We recommend contacting the local school district to confirm school assignments for this home.
Get a cash offer in 3 minutes
Find out how much your home could sell for in as little as 3 minutes with a no-obligation cash offer.
Estimated market value
$755,000
Get a cash offer in 3 minutes
Find out how much your home could sell for in as little as 3 minutes with a no-obligation cash offer.
Estimated market value
$755,000
- Virginia
- Prince William County
- Woodbridge
- 22192
- Westridge
- 4403 Berwick Pl
Nearby cities
Nearby neighborhoods
Nearby zip codes
Other Woodbridge Topics
