Skip main navigation
Off market
  • $394,800

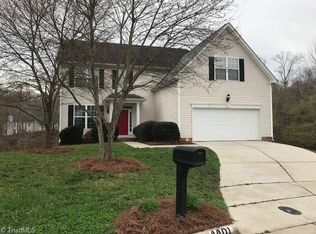
    4403 Camden Ridge Dr, Greensboro, NC 27410

    4beds
    2,332sqft
    Stick/Site Built
    Built in 2004
    9,779 Square Feet Lot
    $394,800 Zestimate®
    $169/sqft
    $2,602 Estimated rent

    Home value

    $394,800

    $375,000 - $415,000

    $2,602/mo

    Zestimate® history
    Loading
    Loading...

    Owner options

    List your home for rent

    $2,602/mo

    Rent Zestimate®

    Find your next renter with Zillow Rental Manager. Plus, with online applications, you can quickly screen prospective tenants – for free.

    Learn more

    $2,602/mo

    Rent Zestimate®

    Refinance and save

    $2,402/mo

    Est. payment

    Refinancing to a lower rate could help reduce your monthly payments and save thousands over the life of the loan.

    See today's rates

    $2,402/mo

    Est. payment

    Explore your selling options

    Work with a Zillow partner agent

    Leverage their expertise and Zillow's premium Showcase listings to get your home seen by more buyers.

    Get started

    List with your own agent

    Get your home in front of millions of buyers by listing it on Zillow.

    Learn how to do it

    Sell it yourself

    Take full control of how buyers see your home on Zillow by listing For Sale by Owner (FSBO).

    List your home

    What's special

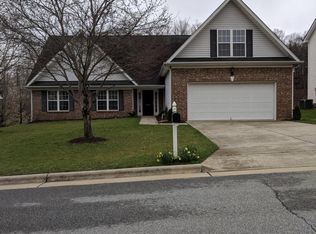
    Popular Pleasant Ridge Farms West neighborhood. Close to new highway by pass for easy access to downtown and schools. Cul-de-sac lot with view of neighborhood pond. Easy living floor plan with high ceilings. Large kitchen and breakfast area for those family meals. Comfortable family room with fireplace and built in custom cabinets and book cases. Large master bedroom with gracious bath and garden tub. Convenient upstairs laundry. Neutral colors through out. Level driveway with two car garage. Must see!

    This property is off market, which means it's not currently listed for sale or rent on Zillow. This may be different from what's available on other websites or public sources.
    Facts & features

    Interior

    Bedrooms & bathrooms
    • Bedrooms: 4
    • Bathrooms: 3
    • Full bathrooms: 2
    • 1/2 bathrooms: 1
    Heating
    • Forced air, Electric
    Cooling
    • Central
    Features
    • Built-in Shelves, Ceiling Fan(s), Dead Bolt(s), Dryer Connection, Garage Door Opener(s), Pantry, Kitchen Island, Garden Tub, Laundry Room - 2nd Level
    • Flooring: Carpet, Hardwood
    • Has fireplace: Yes
    Interior area
    • Total interior livable area: 2,332 sqft

    Property

    Parking
    • Parking features: Garage - Attached
    Features
    • Exterior features: Vinyl
    Lot
    • Size: 9,779 sqft
    Details
    • Parcel number: 93536

    Construction

    Type & style
    • Home type: SingleFamily
    • Property subtype: Stick/Site Built
    Materials
    • Foundation: Footing
    • Roof: Asphalt
    Condition
    • Year built: 2004

    Utilities & green energy

    • Sewer: Public

    Community & neighborhood

    Location
    • Region: Greensboro

    HOA & financial

    HOA
    • Has HOA: Yes
    • HOA fee: $28 monthly

    Other

    Other facts
    • Attic Description: Access Only
    • Built Information: Existing
    • Exterior Features: Paved Drive
    • Garage Description: Front Load Garage
    • Water: Public
    • Interior Features: Built-in Shelves, Ceiling Fan(s), Dead Bolt(s), Dryer Connection, Garage Door Opener(s), Pantry, Kitchen Island, Garden Tub, Laundry Room - 2nd Level
    • Story Number: 2
    • Sewer: Public
    • Elementary School: Colfax
    • Land Description: Cul-De-Sac, Pond, Sloping, Flat
    • Property Sub Type: Stick/Site Built
    • Parking: Garage, Driveway, Paved
    • Pool YN: 0

    Price history

    DateEventPrice
    12/20/2018Sold$250,750+0.9%
    Source: Triad MLS #909342 Report a problem
    11/9/2018Pending sale$248,500$107/sqft
    Source: Berkshire Hathaway HomeServices Carolinas Realty #909342 Report a problem
    11/5/2018Listed for sale$248,500+18.3%$107/sqft
    Source: Berkshire Hathaway HomeServices Yost & Little Realty #909342 Report a problem
    7/14/2011Sold$210,000-3%
    Source: Triad MLS #611381 Report a problem
    5/29/2011Price change$216,500-1.1%$93/sqft
    Source: Allen Tate Company #611381 Report a problem
    4/30/2011Listed for sale$219,000+20%$94/sqft
    Source: Allen Tate Company #611381 Report a problem
    11/16/2009Sold$182,500+8.7%
    Source: Triad MLS #553706 Report a problem
    7/23/2004Sold$167,900
    Source: Triad MLS #H327462 Report a problem

    Public tax history

    YearProperty taxesTax assessment
    2025$3,766 $268,400
    2024$3,766 $268,400
    2023$3,766 +2.9%$268,400
    2022$3,658 +29.2%$268,400 +32%
    2021$2,832 +2.2%$203,300
    2018$2,771 +2.9%$203,300
    2017$2,693 $203,300 +4%
    2016$2,693 $195,500
    2015$2,693 -1.8%$195,500
    2014$2,742 $195,500
    2013-- $195,500
    2012-- $195,500 +16.4%
    2011-- $167,900
    2010-- $167,900
    2009-- $167,900
    2008-- $167,900
    2007-- $167,900
    2006-- $167,900
    2005-- $167,900

    Find assessor info on the county website

    Neighborhood: 27410

    Nearby schools

    GreatSchools rating
    Schools provided by the listing agent
    • Elementary: Colfax
    • Middle: Kernodle
    • High: Northwest

    Source: The MLS. This data may not be complete. We recommend contacting the local school district to confirm school assignments for this home.

    Get a cash offer in 3 minutes
    Find out how much your home could sell for in as little as 3 minutes with a no-obligation cash offer.
    Estimated market value
    $394,800
    Get a cash offer in 3 minutes
    Find out how much your home could sell for in as little as 3 minutes with a no-obligation cash offer.
    Estimated market value
    $394,800