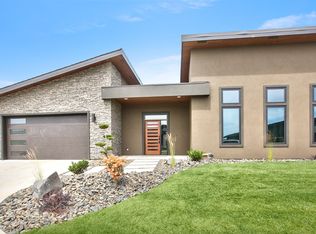
This home is located in The Gated Catalyss Community has a contemporary architectural feel with a large back yard. The 10 foot ceilings and large windows gives this open concept home plenty of space for your family gatherings. The gourmet kitchen has quartz countertops, Bosch appliances and center island. The spacious covered patio is perfect for outdoor entertaining with views overlooking the valley. The large 610 square foot garage gives room for your toys. Enjoy our Community park. Park & homes Landscaped and maintained by the HOA, including snow removal of the main streets and sidewalks. This home is under construction. Photos are an example of finished Catalyss homes. Colors and dimensions may change or be selected by the buyer.
Pending
$785,000
4403 Catalyss Way, Yakima, WA 98908
3beds
2,110sqft
Single Family Residence
Built in 2024
8,712 Square Feet Lot
$771,800 Zestimate®
$372/sqft
$-- HOA
What's special
Gourmet kitchenCenter islandViews overlooking the valleyLarge windowsSpacious covered patioQuartz countertopsBosch appliances
- 352 days
- 45
- 2
Zillow last checked:
Listing updated:
Listed by:
Chris Nye 253-460-1900,
MLS4owners.com, Inc.
Source: Yakima,MLS#: 25-2951
Facts & features
Interior
Bedrooms & bathrooms
- Bedrooms: 3
- Bathrooms: 2
- Full bathrooms: 2
Heating
- Electric
Cooling
- Central Air
Features
- Eat-in Kitchen, Kitchen Island, Walk-In Closet(s)
- Flooring: Carpet, Tile, Vinyl
- Basement: None
- Has fireplace: No
Interior area
- Total structure area: 2,110
- Total interior livable area: 2,110 sqft
Property
Parking
- Total spaces: 3
- Parking features: Attached, Off Street, Garage Door Opener
- Attached garage spaces: 3
Accessibility
- Accessibility features: Accessible Doors, Accessible Hallway(s), Accessible Approach with Ramp
Lot
- Size: 8,712 Square Feet
Details
- Parcel number: 18131531484
- Zoning description: R1 - Single Fam Res, OTH - Agt Remrk
Construction
Type & style
- Home type: SingleFamily
- Property subtype: Single Family Residence
Materials
- Frame
- Foundation: Concrete Perimeter
- Roof: Composition,Metal
Condition
- New construction: Yes
- Year built: 2024
Details
- Builder name: Catalyss Homes
Utilities & green energy
- Water: Public
- Utilities for property: Sewer Connected
Community & HOA
Community
- Features: Gated
Location
- Region: Yakima
Financial & listing details
- Price per square foot: $372/sqft
- Tax assessed value: $550,700
- Annual tax amount: $560
- Date on market: 10/15/2025
Estimated market value
$771,800
$733,000 - $810,000
$3,069/mo
Price history
| Date | Event | Price |
|---|---|---|
| 1/16/2026 | Pending sale | $785,000$372/sqft |
Source:  Yakima #25-2951 Report a problem Yakima #25-2951 Report a problem | ||
| 10/15/2025 | Listed for sale | $785,000$372/sqft |
Source: Yakima #25-2951 Report a problem | ||
| 10/15/2025 | Listing removed | $785,000$372/sqft |
Source: Yakima #24-2501 Report a problem | ||
| 10/14/2024 | Listed for sale | $785,000+57%$372/sqft |
Source: Yakima #24-2501 Report a problem | ||
| 10/25/2023 | Listing removed | -- |
Source:  Catalyss Homes Report a problem Catalyss Homes Report a problem | ||
| 9/19/2023 | Price change | $500,000-30.6%$237/sqft |
Source: Catalyss Homes Report a problem | ||
| 11/19/2022 | Price change | $720,000+2.9%$341/sqft |
Source: Catalyss Homes Report a problem | ||
| 4/1/2022 | Listed for sale | $700,000$332/sqft |
Source: Catalyss Homes Report a problem | ||
Public tax history
| Year | Property taxes | Tax assessment |
|---|---|---|
| 2025 | $4,897 +1632% | $30,500 -55.9% |
| 2024 | $283 -52% | $69,100 -1.3% |
| 2023 | $589 -9.7% | $70,000 |
| 2022 | $652 | $70,000 |
Find assessor info on the county website
Monthly payment
Est. payment
Payment breakdown
Explore the cost of this home by adjusting the details. Changes won't be saved.Climate risks
Neighborhood: 98908
Similar homes
- $757,0003 bd3 ba3.1k sqft1013 Crest Acres Pl, Yakima, WA 98908For Sale
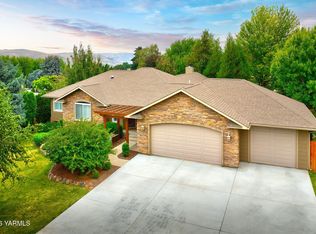
 MLS ID #26-2253, Alecia McGuire, Windermere Real Estate. Yakima
 - $685,0004 bd3 ba2.6k sqft4501 Scenic Dr, Yakima, WA 98908For Sale
 MLS ID #26-2692, Jocelyn Tate, John L Scott Yakima. Yakima
 - $775,0003 bd2 ba2.5k sqft901 Hollow Creek Ln, Yakima, WA 98908For Sale
 MLS ID #26-2751, Chris Thorn, John L Scott Yakima. Yakima
 - $710,0003 bd3 ba2.5k sqft604 N 72nd Avenue, Yakima, WA 98908Active
 MLS ID #2583984, Leah Holbrook. NWMLS as distributed by MLS GRID
 - $719,5003 bd2 ba2.4k sqft5834 Scenic Ridge Loop, Yakima, WA 98908New ConstructionMLS ID #26-2798, Cami Leonard, Keller Williams Yakima Valley. Yakima
- $849,9993 bd3 ba2.4k sqft8 N 96th Ave, Yakima, WA 98908For SaleMLS ID #26-2562, Haley Larson, RE/MAX, The Collective. Yakima
- $750,0003 bd3 ba2.6k sqft15093 Fisk Rd, Yakima, WA 98908For SaleMLS ID #26-2784, Liberty McLean, RE/MAX, The Collective. Yakima
- $639,5004 bd3 ba2.9k sqft5106 Douglas Dr, Yakima, WA 98908For SaleMLS ID #26-2349, Mallory Huibregtse, RE/MAX, The Collective. Yakima
- $623,4634 bd3 ba2.6k sqft301 N 89th Ave, Yakima, WA 98908New ConstructionMLS ID #26-3008, Chris Nye, MLS4owners.com, Inc.. Yakima
- $837,3003 bd3 ba2.2k sqft1799 N Cottonwood Rd, Yakima, WA 98908For SaleMLS ID #26-2813, Lisa M Lenington, eXp Realty LLC Kennewick. Yakima
- $787,4003 bd3 ba2.5k sqft82 E Gleed Rd, Naches, WA 98937For SaleMLS ID #26-2093, Joe Holman, Coldwell Banker Cascade Real Estate. Yakima
- $649,0004 bd3 ba2.8k sqft5811 Englewood Ave, Yakima, WA 98908For SaleMLS ID #26-2378, Lori J Fisk, RE/MAX, The Collective. Yakima
- $540,0003 bd2 ba1.5k sqft4406 Tayhill Way, Yakima, WA 98908New ConstructionMLS ID #26-2192, Chris Nye, MLS4owners.com, Inc.. Yakima
- $580,0004 bd3 ba2.4k sqft5807 Englewood Ave, Yakima, WA 98908For SaleMLS ID #26-2490, Amanda Frank, Berkshire Hathaway HomeServices Central Washington Real Estate. Yakima
- $744,0003 bd3 ba2.8k sqft2108 Pioneer Way, Yakima, WA 98908For SaleMLS ID #26-2738, Joanne Helms, Fathom Realty WA, LLC. Yakima
- $799,0003 bd3 ba2.6k sqft2012 S 87th Ave, Yakima, WA 98903For SaleMLS ID #26-2744, Travis Antles, Windermere Real Estate. Yakima
- $750,0003 bd2 ba2k sqft132 Goldfinch Ln, Yakima, WA 98908For SaleMLS ID #26-1322, Fenja Swope, Berkshire Hathaway HomeServices Central Washington Real Estate. Yakima
- $565,0004 bd2 ba2.7k sqft419 N 62nd Ave, Yakima, WA 98908For SaleMLS ID #26-2414, Jenifer Watson, RE/MAX, The Collective. Yakima
