Skip main navigation
Closed
  • $918,000

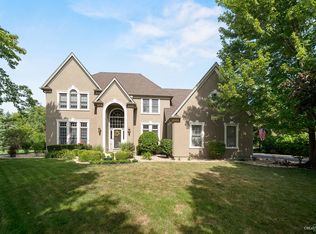
    4403 Clearwater Ln, Naperville, IL 60564

    4beds
    3,707sqft
    Single Family Residence
    Built in 1995
    0.55 Acres Lot
    $1,101,000 Zestimate®
    $248/sqft
    $5,594 Estimated rent

    Home value

    $1,101,000

    $1.03M - $1.18M

    $5,594/mo

    Zestimate® history
    Loading
    Loading...

    Owner options

    List your home for rent

    $5,594/mo

    Rent Zestimate®

    Find your next renter with Zillow Rental Manager. Plus, with online applications, you can quickly screen prospective tenants – for free.

    Learn more

    $5,594/mo

    Rent Zestimate®

    Refinance and save

    $6,943/mo

    Est. payment

    Refinancing to a lower rate could help reduce your monthly payments and save thousands over the life of the loan.

    See today's rates

    $6,943/mo

    Est. payment

    Explore your selling options

    Work with a Zillow partner agent

    Leverage their expertise and Zillow's premium Showcase listings to get your home seen by more buyers.

    Get started

    List with your own agent

    Get your home in front of millions of buyers by listing it on Zillow.

    Learn how to do it

    Sell it yourself

    Take full control of how buyers see your home on Zillow by listing For Sale by Owner (FSBO).

    List your home

    What's special

    Brick gas log fireplaceFinished basementTheater areaCathedral master bedroomAdjacent cathedral master bathCorner lotLarge kitchen
    Prestigious River Run Half acre+ corner lot! This elegant 3700+ SF custom built home by Kings Court Builders blends refined luxury with thoughtful updates throughout. Featuring 4 bedrooms, 4.5 baths and a fully finished basement with newer carpeting, this home offers space, sophistication and timeless comfort. Step inside the grand two-story foyer to find stunning hardwood floors and a beautiful staircase with wrought iron spindles. The formal living and dining rooms offer custom white wood work with crown molding and tray ceiling. The 1st floor office has french doors, crown molding and built ins. The beautiful large kitchen with granite counter tops, SS appliances, large island, separate coffee bar and wet bar make this an entertainers dream. The Fanimotion paddle fan and 2 story brick gas log fireplace add to the grandeur of the family room. This central gathering place offers an impressive vaulted ceiling with 2 skylights, amazing views of the beautiful backyard and a rear staircase with wrought iron spindles that mirror the foyer staircase. The 1st floor also has an updated mud room with board & batten, coat closet, separate laundry and updated powder room that has space that can be converted to full bath by adding shower. Stunning cathedral master bedroom with adjacent cathedral master bath with skylight, double sink, soaking tub and walk-in closet with custom Closet Works organizers. Two of the Three additional bedrooms have cathedral ceilings, one w/adjacent full bath and large loft overlooking Fam Rm perfect for an in-law set up. The third 2nd floor bath has double sinks and a compartmentalized toilet and shower room. An additional 1,300+ sq ft of living space in the finished basement w/full bath, wet bar + mini fridge, theater area,rec/game room and unfinished room for storage. The 3 car garage has deep 3rd bay! Step into the serene beautifully landscaped back yard with new stamped concrete patio (2023). Dual zone A/C (new 2021 & 2022), sprinkling system, New Sump Pump Battery Backup (2019), New Roof (2020), New Gutters (2020), New Skylights (2020), New Pella Energy Efficient Maintenance Free Windows (2021), New Pella Patio Door (2021), Two New Furnaces (2022), Two New Hot Water Tanks (2023), New Stamped Concrete Front Walkway and Stoop (2023) Home comes with Equity Membership to River Run Club: includes heated indoor/outdoor pools, tennis and pickle ball courts, state of the art gym, sauna and steam room. Award winning IPSD 204.

    Zillow last checked:

    Listing updated:

    Listing courtesy of:

    Terri Christian 630-244-2281,

    @properties Christies International Real Estate

    Bought with:

    Edelyn Y Xie

    REALEX REALTY

    Source: MRED as distributed by MLS GRID,MLS#: 12475031MLS Logo

    Facts & features

    Interior

    Bedrooms & bathrooms
    • Bedrooms: 4
    • Bathrooms: 5
    • Full bathrooms: 4
    • 1/2 bathrooms: 1
    Primary bedroom
    • Features: Flooring (Carpet), Bathroom (Full)
    • Level: Second
    • Area: 234 Square Feet
    • Dimensions: 18X13
    Bedroom 2
    • Features: Flooring (Carpet)
    • Level: Second
    • Area: 182 Square Feet
    • Dimensions: 14X13
    Bedroom 3
    • Features: Flooring (Carpet)
    • Level: Second
    • Area: 130 Square Feet
    • Dimensions: 13X10
    Bedroom 4
    • Features: Flooring (Carpet)
    • Level: Second
    • Area: 195 Square Feet
    • Dimensions: 15X13
    Breakfast room
    • Features: Flooring (Hardwood)
    • Level: Main
    • Area: 247 Square Feet
    • Dimensions: 13X19
    Dining room
    • Features: Flooring (Hardwood)
    • Level: Main
    • Area: 195 Square Feet
    • Dimensions: 15X13
    Family room
    • Features: Flooring (Hardwood)
    • Level: Main
    • Area: 357 Square Feet
    • Dimensions: 21X17
    Kitchen
    • Features: Kitchen (Eating Area-Table Space, Island, Pantry-Butler, Granite Counters, Pantry), Flooring (Hardwood)
    • Level: Main
    • Area: 221 Square Feet
    • Dimensions: 17X13
    Laundry
    • Features: Flooring (Ceramic Tile)
    • Level: Main
    • Area: 42 Square Feet
    • Dimensions: 7X6
    Living room
    • Features: Flooring (Hardwood)
    • Level: Main
    • Area: 208 Square Feet
    • Dimensions: 13X16
    Loft
    • Features: Flooring (Carpet)
    • Level: Second
    • Area: 176 Square Feet
    • Dimensions: 16X11
    Office
    • Features: Flooring (Hardwood)
    • Level: Main
    • Area: 120 Square Feet
    • Dimensions: 12X10
    Recreation room
    • Features: Flooring (Carpet)
    • Level: Basement
    • Area: 384 Square Feet
    • Dimensions: 24X16
    Heating
    • Natural Gas, Forced Air
    Cooling
    • Central Air
    Appliances
    • Included: Range, Microwave, Dishwasher, Refrigerator, Washer, Dryer
    • Laundry: Main Level, Laundry Chute
    Features
    • Cathedral Ceiling(s), Wet Bar, In-Law Floorplan
    • Flooring: Hardwood
    • Windows: Skylight(s)
    • Basement: Finished,Rec/Family Area,Full
    • Number of fireplaces: 1
    • Fireplace features: Wood Burning, Gas Log, Gas Starter, Family Room
    Interior area
    • Total structure area: 5,007
    • Total interior livable area: 3,707 sqft

    Property

    Parking
    • Total spaces: 3
    • Parking features: Asphalt, Garage Door Opener, Yes, Garage Owned, Attached, Garage
    • Attached garage spaces: 3
    • Has uncovered spaces: Yes
    Accessibility
    • Accessibility features: No Disability Access
    Features
    • Stories: 2
    • Patio & porch: Patio
    Lot
    • Size: 0.55 Acres
    • Dimensions: 144x128x143x153
    • Features: Corner Lot
    Details
    • Parcel number: 0701141130050000
    • Special conditions: None
    • Other equipment: TV-Cable, Intercom, Ceiling Fan(s), Sump Pump, Sprinkler-Lawn

    Construction

    Type & style
    • Home type: SingleFamily
    • Property subtype: Single Family Residence
    Materials
    • Brick, Cedar
    • Roof: Asphalt
    Condition
    • New construction: No
    • Year built: 1995
    Details
    • Builder model: Kings Court custom build

    Utilities & green energy

    • Sewer: Public Sewer
    • Water: Public

    Community & neighborhood

    Security
    • Security features: Security System
    Community
    • Community features: Clubhouse, Park, Pool, Tennis Court(s), Sidewalks
    Location
    • Region: Naperville
    • Subdivision: River Run

    HOA & financial

    HOA
    • Has HOA: Yes
    • HOA fee: $350 annually
    • Services included: None

    Other

    Other facts
    • Listing terms: Conventional
    • Ownership: Fee Simple w/ HO Assn.

    Price history

    DateEventPrice
    11/17/2025Sold$918,000-3.4%$248/sqft
    Source: MRED as distributed by MLS GRID #12475031 Report a problem
    10/2/2025Contingent$950,000$256/sqft
    Source: MRED as distributed by MLS GRID #12475031 Report a problem
    9/18/2025Price change$950,000-2.6%$256/sqft
    Source: MRED as distributed by MLS GRID #12475031 Report a problem
    9/11/2025Price change$975,000-2.4%$263/sqft
    Source: MRED as distributed by MLS GRID #12455050 Report a problem
    8/28/2025Listed for sale$999,000-3.9%$269/sqft
    Source: MRED as distributed by MLS GRID #12455050 Report a problem
    8/25/2025Listing removed$1,039,999$281/sqft
    Source: MRED as distributed by MLS GRID #12437268 Report a problem
    8/14/2025Price change$1,039,999-3.3%$281/sqft
    Source: MRED as distributed by MLS GRID #12437268 Report a problem
    8/4/2025Listed for sale$1,075,000+83.3%$290/sqft
    Source: MRED as distributed by MLS GRID #12437268 Report a problem
    9/14/2018Sold$586,500-2.2%$158/sqft
    Source: MRED as distributed by MLS GRID #09984029 Report a problem
    7/30/2018Pending sale$599,750$162/sqft
    Source: Little Realty #09984029 Report a problem
    6/13/2018Price change$599,750-4%$162/sqft
    Source: Little Realty #09984029 Report a problem
    5/10/2018Price change$624,750-1.7%$169/sqft
    Source: Little Realty #09984029 Report a problem
    4/25/2018Price change$635,500+0.2%$171/sqft
    Source: Little Realty #09984029 Report a problem
    2/23/2018Listed for sale$634,500+757.4%$171/sqft
    Source: Little Realty #09984029 Report a problem
    1/8/1996Sold$74,000$20/sqft
    Source: Public Record Report a problem

    Public tax history

    YearProperty taxesTax assessment
    2024$17,254 +4.7%$271,422 +13.2%
    2023$16,473 +5%$239,772 +7.8%
    2022$15,683 +4.6%$222,460 +5%
    2021$14,996 +1.9%$211,866 +1.6%
    2020$14,712 +1.7%$208,509 +2.9%
    2019$14,464 -0.8%$202,633 +1%
    2018$14,575 +1.5%$200,567 +2.7%
    2017$14,356 +0.2%$195,389 +2.2%
    2016$14,332 -6.2%$191,183 +4%
    2015$15,285 $183,829 -2.6%
    2014$15,285 +1.7%$188,767
    2013$15,034 +4.1%$188,767
    2012$14,448 +4.1%$188,767 -3.6%
    2011$13,874 +4.2%$195,770 -1.6%
    2010$13,310 -1.8%$198,960 -8.8%
    2009$13,556 +0.6%$218,090
    2008$13,469 $218,090 -1.7%
    2007-- $221,929 +6.8%
    2006$13,225 +2.1%$207,722 +6.2%
    2005$12,952 +1.9%$195,540 +5.3%
    2004$12,715 +1.8%$185,680 +3.2%
    2003$12,496 +9%$180,007 +10.7%
    2002$11,464 +11%$162,543 +11.1%
    2001$10,330 +23.6%$146,298 +21.3%
    2000$8,360 $120,624

    Find assessor info on the county website

    Neighborhood: River Run

    Nearby schools

    GreatSchools rating
    Schools provided by the listing agent
    • Elementary: Graham Elementary School
    • Middle: Crone Middle School
    • High: Neuqua Valley High School
    • District: 204

    Source: MRED as distributed by MLS GRID. This data may not be complete. We recommend contacting the local school district to confirm school assignments for this home.

    Get a cash offer in 3 minutes
    Find out how much your home could sell for in as little as 3 minutes with a no-obligation cash offer.
    Estimated market value
    $1,101,000
    Get a cash offer in 3 minutes
    Find out how much your home could sell for in as little as 3 minutes with a no-obligation cash offer.
    Estimated market value
    $1,101,000