Welcome to this spacious new townhome for sale, boasting 3 bedrooms, 2.5 bathrooms, an open-concept living space, and over 2,000 square feet. Once inside, you be greeted by an open sightline into the light-filled gathering room and kitchen. An L-shaped kitchen island sits right in the center of the first floor, offering plenty of room for meal prep with additional seating for guests or family members. Plus, the kitchen overlooks both the family room and breakfast area for effortless entertaining. Head out to your back patio through the sliding glass doors off the breakfast area-fit for an outdoor furniture set and plenty of potted plants. Continue to the second floor, where your laundry closet and a secondary bedroom sit at the top of the stairs. Round the corner to find another bedroom, a full bathroom, and your luxurious owner's suite at the end of the hall, complete with 3 large windows, a walk-in closet, and en-suite bathroom.
Sold
$365,000
4403 Douro Trl, Westfield, IN 46062
3beds
2,025sqft
Residential, Townhouse
Built in 2024
3,920 Square Feet Lot
$361,400 Zestimate®
$180/sqft
$2,589 Estimated rent
Home value
$361,400
$343,000 - $379,000
$2,589/mo
Zestimate® history
Owner options
List your home for rent
$2,589/mo
Rent Zestimate®
Find your next renter with Zillow Rental Manager. Plus, with online applications, you can quickly screen prospective tenants – for free.
$2,589/mo
Rent Zestimate®
Refinance and save
$2,488/mo
Est. payment
Refinancing to a lower rate could help reduce your monthly payments and save thousands over the life of the loan.
$2,488/mo
Est. payment
Explore your selling options
Work with a Zillow partner agent
Leverage their expertise and Zillow's premium Showcase listings to get your home seen by more buyers.
Get startedList with your own agent
Get your home in front of millions of buyers by listing it on Zillow.
Learn how to do itSell it yourself
Take full control of how buyers see your home on Zillow by listing For Sale by Owner (FSBO).
List your homeWhat's special
Zillow last checked:
Listing updated:
Listed by:
Cassie Newman 317-286-6926,
M/I Homes of Indiana, L.P.
Bought with:
Non-BLC Member
MIBOR REALTOR® Association
Source: MIBOR as distributed by MLS GRID,MLS#: 21963038
Facts & features
Interior
Bedrooms & bathrooms
- Bedrooms: 3
- Bathrooms: 3
- Full bathrooms: 2
- 1/2 bathrooms: 1
- Main level bathrooms: 1
Primary bedroom
- Features: Closet Walk in
Primary bathroom
- Features: Sinks Double, Suite
Heating
- Forced Air
Cooling
- Has cooling: Yes
Appliances
- Included: Dishwasher, Microwave, Electric Oven
- Laundry: Laundry Closet, Upper Level
Features
- Entrance Foyer, Pantry, Walk-In Closet(s)
- Has basement: No
- Number of fireplaces: 1
- Fireplace features: Electric, Family Room
Interior area
- Total structure area: 2,025
- Total interior livable area: 2,025 sqft
Property
Parking
- Total spaces: 2
- Parking features: Attached, Garage Door Opener
- Attached garage spaces: 2
Features
- Levels: Two
- Stories: 2
Lot
- Size: 3,920 Square Feet
Details
- Parcel number: 291005029065000015
- Horse amenities: None
Construction
Type & style
- Home type: Townhouse
- Architectural style: Farmhouse
- Property subtype: Residential, Townhouse
- Attached to another structure: Yes
Materials
- Cement Siding
- Foundation: Slab
Condition
- New Construction
- New construction: Yes
- Year built: 2024
Details
- Builder name: M/I Homes
Utilities & green energy
- Water: Municipal/City
Community & HOA
Community
- Features: Park, Playground
- Subdivision: Bonterra
HOA
- Has HOA: Yes
- HOA fee: $249 monthly
Location
- Region: Westfield
Financial & listing details
- Price per square foot: $180/sqft
- Date on market: 2/7/2024
- Cumulative days on market: 106 days
Price history
| Date | Event | Price |
|---|---|---|
| 6/28/2024 | Sold | $365,000-7.8%$180/sqft |
Source:  MIBOR as distributed by MLS GRID #21963038 Report a problem MIBOR as distributed by MLS GRID #21963038 Report a problem | ||
| 5/23/2024 | Pending sale | $395,990$196/sqft |
Source: MIBOR as distributed by MLS GRID #21963038 Report a problem | ||
| 5/10/2024 | Price change | $395,990-1%$196/sqft |
Source: MIBOR as distributed by MLS GRID #21963038 Report a problem | ||
| 3/7/2024 | Price change | $399,995-3.6%$198/sqft |
Source: MIBOR as distributed by MLS GRID #21963038 Report a problem | ||
| 3/1/2024 | Price change | $414,985+0.2%$205/sqft |
Source:  M/I Homes Report a problem M/I Homes Report a problem | ||
| 2/3/2024 | Price change | $413,985+0.2%$204/sqft |
Source: M/I Homes Report a problem | ||
| 1/26/2024 | Listed for sale | $412,985+0.2%$204/sqft |
Source: M/I Homes Report a problem | ||
| 12/6/2023 | Listing removed | -- |
Source: M/I Homes Report a problem | ||
| 11/7/2023 | Listed for sale | $412,235$204/sqft |
Source: M/I Homes Report a problem | ||
Public tax history
Tax history is unavailable.
Neighborhood: 46062
Nearby homes
- $326,4503 bd3 ba1.7k sqft4393 Douro Trl, Westfield, IN 46062Sold

- $310,0002 bd3 ba1.6k sqft4383 Douro Trl, Westfield, IN 46062Sold
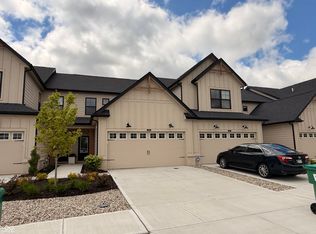
- $340,0003 bd3 ba1.7k sqft4373 Douro Trl, Westfield, IN 46062Sold

- $312,0002 bd3 ba1.5k sqft4277 Douro Trl, Westfield, IN 46062Sold
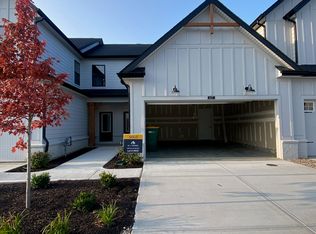
- $294,9902 bd3 ba1.5k sqft4363 Douro Trl, Westfield, IN 46062Sold
- $366,0003 bd3 ba2k sqft4353 Douro Trl, Westfield, IN 46062Sold
- $---- bd-- ba-- sqft4394 Douro Trl, Westfield, IN 46062Off Market
- $363,9002 bd3 ba2k sqft17451 Fetzer Ct, Westfield, IN 46074Off Market
Nearby schools
GreatSchools rating
- 7/10Washington Woods Elementary SchoolGrades: PK-4Distance: 1 mi
- 9/10Westfield Middle SchoolGrades: 7-8Distance: 2 mi
- 10/10Westfield High SchoolGrades: 9-12Distance: 2 mi
Get a cash offer in 3 minutes
Find out how much your home could sell for in as little as 3 minutes with a no-obligation cash offer.
Estimated market value
$361,400
Get a cash offer in 3 minutes
Find out how much your home could sell for in as little as 3 minutes with a no-obligation cash offer.
Estimated market value
$361,400
- Indiana
- Hamilton County
- Westfield
- 46062
- 4403 Douro Trl
Nearby cities
Nearby zip codes
Other Westfield Topics
