Welcome to this beautiful, well maintained home in sought-after Sanctuary Cove. This spacious one-level home offers 5 bedrooms + a dedicated office & 3 full baths, providing plenty of room for family, guests, or working from home. This open layout features a large family room that flows into a spacious kitchen with an oversized island, walk-in-pantry, gas cooktop & granite countertops. The isolated primary suite includes a glamour bath & a large walk-in-closet. Enjoy outdoor living with a large screened-in patio, a privacy fence & beautiful mountain views. Additional features include a 3-car side-entry garage & a convenient location near Goldsmith-Schiffman Elementary.
For sale
$547,500
4403 Duskin Ct SE, Owens X Rds, AL 35763
5beds
2,979sqft
:
Get pre-qualified$3,493/mo
Single Family Residence
Built in 2017
0.32 Acres Lot
$-- Zestimate®
$184/sqft
$42/mo HOA
What's special
- 36 days |
- 1,312 |
- 100 |
Likely to sell faster than
Zillow last checked:
Listing updated:
Listed by:
Rusty Miller 256-910-1111,
KW Huntsville
Source: ValleyMLS,MLS#: 21922789
Facts & features
Interior
Bedrooms & bathrooms
- Bedrooms: 5
- Bathrooms: 3
- Full bathrooms: 3
Rooms
- Room types: Foyer, Master Bedroom, Living Room, Bedroom 2, Dining Room, Bedroom 3, Kitchen, Bedroom 4, Breakfast, Office/Study, Laundry, Bath:GlamFull
Primary bedroom
- Features: 9’ Ceiling, Ceiling Fan(s), Crown Molding, Recessed Lighting, Tray Ceiling(s), Window Cov, Walk-In Closet(s), LVP
- Level: First
- Area: 280
- Dimensions: 14 x 20
Bedroom 2
- Features: 9’ Ceiling, Carpet, Smooth Ceiling, Window Cov
- Level: First
- Area: 143
- Dimensions: 11 x 13
Bedroom 3
- Features: 9’ Ceiling, Carpet, Smooth Ceiling, Window Cov
- Level: First
- Area: 132
- Dimensions: 11 x 12
Bedroom 4
- Features: 9’ Ceiling, Carpet, Smooth Ceiling, Window Cov
- Level: First
- Area: 132
- Dimensions: 11 x 12
Bedroom 5
- Features: 9’ Ceiling, Carpet, Smooth Ceiling, Window Cov
- Level: First
- Area: 132
- Dimensions: 11 x 12
Bathroom 1
- Features: 9’ Ceiling, Double Vanity, Granite Counters, Isolate, Smooth Ceiling, Tile, Walk-In Closet(s)
- Level: First
- Area: 150
- Dimensions: 10 x 15
Dining room
- Features: 9’ Ceiling, Crown Molding, Window Cov, Wood Floor, Coffered Ceiling(s), Wainscoting
- Level: First
- Area: 165
- Dimensions: 11 x 15
Kitchen
- Features: 9’ Ceiling, Crown Molding, Eat-in Kitchen, Granite Counters, Kitchen Island, Pantry, Recessed Lighting, Smooth Ceiling, Wood Floor
- Level: First
- Area: 208
- Dimensions: 16 x 13
Living room
- Features: 9’ Ceiling, Ceiling Fan(s), Crown Molding, Fireplace, Recessed Lighting, Smooth Ceiling, Tray Ceiling(s), Window Cov, Wood Floor
- Level: First
- Area: 330
- Dimensions: 22 x 15
Office
- Features: 9’ Ceiling, Crown Molding, Window Cov, Wood Floor
- Level: First
- Area: 182
- Dimensions: 13 x 14
Laundry room
- Features: 9’ Ceiling, Smooth Ceiling, Tile, Built-in Features, Utility Sink
- Level: First
- Area: 48
- Dimensions: 6 x 8
Heating
- Central 1
Cooling
- Central 1
Features
- Has basement: No
- Has fireplace: Yes
- Fireplace features: Gas Log
Interior area
- Total interior livable area: 2,979 sqft
Video & virtual tour
Property
Parking
- Parking features: Garage-Three Car, Garage Faces Side, Driveway-Concrete
Features
- Levels: One
- Stories: 1
Lot
- Size: 0.32 Acres
- Dimensions: 143 x 107 x 146 x 87
Details
- Parcel number: 2301020000087088
Construction
Type & style
- Home type: SingleFamily
- Architectural style: Ranch
- Property subtype: Single Family Residence
Materials
- Foundation: Slab
Condition
- New construction: No
- Year built: 2017
Utilities & green energy
- Sewer: Public Sewer
Community & HOA
Community
- Subdivision: Sanctuary Cove
HOA
- Has HOA: Yes
- HOA fee: $500 annually
- HOA name: Elevate Management
Location
- Region: Owens X Rds
Financial & listing details
- Price per square foot: $184/sqft
- Tax assessed value: $441,600
- Annual tax amount: $2,513
- Date on market: 7/5/2026
Estimated market value
Not available
Estimated sales range
Not available
Not available
Price history
| Date | Event | Price |
|---|---|---|
| 7/8/2026 | Listed for sale | $547,500+4.3%$184/sqft |
Source:  ValleyMLS #21922789 Report a problem ValleyMLS #21922789 Report a problem | ||
| 8/21/2024 | Sold | $525,000+1%$176/sqft |
Source: ValleyMLS #21865837 Report a problem | ||
| 7/24/2024 | Contingent | $520,000$175/sqft |
Source: ValleyMLS #21865837 Report a problem | ||
| 7/18/2024 | Listed for sale | $520,000+63.8%$175/sqft |
Source: ValleyMLS #21865837 Report a problem | ||
| 4/11/2018 | Sold | $317,500-2.3%$107/sqft |
Source: ValleyMLS #1076151 Report a problem | ||
| 3/4/2018 | Listed for sale | $324,900$109/sqft |
Source: D.R. Horton - Huntsville Report a problem | ||
Public tax history
| Year | Property taxes | Tax assessment |
|---|---|---|
| 2025 | $2,513 +8.9% | $44,160 +8.7% |
| 2024 | $2,308 +3.4% | $40,620 +3.3% |
| 2023 | $2,233 +9.8% | $39,320 +9.6% |
| 2022 | $2,033 +6.3% | $35,880 +6.2% |
| 2021 | $1,912 +5.1% | $33,800 +5% |
| 2020 | $1,820 +3.5% | $32,200 +3.4% |
| 2019 | $1,758 | $31,140 -17.3% |
| 2018 | $1,758 +345.8% | $37,660 +453.8% |
| 2017 | $394 | $6,800 |
| 2016 | $394 | $6,800 |
| 2015 | $394 | $6,800 |
Find assessor info on the county website
Monthly payment
Est. payment
Payment breakdown
Explore the cost of this home by adjusting the details. Changes won't be saved.Climate risks
Neighborhood: 35763
Nearby schools
GreatSchools rating
- 7/10Goldsmith-Schiffman Elementary SchoolGrades: PK-5Distance: 0.3 mi
- 10/10Hampton Cove Middle SchoolGrades: 6-8Distance: 2.8 mi
- 8/10Huntsville High SchoolGrades: 9-12Distance: 7.9 mi
Schools provided by the listing agent
- Elementary: Goldsmith-Schiffman
- Middle: Hampton Cove
- High: Huntsville
Source: ValleyMLS. This data may not be complete. We recommend contacting the local school district to confirm school assignments for this home.
- $551,2005 bd4 ba3.2k sqft4401 Duskin, Owens Cross Roads, AL 35763Off Market
- $580,200-- bd2 ba3.2k sqft4401 Duskin Ct SE, Owens Cross Roads, AL 35763Off Market
- $621,900-- bd2 ba3.9k sqft4405 Duskin Ct SE, Owens Cross Roads, AL 35763Off Market
- $725,0004 bd4 ba3.9k sqft4400 Duskin Ct SE, Owens X Rds, AL 35763Sold
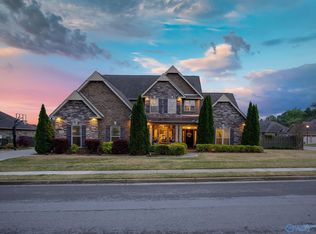
- $508,0004 bd3 ba2.8k sqft4404 Duskin Ct SE, Owens Cross Roads, AL 35763Off Market
- $512,400-- bd2 ba2.9k sqft7301 Destiny Dr SE, Owens Cross Roads, AL 35763Off Market
- $---- sqft7301 Destiny Dr SE, Owens X Rds, AL 35763Off Market
- $572,9005 bd4 ba3.2k sqft4407 Duskin Ct SE, Owens Cross Roads, AL 35763Off Market
A local agent can set up tours, give advice and negotiate with sellers.
A local lender can help you make sure your offer is ready when you are.
Similar homes
- $579,9004 bd3 ba3.1k sqft7616 Flint Crossing Cir, Owens Cross Roads, AL 35763For Sale
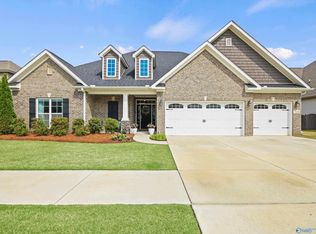 MLS ID #21916696, Karen Harrison. ValleyMLS
 - $629,9004 bd4 ba3.4k sqft7440 Flint Crossing Cir, Owens Cross Roads, AL 35763For Sale
 MLS ID #21923836, Laura Gates. ValleyMLS
 - $500,0004 bd2 ba2.3k sqft3030 Peevey Creek Ln SE, Owens Cross Roads, AL 35763For Sale
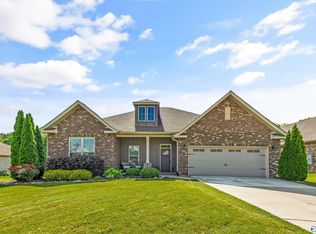 MLS ID #21925265, Leah Miller. ValleyMLS
 - $615,0005 bd5 ba3.6k sqft4505 Eagles Rest Dr SE, Owens Cross Roads, AL 35763For Sale
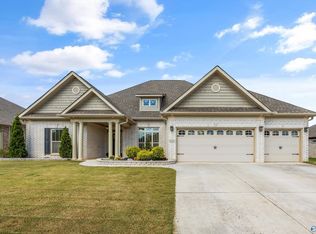 MLS ID #21900696, Melanie Williams. ValleyMLS
 - $639,9004 bd3 ba2.8k sqft2516 Caldwell Park Ct SE, Owens Cross Roads, AL 35763For SaleMLS ID #21920701, Estelle Phillips. ValleyMLS
- $725,0004 bd3 ba3.8k sqft6024 Peach Pond Way, Owens Cross Roads, AL 35763For SaleMLS ID #21923066, Sid Pugh. ValleyMLS
- $450,0003 bd3 ba2.1k sqft7063 Meadow Way Ln, Owens Cross Roads, AL 35763For SaleMLS ID #21920638, Clinton Verge. ValleyMLS
- $449,9005 bd3 ba2.7k sqft6533 Oak Meadow Dr, Owens X Rds, AL 35763For SaleMLS ID #21922468, Holly McDonald. ValleyMLS
- $709,9004 bd4 ba3.5k sqft2715 Natures Trl SE, Owens Cross Roads, AL 35763For SaleMLS ID #21914960, Elizabeth Foster. ValleyMLS
- $750,0005 bd4 ba3.8k sqft9116 Wagon Pass Way, Owens Cross Roads, AL 35763For SaleMLS ID #21921863, Kristian Sexton. ValleyMLS
- $729,0005 bd5 ba3.8k sqft8213 Nantucket Cir, Owens X Rds, AL 35763For SaleMLS ID #21914371, Tracy Hood. ValleyMLS
- $719,9006 bd5 ba3.8k sqft8045 Goose Ridge Dr, Owens X Rds, AL 35763For SaleMLS ID #21917577, Derick Honore. ValleyMLS
- $445,0004 bd2 ba2.2k sqft3010 Greenway Cir SE, Owens Cross Roads, AL 35763For SaleMLS ID #21923131, Whitney Harris. ValleyMLS
- $750,0004 bd4 ba4.4k sqft3015 Ginn Point Rd, Owens Cross Roads, AL 35763For SaleMLS ID #21918222, Gina Terry. ValleyMLS
- $535,0004 bd4 ba2.8k sqft12 Nutcracker Ln SW, Huntsville, AL 35824For SaleMLS ID #21924995, Alison Haines. ValleyMLS
- $550,0005 bd4 ba3.2k sqft114 Daisy Ln, Meridianville, AL 35759For SaleMLS ID #21925510, Amanda Power. ValleyMLS
- $537,0005 bd5 ba3.8k sqftTbd, Madison, AL 35756For Sale
 MLS ID #21457307, Margie Nixon, Norluxe Realty Birmingham LLC. GALMLS
 - $599,0005 bd3 ba3.1k sqft22 Astoria Ln, Gurley, AL 35748For SaleMLS ID #21910862, Meghan Roden. ValleyMLS
- $450,0005 bd3 ba2.9k sqft7037 Regency Ln, Gurley, AL 35748For SaleMLS ID #21919977, Leah Miller. ValleyMLS
- $549,0004 bd4 ba3.3k sqft212 Somerdale Ln, Huntsville, AL 35811For SaleMLS ID #21908903, Megan Salem. ValleyMLS
