Skip main navigation
Off market
  • $4,312,200

    4403 E Clearwater Pkwy, Paradise Valley, AZ 85253

    4beds
    4baths
    5,806sqft
    SingleFamily
    Built in 1978
    0.68 Acres Lot
    $4,312,200 Zestimate®
    $743/sqft
    $8,475 Estimated rent

    Home value

    $4,312,200

    $3.75M - $4.96M

    $8,475/mo

    Zestimate® history
    Loading
    Loading...

    Owner options

    List your home for rent

    $8,475/mo

    Rent Zestimate®

    Find your next renter with Zillow Rental Manager. Plus, with online applications, you can quickly screen prospective tenants – for free.

    Learn more

    $8,475/mo

    Rent Zestimate®

    Refinance and save

    $19,995/mo

    Est. payment

    Refinancing to a lower rate could help reduce your monthly payments and save thousands over the life of the loan.

    See today's rates

    $19,995/mo

    Est. payment

    Explore your selling options

    Work with a Zillow partner agent

    Leverage their expertise and Zillow's premium Showcase listings to get your home seen by more buyers.

    Get started

    List with your own agent

    Get your home in front of millions of buyers by listing it on Zillow.

    Learn how to do it

    Sell it yourself

    Take full control of how buyers see your home on Zillow by listing For Sale by Owner (FSBO).

    List your home

    What's special

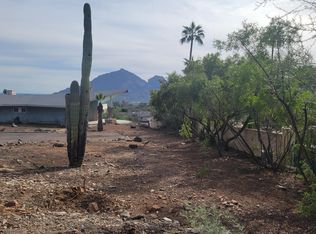
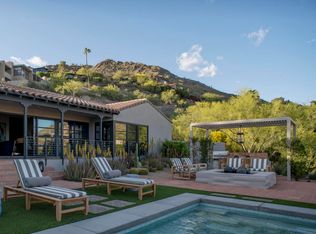
    Built on one of the best elevated, flat lots in Clearwater Hills, this beautiful 5806 square foot home offers expansive views of Camelback and Mummy Mountains as well as total privacy and an easy access driveway. Originally built by Dave Hansen, the home has been meticulously maintained and updated throughout the years to create a residence with timeless elegance and character while feeling fresh and current at the same time. The floor plan flows beautifully with a large, bright kitchen opening to a gorgeous formal dining room and courtyard patio. The living room features a warm fireplace and multiple pairs of French doors. The great room is just that with wood beamed ceilings, large windows bringing the outside in and French doors leading to the covered patio and sparkling pool. Three large en-suite bedrooms featuring wood floors are in the main house with the master unto itself and featuring amazing views and a sitting area. Guest suite is upstairs and very private with separate access for your guests. Enjoy low maintenance landscaping with artificial turf and putting green. A brand new alternative onsite wastewater treatment system has just been installed.

    This property is off market, which means it's not currently listed for sale or rent on Zillow. This may be different from what's available on other websites or public sources.
    Facts & features

    Interior

    Bedrooms & bathrooms
    • Bedrooms: 4
    • Bathrooms: 4.5
    Heating
    • Electric, Gas
    Appliances
    • Included: Dishwasher, Dryer, Microwave, Range / Oven, Refrigerator, Washer
    • Laundry: Inside Laundry, Engy Star (See Rmks)
    Features
    • Flooring: Hardwood
    • Has fireplace: Yes
    Interior area
    • Total interior livable area: 5,806 sqft

    Property

    Parking
    • Total spaces: 6
    Features
    • Fencing: Block
    Lot
    • Size: 0.68 Acres

    Construction

    Type & style
    • Home type: SingleFamily
    Materials
    • Roof: Other
    Condition
    • Year built: 1978

    Utilities & green energy

    • Sewer: Septic
    • Utilities for property: APS

    Community & HOA

    Community
    • Features: Doorman
    HOA
    • Has HOA: Yes
    • HOA fee: $291 monthly
    Location
    • Region: Paradise Valley

    Financial & listing details

    • Price per square foot: $743/sqft
    • Ownership: Fee Simple

    Price history

    DateEventPrice
    5/29/2019Sold$2,750,000+27.9%$474/sqft
    Source: ARMLS #5839135 Report a problem
    9/30/2013Sold$2,150,000+21.1%$370/sqft
    Source: ARMLS #4882650 Report a problem
    3/30/2007Sold$1,775,000+113.6%$306/sqft
    Source: Public Record Report a problem
    12/8/1997Sold$831,000$143/sqft
    Source: Public Record Report a problem

    Public tax history

    Tax history is unavailable.

    Neighborhood: 85253

    Nearby schools

    GreatSchools rating
    Schools provided by the listing agent
    • Elementary: Kiva Elementary School
    • Middle: Mohave Middle School
    • High: Saguaro Elementary School
    • District: Scottsdale Unified District (048)

    Source: The MLS. This data may not be complete. We recommend contacting the local school district to confirm school assignments for this home.

    Get a cash offer in 3 minutes
    Find out how much your home could sell for in as little as 3 minutes with a no-obligation cash offer.
    Estimated market value
    $4,312,200
    Get a cash offer in 3 minutes
    Find out how much your home could sell for in as little as 3 minutes with a no-obligation cash offer.
    Estimated market value
    $4,312,200