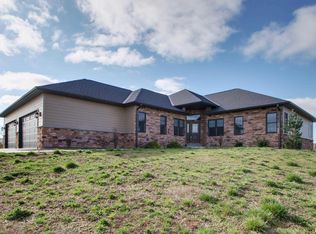
Luxury Living in One of Quincy's Most Coveted Subdivisions Almost 5500 sq ft of living space in an exceptional custom-built residence located in one of Quincy’s most desirable neighborhoods. This stunning home offers 5 spacious bedrooms, 5 luxurious bathrooms, and an expansive 4-car garage—with an additional garage space dedicated for lawn equipment or storage. Soaring 19-foot ceilings and dramatic floor-to-ceiling windows fill the home with natural light and provide breathtaking views of the beautifully landscaped, park-like setting. The heart of the home is a grand great room anchored by a striking stone fireplace, perfect for relaxing or entertaining. The formal dining room sets the stage for elegant gatherings, while the gourmet kitchen is a chef’s dream—featuring high-end appliances, a large central island, and an oversized walk-in pantry. Step outside to a spacious deck, ideal for outdoor dining and entertaining, or unwind around the custom-built stone fire pit for cozy summer evenings under the stars. Retreat to the luxurious master suite, designed with comfort and elegance in mind. It features a spa-inspired bathroom with a custom 7’ x 6’ fully tiled walk-in shower, a jetted soaking tub, and high-end finishes throughout—offering the perfect place to unwind at the end of the day. The fully finished walkout lower level offers additional living space with a wet bar, perfect for recreation or a home theater, and includes a hidden safe room for added peace of mind.
Sold for $730,000
$730,000
4403 Harrington Dr, Quincy, IL 62305
5beds
5,396sqft
Single Family Residence, Residential
Built in 2011
-- sqft lot
$768,000 Zestimate®
$135/sqft
$4,010 Estimated rent
Home value
$768,000
$707,000 - $829,000
$4,010/mo
Zestimate® history
Owner options
List your home for rent
$4,010/mo
Rent Zestimate®
Find your next renter with Zillow Rental Manager. Plus, with online applications, you can quickly screen prospective tenants – for free.
$4,010/mo
Rent Zestimate®
Refinance and save
$4,901/mo
Est. payment
Refinancing to a lower rate could help reduce your monthly payments and save thousands over the life of the loan.
$4,901/mo
Est. payment
Explore your selling options
Work with a Zillow partner agent
Leverage their expertise and Zillow's premium Showcase listings to get your home seen by more buyers.
Get startedList with your own agent
Get your home in front of millions of buyers by listing it on Zillow.
Learn how to do itSell it yourself
Take full control of how buyers see your home on Zillow by listing For Sale by Owner (FSBO).
List your homeWhat's special
Striking stone fireplaceCustom-built stone fire pitDramatic floor-to-ceiling windowsLarge central islandLuxurious master suiteHigh-end appliancesWet bar
Zillow last checked:
Listing updated:
Listed by:
Sherry Hills Office:217-224-8383,
Happel, Inc., REALTORS
Bought with:
John Mast, 471019946
Davis & Associates, REALTORS
Source: RMLS Alliance as distributed by MLS GRID,MLS#: CA1036338 Originating MLS: Capital Area Association of Realtors
Originating MLS: Capital Area Association of Realtors
Facts & features
Interior
Bedrooms & bathrooms
- Bedrooms: 5
- Bathrooms: 5
- Full bathrooms: 3
- 1/2 bathrooms: 2
Bedroom 1
- Level: Main
- Dimensions: 16ft 0in x 16ft 0in
Bedroom 2
- Level: Main
- Dimensions: 13ft 0in x 12ft 0in
Bedroom 3
- Level: Main
- Dimensions: 13ft 0in x 12ft 0in
Bedroom 4
- Level: Basement
- Dimensions: 16ft 0in x 14ft 0in
Bedroom 5
- Level: Basement
- Dimensions: 15ft 0in x 14ft 0in
Other
- Level: Main
- Dimensions: 12ft 0in x 12ft 0in
Other
- Level: Main
- Dimensions: 13ft 0in x 10ft 0in
Other
- Area: 2571
Additional room
- Description: safe room
- Level: Lower
- Dimensions: 12ft 0in x 12ft 0in
Family room
- Level: Lower
- Dimensions: 39ft 0in x 34ft 0in
Kitchen
- Level: Main
- Dimensions: 29ft 0in x 18ft 0in
Laundry
- Level: Main
- Dimensions: 8ft 0in x 6ft 0in
Living room
- Level: Main
- Dimensions: 20ft 0in x 19ft 0in
Main level
- Area: 2825
Heating
- Geothermal
Cooling
- Central Air
Appliances
- Included: Dishwasher, Microwave, Range, Refrigerator, Electric Water Heater
Features
- Bar, Ceiling Fan(s), Vaulted Ceiling(s), High Speed Internet, Solid Surface Counter
- Windows: Window Treatments
- Basement: Finished,Full
- Number of fireplaces: 1
- Fireplace features: Gas Log, Living Room
Interior area
- Total structure area: 2,825
- Total interior livable area: 5,396 sqft
Property
Parking
- Total spaces: 4
- Parking features: Attached, On Street, Oversized, Paved
- Attached garage spaces: 4
- Has uncovered spaces: Yes
Features
- Patio & porch: Deck, Patio
- Spa features: Bath
Lot
- Dimensions: 40.73 x 85.83 x 225.74 x 105 x 29
- Features: Extra Lot, Sloped
Details
- Parcel number: 239021803000
- Other equipment: Radon Mitigation System
Construction
Type & style
- Home type: SingleFamily
- Architectural style: Ranch
- Property subtype: Single Family Residence, Residential
Materials
- Frame, Brick, Vinyl Siding
- Foundation: Concrete Perimeter
- Roof: Shingle
Condition
- New construction: No
- Year built: 2011
Utilities & green energy
- Sewer: Public Sewer
- Water: Public
- Utilities for property: Cable Available
Green energy
- Energy efficient items: Appliances, Construction, High Efficiency Air Cond
Community & HOA
Community
- Security: Security System
- Subdivision: Willow Creek
Location
- Region: Quincy
Financial & listing details
- Price per square foot: $135/sqft
- Tax assessed value: $648,000
- Annual tax amount: $12,529
- Date on market: 5/12/2025
- Cumulative days on market: 59 days
- Road surface type: Paved
Price history
| Date | Event | Price |
|---|---|---|
| 8/14/2025 | Sold | $730,000-3.9%$135/sqft |
Source:  RMLS Alliance as distributed by MLS GRID #CA1036338 Report a problem RMLS Alliance as distributed by MLS GRID #CA1036338 Report a problem | ||
| 7/10/2025 | Pending sale | $760,000$141/sqft |
Source: RMLS Alliance as distributed by MLS GRID #CA1036338 Report a problem | ||
| 5/27/2025 | Price change | $760,000-4.4%$141/sqft |
Source: RMLS Alliance as distributed by MLS GRID #CA1036338 Report a problem | ||
| 5/12/2025 | Listed for sale | $795,000+44.5%$147/sqft |
Source: RMLS Alliance as distributed by MLS GRID #CA1036338 Report a problem | ||
| 7/21/2020 | Sold | $550,000+4.8%$102/sqft |
Source: Public Record Report a problem | ||
| 4/15/2015 | Sold | $525,000+775%$97/sqft |
Source: Agent Provided Report a problem | ||
| 12/28/2009 | Sold | $60,000$11/sqft |
Source: Public Record Report a problem | ||
Public tax history
| Year | Property taxes | Tax assessment |
|---|---|---|
| 2024 | $13,367 +6.7% | $216,000 +7.8% |
| 2023 | $12,530 +6.2% | $200,390 +7.1% |
| 2022 | $11,801 -0.6% | $187,100 +2.1% |
| 2021 | $11,876 +2.4% | $183,340 +9% |
| 2020 | $11,602 +5.7% | $168,270 +1.1% |
| 2019 | $10,973 -9% | $166,460 -7.6% |
| 2018 | $12,054 +2.6% | $180,210 +1% |
| 2017 | $11,750 +1.9% | $178,430 +4.2% |
| 2016 | $11,527 -100% | $171,170 +12.9% |
| 2015 | $97,361,400 +1226287.1% | $151,550 +25.7% |
| 2012 | $7,939 | $120,570 +0.1% |
| 2011 | $7,939 | $120,500 |
Find assessor info on the county website
Neighborhood: 62305
Nearby homes
- $68,130-- bd-- ba-- sqft4417 Harrington Dr, Quincy, IL 62305Off Market
- $551,500-- bd-- ba-- sqft4337 Harrington Dr, Quincy, IL 62305Off Market
- $562,600-- bd-- ba-- sqft710 S 45th St, Quincy, IL 62305Off Market
- $625,0005 bd4 ba4.6k sqft4400 Harrington Dr, Quincy, IL 62305Sold
- $67,0000.51 Acres804 S 45th St, Quincy, IL 62305Sold
- $466,0005 bd3 ba2k sqft4332 Harrington Dr, Quincy, IL 62305Off Market
- $826,900-- bd-- ba-- sqft711 S 43rd St, Quincy, IL 62305Off Market
- $151,120-- bd-- ba-- sqft725 S 43rd St, Quincy, IL 62305Off Market
Nearby schools
GreatSchools rating
- 6/10Adams Elementary SchoolGrades: K-5Distance: 0.8 mi
- 3/10Quincy Jr High SchoolGrades: 6-8Distance: 2.7 mi
- 2/10Quincy Sr High SchoolGrades: 9-12Distance: 1 mi


Get pre-qualified for a loan
At Zillow Home Loans, we can pre-qualify you in as little as 5 minutes with no impact to your credit score.An equal housing lender. NMLS #10287.
- Illinois
- Adams County
- Quincy
- 62305
- 4403 Harrington Dr
Nearby cities
Nearby zip codes
Other Quincy Topics
