Skip main navigation
Sold
  • Price Unknown

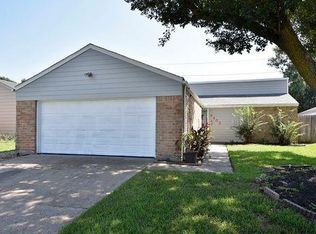
    4403 Hickory Downs Drive, Houston, TX 77084

    3beds
    1,893sqft
    Single Family Residence
    Built in 1976
    8,163 Square Feet Lot
    $316,800 Zestimate®
    $--/sqft
    $2,173 Estimated rent

    Home value

    $316,800

    $288,000 - $345,000

    $2,173/mo

    Zestimate® history
    Loading
    Loading...

    Owner options

    List your home for rent

    $2,173/mo

    Rent Zestimate®

    Find your next renter with Zillow Rental Manager. Plus, with online applications, you can quickly screen prospective tenants – for free.

    Learn more

    $2,173/mo

    Rent Zestimate®

    Refinance and save

    $475/mo

    Est. payment

    Refinancing to a lower rate could help reduce your monthly payments and save thousands over the life of the loan.

    See today's rates

    $475/mo

    Est. payment

    Explore your selling options

    Work with a Zillow partner agent

    Leverage their expertise and Zillow's premium Showcase listings to get your home seen by more buyers.

    Get started

    List with your own agent

    Get your home in front of millions of buyers by listing it on Zillow.

    Learn how to do it

    Sell it yourself

    Take full control of how buyers see your home on Zillow by listing For Sale by Owner (FSBO).

    List your home

    What's special

    This beautifully upgraded home in the sought-after Bear Creek Village subdivision offers the perfect blend of comfort, style, and functionality. Featuring three generously sized bedrooms and two well-appointed bathrooms, there’s plenty of space for everyone to enjoy. Step inside and be greeted by vaulted ceilings and an abundance of natural light that enhances the spacious, open feel of the living areas. The cozy gas-log fireplace adds warmth and charm, making it the perfect spot to relax or entertain. Throughout the home, you'll find thoughtful upgrades inside and out, reflecting both quality and care. Outside, your private backyard oasis awaits! Take a dip in the sparkling pool, unwind in the hot tub, or enjoy gatherings in the fully fenced backyard—offering both privacy and peace of mind. This home truly shines with its opportunities for both everyday living and entertaining. Don't miss your chance to make this incredible property your own!

    Zillow last checked:

    Listing updated:

    Listed by:

    Marc Mendez,

    eXp Realty LLC

    Bought with:

    Coldwell Banker Realty - The Woodlands

    Source: eXp Realty,MLS#: 27708824

    Facts & features

    Interior

    Bedrooms & bathrooms
    • Bedrooms: 3
    • Bathrooms: 2
    • Full bathrooms: 2
    Primary bathroom
    • Features: Primary Bath: Double Sinks, Primary Bath: Shower Only, Secondary Bath(s): Double Sinks, Secondary Bath(s): Tub/Shower Combo, Vanity Area
    Kitchen
    • Features: Kitchen Island
    Heating
    • Natural Gas
    Cooling
    • Ceiling Fan(s), Electric
    Appliances
    • Included: Disposal, Electric Oven, Microwave, Electric Range, Dishwasher
    • Laundry: Gas Dryer Hookup, Washer Hookup
    Features
    • High Ceilings, All Bedrooms Down, En-Suite Bath, Primary Bed - 1st Floor, Split Plan, Walk-In Closet(s)
    • Flooring: Laminate, Tile
    • Number of fireplaces: 1
    • Fireplace features: Gas Log
    Interior area
    • Total structure area: 1,893
    • Total interior livable area: 1,893 sqft

    Property

    Parking
    • Total spaces: 2
    • Parking features: Detached, Garage Door Opener
    • Garage spaces: 2
    Features
    • Stories: 1
    • Patio & porch: Patio/Deck
    • Exterior features: Side Yard, Sprinkler System
    • Has private pool: Yes
    • Pool features: In Ground
    • Has spa: Yes
    • Spa features: Spa/Hot Tub, Private
    • Fencing: Back Yard
    Lot
    • Size: 8,163 Square Feet
    • Features: Back Yard, Subdivided, 0 Up To 1/4 Acre
    Details
    • Parcel number: 1068400000003

    Construction

    Type & style
    • Home type: SingleFamily
    • Architectural style: Contemporary/Modern
    • Property subtype: Single Family Residence
    Materials
    • Brick, Wood Siding
    • Foundation: Slab
    • Roof: Composition
    Condition
    • New construction: No
    • Year built: 1976

    Utilities & green energy

    • Sewer: Public Sewer
    • Water: Public
    Green energy
    • Energy efficient items: Thermostat

    Community & HOA

    Community
    • Subdivision: Bear Crk Village Sec 02 01
    HOA
    • Has HOA: Yes
    • HOA fee: $475 annually
    • HOA phone: 281-463-1216
    Location
    • Region: Houston

    Financial & listing details

    • Tax assessed value: $271,763
    • Annual tax amount: $5,914
    • Date on market: 11/21/2025
    • Cumulative days on market: 226 days
    • Listing terms: Cash,Conventional,FHA,VA Loan
    • Ownership: Full Ownership
    • Road surface type: Asphalt

    Price history

    DateEventPrice
    12/30/2025Sold--
    Source: eXp Realty #178072503 Report a problem
    12/9/2025Pending sale$335,000$177/sqft
    Source: HAR #27708824 Report a problem
    10/29/2025Price change$335,000-2%$177/sqft
    Source: HAR #27708824 Report a problem
    8/19/2025Price change$341,900-0.6%$181/sqft
    Source: HAR #27708824 Report a problem
    7/1/2025Price change$344,000-0.5%$182/sqft
    Source: HAR #27708824 Report a problem
    6/2/2025Price change$345,900-0.3%$183/sqft
    Source: HAR #27708824 Report a problem
    5/25/2025Price change$347,000-0.9%$183/sqft
    Source: HAR #27708824 Report a problem
    4/22/2025Listed for sale$350,000+6.1%$185/sqft
    Source: HAR #27708824 Report a problem
    6/30/2023Sold--
    Source: Agent Provided Report a problem
    6/2/2023Pending sale$330,000$174/sqft
    Source: HAR #68111822 Report a problem
    5/26/2023Listed for sale$330,000+154%$174/sqft
    Source: HAR #68111822 Report a problem
    4/9/2012Listing removed$129,900$69/sqft
    Source: Champions Real Estate Group #24721423 Report a problem
    3/15/2012Listed for sale$129,900$69/sqft
    Source: Champions Real Estate Group #24721423 Report a problem

    Public tax history

    YearProperty taxesTax assessment
    2025$2,934 -42.5%$271,763
    2024$5,100 +134.7%--
    2023$2,173 -23.2%$289,126 +12.4%
    2022$2,831 $257,154 +30.6%
    2021-- $196,883 +60.2%
    2020$1,333 +9.5%$122,900 +55.2%
    2019$1,217 -55.8%$79,196 +2.4%
    2018$2,753 $77,324 -52.2%
    2017$2,753 +11.5%$161,742 +4.9%
    2016$2,469 -8.6%$154,223 +34.1%
    2015$2,700 $115,000 -11.6%
    2014$2,700 $130,142 +11.4%
    2013-- $116,774 +1.9%
    2012-- $114,645
    2011-- $114,645
    2010-- $114,645 -3.8%
    2009-- $119,141 -4%
    2008-- $124,126
    2007-- $124,126 +3.9%
    2006-- $119,418
    2005-- --
    2004-- $103,800
    2003-- $103,800 +8.9%
    2002-- $95,300 +3.1%
    2001-- $92,400 +10%
    2000-- $84,000
    Find assessor info on the county website

    Neighborhood: 77084

    Nearby schools

    GreatSchools rating
    Schools provided by the listing agent
    • Elementary: Bear Creek Elementary School (Katy)
    • Middle: Cardiff Junior High School
    • High: Mayde Creek High School

    Source: eXp Realty. This data may not be complete. We recommend contacting the local school district to confirm school assignments for this home.

    Get a cash offer in 3 minutes
    Find out how much your home could sell for in as little as 3 minutes with a no-obligation cash offer.
    Estimated market value

    $316,800

    Get a cash offer in 3 minutes
    Find out how much your home could sell for in as little as 3 minutes with a no-obligation cash offer.
    Estimated market value

    $316,800