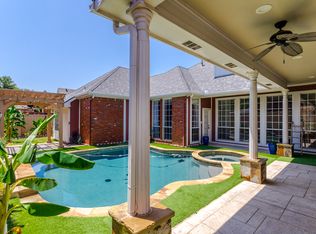
Searching for the perfect blend of custom craftsmanship and a prime North Dallas location? Look no further than 4403 Highlander Drive. This impeccably maintained, one-owner custom home offers a rare combination of space, privacy, and thoughtful design. The inviting open floor plan is highlighted by soaring ceilings, designer fireplaces, and extensive custom built-ins throughout. Large updated windows wrap the home, flooding the interior with natural light and providing tranquil views of the pool from multiple vantage points. The functional layout features five spacious bedrooms and 4.5 bathrooms, including the highly coveted arrangement of both the primary suite and a secondary bedroom on the main level—perfect for guests or a home office. Step outside into your own private oasis. The backyard is a showstopper, featuring a sparkling pool and spa surrounded by professional landscaping. A premium 8-foot board-on-board cedar fence ensures total seclusion for your outdoor gatherings and quiet mornings by the water. Key highlights include: • Custom-built by the original owner • 5 Bedrooms , 4 Full Baths, 1 Half Bath, Primary and secondary bedroom downstairs, • Updated windows for energy efficiency and clarity, • Professional landscaping and dramatic curb appeal, • Stunning pool and spa views from throughout the home. Located in a sought-after North Dallas neighborhood with easy access to major thoroughfares, shopping, and dining, this home is a rare find that combines original pride of ownership with timeless custom details. Welcome home!
Sold
Price Unknown
4403 Highlander Dr, Dallas, TX 75287
5beds
3,489sqft
Single Family Residence
Built in 1988
8,712 Square Feet Lot
$630,400 Zestimate®
$--/sqft
$5,623 Estimated rent
Home value
$630,400
$593,000 - $668,000
$5,623/mo
Zestimate® history
Owner options
List your home for rent
$5,623/mo
Rent Zestimate®
Find your next renter with Zillow Rental Manager. Plus, with online applications, you can quickly screen prospective tenants – for free.
$5,623/mo
Rent Zestimate®
Refinance and save
Refinancing to a lower rate could help reduce your monthly payments and save thousands over the life of the loan.
Explore your selling options
Work with a Zillow partner agent
Leverage their expertise and Zillow's premium Showcase listings to get your home seen by more buyers.
Get startedList with your own agent
Get your home in front of millions of buyers by listing it on Zillow.
Learn how to do itSell it yourself
Take full control of how buyers see your home on Zillow by listing For Sale by Owner (FSBO).
List your homeWhat's special
Sparkling pool and spaInviting open floor planFive spacious bedroomsLarge updated windowsNatural lightDesigner fireplacesDramatic curb appeal
Zillow last checked:
Listing updated:
Listed by:
David Robertson 0425430 214-803-0044,
Robertson Properties 214-803-0044
Bought with:
John Papadopoulos
Jones-Papadopoulos & Co
Source: NTREIS,MLS#: 21213826
Facts & features
Interior
Bedrooms & bathrooms
- Bedrooms: 5
- Bathrooms: 5
- Full bathrooms: 4
- 1/2 bathrooms: 1
Primary bedroom
- Features: Ceiling Fan(s), Dual Sinks, Double Vanity, En Suite Bathroom, Linen Closet, Separate Shower, Walk-In Closet(s)
- Level: First
- Dimensions: 19 x 16
Bedroom
- Features: Ceiling Fan(s), Split Bedrooms, Walk-In Closet(s)
- Level: First
- Dimensions: 14 x 11
Bedroom
- Features: Ceiling Fan(s), En Suite Bathroom
- Level: Second
- Dimensions: 12 x 12
Bedroom
- Features: Ceiling Fan(s), En Suite Bathroom, Walk-In Closet(s)
- Level: Second
- Dimensions: 12 x 11
Bedroom
- Features: En Suite Bathroom, Walk-In Closet(s)
- Level: Second
- Dimensions: 12 x 12
Breakfast room nook
- Features: Breakfast Bar, Built-in Features, Eat-in Kitchen, Kitchen Island, Pantry
- Level: First
- Dimensions: 14 x 11
Dining room
- Level: First
- Dimensions: 16 x 12
Family room
- Features: Breakfast Bar, Built-in Features, Ceiling Fan(s), Fireplace
- Level: First
- Dimensions: 23 x 16
Kitchen
- Features: Breakfast Bar, Built-in Features, Eat-in Kitchen, Kitchen Island, Tile Counters, Walk-In Pantry
- Level: First
- Dimensions: 18 x 11
Laundry
- Features: Built-in Features, Utility Sink
- Level: First
- Dimensions: 10 x 6
Living room
- Features: Fireplace
- Level: First
- Dimensions: 17 x 14
Heating
- Central
Cooling
- Central Air
Appliances
- Included: Built-In Gas Range, Built-In Refrigerator, Dishwasher, Disposal, Gas Water Heater
Features
- Wet Bar, Decorative/Designer Lighting Fixtures, Eat-in Kitchen, Kitchen Island, Open Floorplan, Pantry, Paneling/Wainscoting, Tile Counters, Vaulted Ceiling(s)
- Flooring: Carpet, Luxury Vinyl Plank, Tile
- Windows: Bay Window(s)
- Has basement: No
- Number of fireplaces: 2
- Fireplace features: Gas Log
Interior area
- Total interior livable area: 3,489 sqft
Property
Parking
- Total spaces: 3
- Parking features: Driveway
- Attached garage spaces: 3
- Has uncovered spaces: Yes
Features
- Levels: Two
- Stories: 2
- Patio & porch: Deck, Covered
- Pool features: Fenced, Gunite, In Ground, Pool, Pool Sweep, Waterfall, Water Feature
- Fencing: Wood
Lot
- Size: 8,712 Square Feet
- Residential vegetation: Crop(s)
Details
- Parcel number: R230602202201
Construction
Type & style
- Home type: SingleFamily
- Architectural style: Detached
- Property subtype: Single Family Residence
- Attached to another structure: Yes
Materials
- Foundation: Slab
- Roof: Composition
Condition
- Year built: 1988
Utilities & green energy
- Sewer: Public Sewer
- Water: Public
- Utilities for property: Natural Gas Available, Sewer Available, Separate Meters, Water Available
Community & HOA
Community
- Features: Sidewalks
- Subdivision: Bent Tree West 5
HOA
- Has HOA: Yes
- HOA name: Bent Tree West HOA
- HOA phone: 972-555-1212
Location
- Region: Dallas
Financial & listing details
- Tax assessed value: $871,811
- Annual tax amount: $15,393
- Date on market: 3/20/2026
- Cumulative days on market: 4 days
Price history
| Date | Event | Price |
|---|---|---|
| 4/21/2026 | Sold | -- |
Source: NTREIS #21213826 Report a problem | ||
| 3/29/2026 | Pending sale | $635,000$182/sqft |
Source: NTREIS #21213826 Report a problem | ||
| 3/23/2026 | Contingent | $635,000$182/sqft |
Source: NTREIS #21213826 Report a problem | ||
| 3/20/2026 | Listed for sale | $635,000$182/sqft |
Source: NTREIS #21213826 Report a problem | ||
Public tax history
| Year | Property taxes | Tax assessment |
|---|---|---|
| 2026 | -- | $859,988 +10% |
| 2025 | $1,141 | $781,807 +10% |
| 2024 | -- | $710,734 +10% |
| 2023 | $2,284 -52.6% | $646,122 +10% |
| 2022 | $4,823 | $587,384 +10% |
| 2021 | $4,823 | $533,985 +0.1% |
| 2020 | $4,823 | $533,268 -0.9% |
| 2019 | $4,823 | $537,927 +4% |
| 2018 | $4,823 -33.4% | $517,113 +5% |
| 2017 | $7,244 | $492,449 -0.7% |
| 2016 | $7,244 +45.9% | $496,160 +15.5% |
| 2015 | $4,966 | $429,686 +6.2% |
| 2014 | $4,966 | $404,474 +5% |
| 2013 | -- | $385,148 +1.2% |
| 2012 | -- | $380,654 +2.7% |
| 2011 | -- | $370,619 -0.3% |
| 2010 | -- | $371,704 -3% |
| 2009 | -- | $383,013 -1.8% |
| 2008 | -- | $389,902 -1.8% |
| 2007 | -- | $396,902 +3.7% |
| 2006 | -- | $382,807 +13.8% |
| 2005 | -- | $336,418 +0.3% |
| 2004 | -- | $335,453 -1.1% |
| 2003 | -- | $339,235 -0.2% |
| 2002 | -- | $339,973 +1% |
| 2001 | -- | $336,737 +4.8% |
| 2000 | -- | $321,436 |
Find assessor info on the county website
Neighborhood: Bent Tree West
Nearby homes
- $784,9004 bd3 ba3.4k sqft4359 Highlander Dr, Dallas, TX 75287Off Market
- $833,2004 bd3 ba3.4k sqft4407 Highlander Dr, Dallas, TX 75287Off Market
- $5,2004 bd4 ba3.2k sqft4404 Hollow Oak Dr, Dallas, TX 75287For Rent
- $747,700-- bd3 ba2.8k sqft4355 Highlander Dr, Dallas, TX 75287Off Market
- $1,055,0005 bd5 ba4.1k sqft4411 Highlander Dr, Dallas, TX 75287Off Market
- $931,4005 bd4 ba3.6k sqft4340 Hollow Oak Dr, Dallas, TX 75287Off Market
- $896,0005 bd4 ba3.5k sqft4408 Hollow Oak Dr, Dallas, TX 75287Off Market
- $916,9005 bd5 ba3.7k sqft4404 Highlander Dr, Dallas, TX 75287Off Market
Nearby schools
GreatSchools rating
- 6/10Mitchell Elementary SchoolGrades: PK-5Distance: 0.3 mi
- 5/10Frankford Middle SchoolGrades: 6-8Distance: 3.7 mi
- 5/10Shepton High SchoolGrades: 9-10Distance: 2 mi
Schools provided by the listing agent
- Elementary: Mitchell
- Middle: Frankford
- High: Shepton
- District: Plano ISD
Source: NTREIS. This data may not be complete. We recommend contacting the local school district to confirm school assignments for this home.
Get a cash offer in 3 minutes
Find out how much your home could sell for in as little as 3 minutes with a no-obligation cash offer.
Estimated market value
$630,400
Get a cash offer in 3 minutes
Find out how much your home could sell for in as little as 3 minutes with a no-obligation cash offer.
Estimated market value
$630,400
- Texas
- Collin County
- Dallas
- 75287
- Bent Tree West
- 4403 Highlander Dr
