Skip main navigation
Sold for $208,000
  • $208,000

    4403 Lancaster St, Harrisburg, PA 17111

    2beds
    800sqft
    Single Family Residence
    Built in 1935
    6,970 Square Feet Lot
    $213,400 Zestimate®
    $260/sqft
    $1,312 Estimated rent

    Home value

    $213,400

    $194,000 - $235,000

    $1,312/mo

    Zestimate® history
    Loading
    Loading...

    Owner options

    List your home for rent

    $1,312/mo

    Rent Zestimate®

    Find your next renter with Zillow Rental Manager. Plus, with online applications, you can quickly screen prospective tenants – for free.

    Learn more

    $1,312/mo

    Rent Zestimate®

    Refinance and save

    $1,415/mo

    Est. payment

    Refinancing to a lower rate could help reduce your monthly payments and save thousands over the life of the loan.

    See today's rates

    $1,415/mo

    Est. payment

    Explore your selling options

    Work with a Zillow partner agent

    Leverage their expertise and Zillow's premium Showcase listings to get your home seen by more buyers.

    Get started

    List with your own agent

    Get your home in front of millions of buyers by listing it on Zillow.

    Learn how to do it

    Sell it yourself

    Take full control of how buyers see your home on Zillow by listing For Sale by Owner (FSBO).

    List your home

    What's special

    Mexican sunflowersApple treesButterfly bushMorning gloriesRed canna lilies
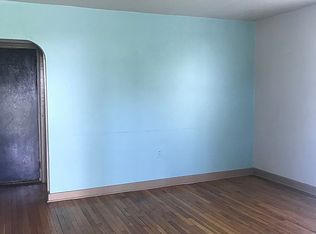
    THIS PROPERTY IS IMMACULATE AND READY TO MOVE INTO. ONE FLOOR LIVING IN A VERY NICE NEIGHBORHOOD, CLOSE TO EVERYTHING, JUST ONE BLOCK OFF OF DERRY STREET. 2 BEDROOMS, FULL BATH, LARGE LIVING ROOM WITH EAT-IN KITCHEN ALL ON THE MAIN FIRST FLOOR. THE BACK PORCH AND DECK AREA IS PERFECT FOR ENTERTAINING OR JUST RELAXING AND ENJOYING THE FENCED-IN PRIVATE BACK YARD. THIS HOME NEEDS ABSOLUTELY NOTHING! I want to point out some things I have enjoyed while living here, in case you don’t notice them. The apple trees are Honey Crisp and are so fresh and sweet right off the tree. We had a bountiful harvest last year, and we are still enjoying our homemade applesauce. The patio has low-voltage lighting under the step and around the perimeter. They will come on automatically and give the area a warm glow. The washer, dryer, refrigerator, and storage units in the basement, as well as the TV and mini The fridge on the porch will stay with the property. A custom made plastic porch enclosure is also included and is in the basement. I would enclose the porch for the winter and use propane heaters to enjoy it year round. Many good football games were enjoyed while the snow was flying. The custom made wooden bar and storage area on the back porch will also remain with the property. It has a hole to drop trash into the can stored under the counter. A variety of perennials will be sprouting up in the yard, including morning glories that climb up the strings on the west side of the back porch and beautiful red canna lilies that really set off the front of the house. Mexican sunflowers and a butterfly bush will appear later in the summer. The small TV left in the master bedroom closet that fits on the shelf above the closet will remain with the property. The mail box is located inside the front porch and it is nice to be able to get your mail without going outside. (I leave the front entry way unlocked and the mail carriers know to deliver it inside.) The heat register under the towel rack in the bathroom does a good job drying and warming the towels in the winter. The property does not include the dart board on the back porch but the light above it will remain. The large bird feeder in the back yard will remain and you are welcome to the white wicker furniture on the back porch.

    Zillow last checked:

    Listing updated:

    Listed by:

    JOHN C. LEIDY 717-443-0195,

    RE/MAX 1st Advantage

    Bought with:

    Dustin Isbert, Rs346666

    RSR, REALTORS, LLC

    Source: Bright MLS,MLS#: PADA2044248MLS Logo

    Facts & features

    Interior

    Bedrooms & bathrooms
    • Bedrooms: 2
    • Bathrooms: 1
    • Full bathrooms: 1
    • Main level bathrooms: 1
    • Main level bedrooms: 2
    Rooms
    • Room types: Living Room, Kitchen
    Kitchen
    • Level: Main
    Living room
    • Level: Main
    Heating
    • Forced Air, Natural Gas
    Cooling
    • Window Unit(s), Electric
    Appliances
    • Included: Gas Water Heater
    Features
    • Basement: Full,Unfinished
    • Has fireplace: No
    Interior area
    • Total structure area: 800
    • Total interior livable area: 800 sqft
    • Finished area above ground: 800
    • Finished area below ground: 0

    Property

    Parking
    • Parking features: Driveway
    • Has uncovered spaces: Yes
    Accessibility
    • Accessibility features: None
    Features
    • Levels: One
    • Stories: 1
    • Pool features: None
    Lot
    • Size: 6,970 Square Feet
    Details
    • Additional structures: Above Grade, Below Grade
    • Parcel number: 630130570000000
    • Zoning: RESIDENTIAL
    • Special conditions: Standard

    Construction

    Type & style
    • Home type: SingleFamily
    • Architectural style: Ranch/Rambler
    • Property subtype: Single Family Residence
    Materials
    • Frame
    • Foundation: Block
    Condition
    • New construction: No
    • Year built: 1935

    Utilities & green energy

    • Sewer: Public Septic
    • Water: Public

    Community & HOA

    Community
    • Subdivision: Lawton
    HOA
    • Has HOA: No
    Location
    • Region: Harrisburg
    • Municipality: SWATARA TWP

    Financial & listing details

    • Price per square foot: $260/sqft
    • Tax assessed value: $40,000
    • Annual tax amount: $1,179
    • Date on market: 5/11/2025
    • Listing agreement: Exclusive Right To Sell
    • Listing terms: Cash,Conventional,FHA,VA Loan
    • Ownership: Fee Simple

    Price history

    DateEventPrice
    8/15/2025Sold$208,000-5.5%$260/sqft
    Source: Bright MLS #PADA2044248 Report a problem
    7/5/2025Pending sale$220,000$275/sqft
    Source: Bright MLS #PADA2044248 Report a problem
    6/25/2025Price change$220,000-2.2%$275/sqft
    Source: Bright MLS #PADA2044248 Report a problem
    6/10/2025Listed for sale$225,000$281/sqft
    Source: Bright MLS #PADA2044248 Report a problem
    5/24/2025Pending sale$225,000$281/sqft
    Source: Bright MLS #PADA2044248 Report a problem
    5/11/2025Listed for sale$225,000+368.8%$281/sqft
    Source: Bright MLS #PADA2044248 Report a problem
    6/12/2013Sold$48,000$60/sqft
    Source: Public Record Report a problem

    Public tax history

    YearProperty taxesTax assessment
    2025$1,193 +5.3%$40,000
    2023$1,133 $40,000
    2022$1,133 $40,000
    2021$1,133 +160.6%$40,000
    2020$435 -1.1%$40,000
    2019$440 -54.5%$40,000
    2018$967 $40,000
    2017-- $40,000
    2016-- $40,000
    2015-- $40,000
    2014-- $40,000
    2013-- $40,000
    2012-- $40,000
    2011-- $40,000
    2010-- $40,000
    2008-- $40,000
    2007-- $40,000
    2006-- $40,000
    Find assessor info on the county website

    Neighborhood: Lawnton

    Nearby schools

    GreatSchools rating
    Schools provided by the listing agent
    • High: Central Dauphin East
    • District: Central Dauphin

    Source: Bright MLS. This data may not be complete. We recommend contacting the local school district to confirm school assignments for this home.

    Get pre-qualified for a loan
    At Zillow Home Loans, we can pre-qualify you in as little as 5 minutes with no impact to your credit score.

    An equal housing lender. NMLS #10287.

    Sell for more on Zillow
    Get a Zillow Showcase℠ listing at no additional cost and you could sell for .
    $213,400
    2% more
    +$4,268
    With Zillow Showcase(estimated)
    $217,668