Welcome to this beautifully maintained, one-owner home that truly shines with pride of ownership. This exceptionally well-kept property features a functional, single-story layout with a durable four-side masonry exterior. Inside, you will find clean, inviting spaces equipped with ceiling fans and complete kitchen appliances. The exterior offers a fully fenced backyard, perfect for outdoor privacy. Conveniency is key, as this home is situated just minutes away from local schools, shopping centers, and popular dining spots.
Active
$210,000
4403 Matt Dr, Killeen, TX 76549
4beds
1,578sqft
Single Family Residence
Built in 2004
8,254 Square Feet Lot
$-- Zestimate®
$133/sqft
$-- HOA
What's special
- 84 days
- 269
- 33
Zillow last checked:
Listing updated:
Listed by:
Joshua Tubbs 254-498-3801,
All City Real Estate Ltd. Co
Source: Central Texas MLS,MLS#: 616566 Originating MLS: Temple Belton Board of REALTORS
Originating MLS: Temple Belton Board of REALTORSFacts & features
Interior
Bedrooms & bathrooms
- Bedrooms: 4
- Bathrooms: 2
- Full bathrooms: 2
Heating
- Central, Electric
Cooling
- Central Air, Electric, 1 Unit
Appliances
- Included: Dishwasher, Electric Cooktop, Electric Water Heater, Disposal, Microwave, Oven, Some Electric Appliances, Cooktop, Range
- Laundry: Washer Hookup, Electric Dryer Hookup, Inside, Laundry in Utility Room, Laundry Room
Features
- Ceiling Fan(s), Carbon Monoxide Detector, Eat-in Kitchen, Kitchen/Dining Combo, Laminate Counters, Multiple Closets, Open Floorplan, Pull Down Attic Stairs, Tub Shower, Vanity, Breakfast Bar, Kitchen Island, Pantry, Solid Surface Counters
- Flooring: Concrete, Laminate, Painted/Stained
- Attic: Pull Down Stairs
- Has fireplace: No
- Fireplace features: None
Interior area
- Total interior livable area: 1,578 sqft
Video & virtual tour
Property
Parking
- Total spaces: 2
- Parking features: Attached, Door-Single, Garage
- Attached garage spaces: 2
Features
- Levels: One
- Stories: 1
- Patio & porch: Covered, Patio, Porch
- Exterior features: Covered Patio, Porch
- Pool features: None
- Fencing: Back Yard,Chain Link,Privacy
- Has view: Yes
- View description: None
- Body of water: None
Lot
- Size: 8,254 Square Feet
Details
- Parcel number: 349555
Construction
Type & style
- Home type: SingleFamily
- Architectural style: Ranch
- Property subtype: Single Family Residence
Materials
- Masonry
- Foundation: Slab
- Roof: Composition,Shingle
Condition
- Resale
- Year built: 2004
Utilities & green energy
- Water: Public
- Utilities for property: Cable Available, Electricity Available, Fiber Optic Available, High Speed Internet Available, Trash Collection Public, Underground Utilities
Community & HOA
Community
- Features: Trails/Paths, Gutter(s), Sidewalks
- Security: Security System Owned, Smoke Detector(s)
- Subdivision: Conder Valley Ph Four
HOA
- Has HOA: No
Location
- Region: Killeen
Financial & listing details
- Price per square foot: $133/sqft
- Tax assessed value: $206,895
- Date on market: 6/11/2026
- Cumulative days on market: 62 days
- Listing agreement: Exclusive Right To Sell
- Listing terms: Cash,Conventional,FHA,USDA Loan,VA Loan
- Electric utility on property: Yes
- Road surface type: Asphalt
Estimated market value
Not available
Estimated sales range
Not available
Not available
Price history
| Date | Event | Price |
|---|---|---|
| 8/8/2026 | Listed for sale | $210,000$133/sqft |
Source:  Central Texas MLS #616566 Report a problem Central Texas MLS #616566 Report a problem | ||
| 7/21/2026 | Listing removed | $210,000$133/sqft |
Source: Central Texas MLS #616566 Report a problem | ||
| 7/15/2026 | Listed for sale | $210,000$133/sqft |
Source: Central Texas MLS #616566 Report a problem | ||
| 7/9/2026 | Pending sale | $210,000$133/sqft |
Source: Central Texas MLS #616566 Report a problem | ||
| 6/11/2026 | Listed for sale | $210,000$133/sqft |
Source: Central Texas MLS #616566 Report a problem | ||
| 3/27/2020 | Listing removed | -- |
Source: Auction.com Report a problem | ||
| 3/18/2020 | Listed for sale | -- |
Source: Auction.com Report a problem | ||
Public tax history
| Year | Property taxes | Tax assessment |
|---|---|---|
| 2025 | -- | $206,895 -0.3% |
| 2024 | -- | $207,427 +32.7% |
| 2023 | -- | $156,341 +10% |
| 2022 | -- | $142,128 +10% |
| 2021 | -- | $129,207 +10% |
| 2020 | -- | $117,461 +3.9% |
| 2019 | -- | $113,023 +5.3% |
| 2018 | -- | $107,332 -0.9% |
| 2017 | -- | $108,283 +3.4% |
| 2016 | -- | $104,694 +2.6% |
| 2015 | $2,540 | $102,006 -0.8% |
| 2014 | $2,540 | $102,851 +1.9% |
| 2013 | -- | $100,888 -4.2% |
| 2012 | -- | $105,358 -0.9% |
| 2011 | -- | $106,307 |
| 2010 | -- | $106,307 |
| 2009 | -- | $106,307 |
| 2008 | -- | $106,307 +3.5% |
| 2007 | -- | $102,756 +11.6% |
| 2006 | -- | $92,091 +6.2% |
| 2005 | -- | $86,732 |
Find assessor info on the county website
Monthly payment
Est. payment
Payment breakdown
Explore the cost of this home by adjusting the details. Changes won't be saved.Climate risks
Neighborhood: Condor Valley
Nearby schools
Schools provided by the listing agent
- Elementary: Iduma Elementary School
- Middle: Live Oak Ridge Middle School
- High: Shoemaker High School
- District: Killeen ISD
Source: Central Texas MLS. This data may not be complete. We recommend contacting the local school district to confirm school assignments for this home.


Similar homes
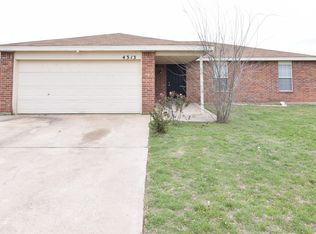
- $224,9003 bd2 ba1.5k sqft4101 Waterproof Dr, Killeen, TX 76549For Sale
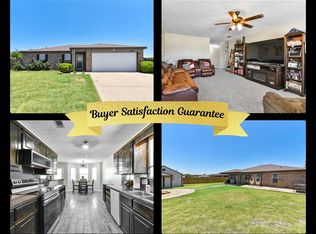 MLS ID #11897889, Shelly Salas, Your Home SOLD Guaranteed Realty Shelly Salas. My State MLS
 - $194,9004 bd2 ba1.5k sqft4408 Secretariat Dr, Killeen, TX 76549Active
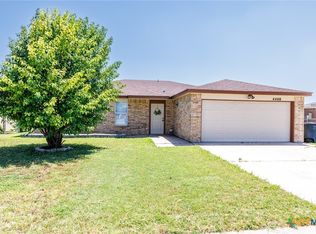
 MLS ID #581059, Kelly Graham, ERA Brokers Consolidated. Central Texas MLS
 - $210,0003 bd2 ba1.5k sqft2415 Gallop Dr, Killeen, TX 76549Active
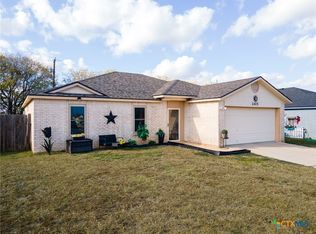 MLS ID #599869, Raye Mayhorn, Realty Executives Of Killeen. Central Texas MLS
 - $215,0003 bd2 ba1.3k sqft6504 Cool Creek Dr, Killeen, TX 76549Active
 MLS ID #616385, Jessica Lloyd, The Real Estate Home Team Llc. Central Texas MLS
 - $240,0004 bd2 ba1.8k sqft1312 Copper Creek Dr, Killeen, TX 76549ActiveMLS ID #622547, Glenda Gutierrez, Brautigan Realty. Central Texas MLS
- $250,0004 bd2 ba1.6k sqft3904 Stallion Dr, Killeen, TX 76549ActiveMLS ID #589838, Kelly Dorsey, Homestead Real Estate. Central Texas MLS
- $258,0004 bd2 ba1.7k sqft3600 Salt Fork Dr, Killeen, TX 76549ActiveMLS ID #623391, Linda Carey, Starpointe Realty Central Tx. Central Texas MLS
- $245,0004 bd2 ba1.6k sqft3810 Salt Fork Dr, Killeen, TX 76549ActiveMLS ID #622767, Jay Flom, All City Real Estate Ltd. Co. Central Texas MLS
- $235,0003 bd2 ba1.6k sqft2406 Basalt Dr, Killeen, TX 76549ActiveMLS ID #621305, Maria Jones, Magnolia Realty Temple Belton. Central Texas MLS
- $230,0003 bd2 ba1.4k sqft1910 Michele Dr, Killeen, TX 76542ActiveMLS ID #622682, Brandy Mickey, Centex Priority Real Estate. Central Texas MLS
- $245,0004 bd2 ba1.6k sqft3911 Salt Fork Dr, Killeen, TX 76549ActiveMLS ID #620115, Marilyn Joyce, The Agents Premiere Realty Grp. Central Texas MLS
- $204,9004 bd2 ba1.5k sqft3201 John Porter Dr, Killeen, TX 76543ActiveMLS ID #622448, Sharon Burford, Redbird Realty Llc. Central Texas MLS
- $222,8004 bd2 ba1.8k sqft3602 Bacon Ranch Rd, Killeen, TX 76542ActiveMLS ID #623633, Julie Sierra, Redbird Realty LLC. Central Texas MLS
- $264,9004 bd3 ba2k sqft5010 Imperial Eagle Dr, Killeen, TX 76549ActiveMLS ID #615882, Shanna D. Heidmann, Goodrich Realty LLC. Central Texas MLS
- $269,9004 bd2 ba1.9k sqft4400 Lauren Mackenzie Dr, Killeen, TX 76549ActiveMLS ID #608178, Carolyn Harris, Realty Executives Of Killeen. Central Texas MLS
- $210,0003 bd2 ba1.2k sqft2604 Ridglea Ct, Killeen, TX 76543ActiveMLS ID #623936, Morgan Cooley, Homesmart. Central Texas MLS
- $212,0003 bd2 ba1.2k sqft3015 O'W Curry Dr, Killeen, TX 76542ActiveMLS ID #618781, Taylor Sherwood, eXp Realty - Austin. Central Texas MLS
- $295,0004 bd2 ba2.2k sqft3306 Sherwood Forest Dr, Killeen, TX 76549ActiveMLS ID #603908, Ramiro Pando, Keller Williams Realty, Waco. Central Texas MLS
- $279,9003 bd3 ba2.3k sqft2610 Buccaneer Dr, Killeen, TX 76549ActiveMLS ID #614746, Renee Trusky, All City Real Estate Ltd. Co. Central Texas MLS
- $259,9003 bd2 ba2.3k sqft2202 Waterfall Dr, Killeen, TX 76549ActiveMLS ID #604865, Christian Soto, Homestead Real Estate. Central Texas MLS
