Skip main navigation
Off market
  • $434,100

    4403 Meredith Creek Dr, Glen Allen, VA 23060

    3beds
    1,966sqft
    Townhouse
    Built in 2003
    2,613 Square Feet Lot
    $434,100 Zestimate®
    $221/sqft
    $2,558 Estimated rent

    Home value

    $434,100

    $412,000 - $456,000

    $2,558/mo

    Zestimate® history
    Loading
    Loading...

    Owner options

    List your home for rent

    $2,558/mo

    Rent Zestimate®

    Find your next renter with Zillow Rental Manager. Plus, with online applications, you can quickly screen prospective tenants – for free.

    Learn more

    $2,558/mo

    Rent Zestimate®

    Refinance and save

    $2,619/mo

    Est. payment

    Refinancing to a lower rate could help reduce your monthly payments and save thousands over the life of the loan.

    See today's rates

    $2,619/mo

    Est. payment

    Explore your selling options

    Work with a Zillow partner agent

    Leverage their expertise and Zillow's premium Showcase listings to get your home seen by more buyers.

    Get started

    List with your own agent

    Get your home in front of millions of buyers by listing it on Zillow.

    Learn how to do it

    Sell it yourself

    Take full control of how buyers see your home on Zillow by listing For Sale by Owner (FSBO).

    List your home

    What's special

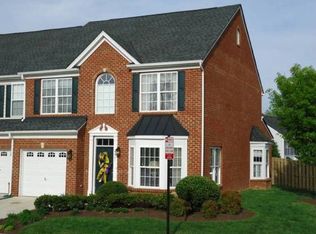
    Renovated from head to toe: New lighting fixtures, new carpet, new luxury vinyl plank flooring, new door knobs and hinges, new Quartz counter tops in kitchen and baths, all new electrical outlet and switches, new appliances including dishwasher, gas stove and microwave, new toilets and bathtubs, showers and garden tub, and freshly painted throughout. This isn't new construction but it might as well be! In addition to all of the upgrades mentioned, the kitchen has a pantry and opens to a nice size eating area. The sunroom adds a extra sitting room to enjoy your morning coffee or provides office space if needed. The great room has natural lighting provided by the transom windows. The primary suite is a luxurious retreat offering a tray ceiling, TWO walkin closets and a renovated bath! There are two additional spacious bedrooms and another renovated full bathroom. The garage is a huge bonus! Bad weather? No worries, pull on in. The neighborhood pool and clubhouse are fun places to gather along with the gazebo around the corner. There is so much parking space in the neighborhood you will never have to worry about where you or your guests will park. DON'T MISS THIS CROWD PLEASER!

    This property is not currently displayed as for sale or rent on Zillow. This may be different from what's on other websites or public sources.

    Facts & features

    Interior

    Bedrooms & bathrooms
    • Bedrooms: 3
    • Bathrooms: 3
    • Full bathrooms: 2
    • 1/2 bathrooms: 1
    Heating
    • Forced air, Gas
    Cooling
    • Central
    Appliances
    • Included: Dishwasher, Dryer, Microwave, Washer
    Features
    • Flooring: Carpet, Linoleum / Vinyl
    Interior area
    • Total interior livable area: 1,966 sqft

    Property

    Parking
    • Total spaces: 1
    • Parking features: Garage - Attached
    Features
    • Exterior features: Vinyl, Brick
    Lot
    • Size: 2,613 Square Feet
    Details
    • Parcel number: 7557610740

    Construction

    Type & style
    • Home type: Townhouse
    Materials
    • Other
    • Foundation: Slab
    • Roof: Composition
    Condition
    • Year built: 2003

    Community & HOA

    Location
    • Region: Glen Allen

    Financial & listing details

    • Price per square foot: $221/sqft
    • Tax assessed value: $436,200
    • Annual tax amount: $3,620

    Price history

    DateEventPrice
    8/27/2021Sold$366,000+4.6%$186/sqft
    Source: CVRMLS #2123669 Report a problem
    8/17/2021Pending sale$349,900$178/sqft
    Source: CVRMLS #2123669 Report a problem
    8/11/2021Listed for sale$349,900+40.5%$178/sqft
    Source: CVRMLS #2123669 Report a problem
    8/3/2007Sold$249,000+22.2%$127/sqft
    Source: Public Record Report a problem
    10/8/2003Sold$203,815$104/sqft
    Source: Public Record Report a problem

    Public tax history

    YearProperty taxesTax assessment
    2025$3,620 +3.8%$436,200 +6.3%
    2024$3,488 +2.5%$410,300 +2.5%
    2023$3,403 +15.3%$400,300 +15.3%
    2022$2,952 +21.7%$347,300 +24.6%
    2021$2,426 +7.3%$278,800 +2.8%
    2020$2,261 +3.5%$271,300 +4.4%
    2019$2,185 $259,900 +3.5%
    2018$2,185 +100%$251,100
    2017$1,092 -48%$251,100 +3.9%
    2016$2,102 +5%$241,600 +3.2%
    2015$2,003 $234,000 +1.7%
    2014$2,003 $230,200 +10%
    2013-- $209,300 -4.9%
    2012-- $220,000
    2011-- $220,000
    2010-- $220,000 -9.2%
    2009-- $242,400
    2008-- --
    2006-- --
    2005-- --
    2004-- --
    2003-- --
    2002-- --
    Find assessor info on the county website

    Neighborhood: 23060

    Nearby schools

    GreatSchools rating
    Schools provided by the listing agent
    • Elementary: Springfield Park
    • Middle: Holman
    • High: Tucker

    Source: The MLS. This data may not be complete. We recommend contacting the local school district to confirm school assignments for this home.

    Get a cash offer in 3 minutes
    Find out how much your home could sell for in as little as 3 minutes with a no-obligation cash offer.
    Estimated market value
    $434,100
    Get a cash offer in 3 minutes
    Find out how much your home could sell for in as little as 3 minutes with a no-obligation cash offer.
    Estimated market value
    $434,100