Skip main navigation
Sold
  • Price Unknown

    4403 MISTY SPRINGS DR, San Antonio, TX 78244

    3beds
    1,657sqft
    Single Family Residence
    Built in 1983
    8,450 Square Feet Lot
    $-- Zestimate®
    $--/sqft
    $1,571 Estimated rent

    Home value

    Not available

    Estimated sales range

    Not available

    $1,571/mo

    Zestimate® history
    Loading
    Loading...

    Owner options

    List your home for rent

    $1,571/mo

    Rent Zestimate®

    Find your next renter with Zillow Rental Manager. Plus, with online applications, you can quickly screen prospective tenants – for free.

    Learn more

    $1,571/mo

    Rent Zestimate®

    Refinance and save

    Refinancing to a lower rate could help reduce your monthly payments and save thousands over the life of the loan.

    See today's rates

    Explore your selling options

    Work with a Zillow partner agent

    Leverage their expertise and Zillow's premium Showcase listings to get your home seen by more buyers.

    Get started

    List with your own agent

    Get your home in front of millions of buyers by listing it on Zillow.

    Learn how to do it

    Sell it yourself

    Take full control of how buyers see your home on Zillow by listing For Sale by Owner (FSBO).

    List your home

    What's special

    Cozy fireplaceFresh interior paintBrand-new carpetVaulted ceilingsGenerously sized yardLarge walk-in pantry
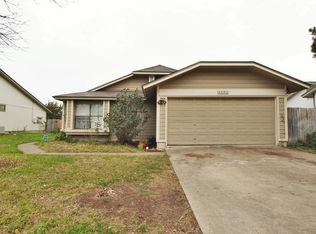
    Welcome to 4403 Misty Springs Dr, a beautifully updated 3-bedroom, 2-bath home offering 1,657 sq ft of comfortable living space. Solar Panels are owned for the new buyers. Fresh interior paint and brand-new carpet make this home move-in ready from day one. Step inside to a spacious living room featuring vaulted ceilings and a cozy fireplace, creating the perfect space for both relaxing and entertaining. The vaulted ceilings continue into the primary bedroom, adding an extra touch of character and openness. The kitchen offers functionality and storage with a large walk-in pantry, ideal for keeping everything organized. The primary suite is designed with convenience in mind, featuring dual vanities and two walk-in closets, providing plenty of room for storage and daily comfort. Out back, enjoy a generously sized yard that backs up to a greenbelt-offering added privacy and peaceful views with no rear neighbors. This home combines comfort, updates, and a great layout in a setting that's hard to beat. Schedule your showing today!

    Zillow last checked:

    Listing updated:

    Listed by:

    Michelle Macom TREC #685046 (210) 884-4885,

    Real Broker, LLC

    Source: LERA MLS,MLS#: 1960516MLS Logo

    Facts & features

    Interior

    Bedrooms & bathrooms
    • Bedrooms: 3
    • Bathrooms: 2
    • Full bathrooms: 2
    Primary bedroom
    • Features: Walk-In Closet(s), Multi-Closets, Full Bath
    • Area: 224
    • Dimensions: 16 x 14
    Bedroom 2
    • Area: 117
    • Dimensions: 13 x 9
    Bedroom 3
    • Area: 140
    • Dimensions: 14 x 10
    Primary bathroom
    • Features: Tub/Shower Combo, Double Vanity
    • Area: 126
    • Dimensions: 14 x 9
    Family room
    • Area: 266
    • Dimensions: 19 x 14
    Kitchen
    • Area: 156
    • Dimensions: 13 x 12
    Heating
    • Central, Electric
    Cooling
    • Central Air
    Appliances
    • Included: Built-In Oven, Refrigerator, Dishwasher
    • Laundry: Lower Level, Washer Hookup, Dryer Connection
    Features
    • Two Living Area, Liv/Din Combo, Eat-in Kitchen, Kitchen Island, Pantry, Utility Room Inside, 1st Floor Lvl/No Steps, Open Floorplan, All Bedrooms Downstairs, Master Downstairs, Ceiling Fan(s)
    • Flooring: Carpet, Ceramic Tile, Linoleum
    • Has basement: No
    • Number of fireplaces: 1
    • Fireplace features: One, Living Room, Family Room
    Interior area
    • Total interior livable area: 1,657 sqft

    Property

    Parking
    • Total spaces: 2
    • Parking features: Two Car Garage
    • Garage spaces: 2
    Features
    • Levels: One
    • Stories: 1
    • Pool features: None
    Lot
    • Size: 8,450 Square Feet
    • Features: Greenbelt
    Details
    • Parcel number: 166110010230

    Construction

    Type & style
    • Home type: SingleFamily
    • Property subtype: Single Family Residence
    Materials
    • Siding
    • Foundation: Slab
    • Roof: Composition
    Condition
    • Pre-Owned
    • New construction: No
    • Year built: 1983

    Utilities & green energy

    • Sewer: Sewer System
    • Water: Water System

    Community & HOA

    Community
    • Features: None
    • Security: Smoke Detector(s)
    • Subdivision: Sunrise
    Location
    • Region: San Antonio

    Financial & listing details

    • Tax assessed value: $211,940
    • Annual tax amount: $4,253
    • Date on market: 4/23/2026
    • Cumulative days on market: 125 days
    • Listing terms: Conventional,FHA,VA Loan,Seller Req/Qualify,Cash,100% Financing

    Price history

    DateEventPrice
    8/18/2026Sold--
    Source: LERA MLS #1960516 Report a problem
    8/6/2026Contingent$215,000$130/sqft
    Source: LERA MLS #1960516 Report a problem
    6/24/2026Price change$215,000-2.3%$130/sqft
    Source: LERA MLS #1960516 Report a problem
    4/23/2026Listed for sale$220,000+69.4%$133/sqft
    Source: LERA MLS #1960516 Report a problem
    2/23/2026Sold--
    Source: Public Record Report a problem
    3/6/2019Sold--
    Source: LERA MLS #1352955 Report a problem
    2/11/2019Pending sale$129,900$78/sqft
    Source: Wakefield, REALTORS #1352955 Report a problem
    12/6/2018Listed for sale$129,900$78/sqft
    Source: Wakefield, REALTORS #1352955 Report a problem
    10/13/2011Listing removed$850$1/sqft
    Source: Wakefield, REALTORS #914808 Report a problem
    10/1/2011Listed for rent$850$1/sqft
    Source: Wakefield, REALTORS #914808 Report a problem

    Public tax history

    YearProperty taxesTax assessment
    2025$4,800 -5.9%$211,940 -3.7%
    2024$5,103 -1.2%$219,990 -1.2%
    2023$5,165 +4.2%$222,680 +12.5%
    2022$4,958 +38.8%$197,900 +29.2%
    2021$3,571 $153,140 +10.6%
    2020$3,571 +0.4%$138,510 +3.7%
    2019$3,556 $133,600 +15.5%
    2018$3,556 +30.7%$115,680 +16.1%
    2017$2,721 +11.8%$99,680 +13.8%
    2016$2,434 +43.4%$87,560 +21.2%
    2015$1,697 $72,260 +17%
    2014$1,697 $61,770 +10%
    2013-- $56,170 -3%
    2012-- $57,920 -6%
    2011-- $61,630 -2.3%
    2010-- $63,090 -7.8%
    2009-- $68,400 -10.7%
    2008-- $76,580 -7.2%
    2007-- $82,560 +9.5%
    2006-- $75,390 +14.9%
    2005-- $65,600
    2004-- --
    2003-- --
    2002-- --
    2001-- --
    2000-- --
    Find assessor info on the county website

    Neighborhood: 78244

    Nearby schools

    GreatSchools rating
    Schools provided by the listing agent
    • Elementary: Candlewood
    • Middle: Kirby
    • High: Judson
    • District: Judson

    Source: LERA MLS. This data may not be complete. We recommend contacting the local school district to confirm school assignments for this home.