Skip main navigation
Sold
  • $778,500

    4403 NE 26th Ave, Portland, OR 97211

    3beds
    2,397sqft
    Residential, Single Family Residence
    Built in 1915
    4,791.6 Square Feet Lot
    $824,300 Zestimate®
    $325/sqft
    $3,415 Estimated rent

    Home value

    $824,300

    $783,000 - $874,000

    $3,415/mo

    Zestimate® history
    Loading
    Loading...

    Owner options

    List your home for rent

    $3,415/mo

    Rent Zestimate®

    Find your next renter with Zillow Rental Manager. Plus, with online applications, you can quickly screen prospective tenants – for free.

    Learn more

    $3,415/mo

    Rent Zestimate®

    Refinance and save

    $4,791/mo

    Est. payment

    Refinancing to a lower rate could help reduce your monthly payments and save thousands over the life of the loan.

    See today's rates

    $4,791/mo

    Est. payment

    Explore your selling options

    Work with a Zillow partner agent

    Leverage their expertise and Zillow's premium Showcase listings to get your home seen by more buyers.

    Get started

    List with your own agent

    Get your home in front of millions of buyers by listing it on Zillow.

    Learn how to do it

    Sell it yourself

    Take full control of how buyers see your home on Zillow by listing For Sale by Owner (FSBO).

    List your home

    What's special

    Old-world charmPorch swingModern updatesClassic floor planVaulted bedroomSeismic retrofittingSoaking tub
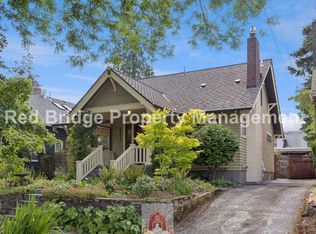
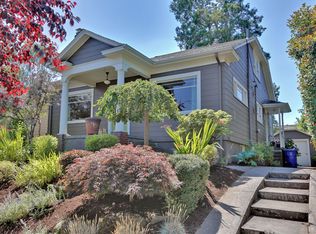
    Celebrate the best of Portland in this vibrant Craftsman, just blocks from everything fascinating and delicious in Alberta Arts and Beaumont-Wilshire. A porch swing invites you to slow down and take a moment to appreciate the tranquil, friendly street. The house is a perfect blend of old-world charm and modern updates; vintage features include a broad front porch, hardwood floors, extensive built-ins, a classic floor plan with a real foyer, and beautiful trim/moldings. Thoughtful updates include new HVAC, a dedicated mini-split for the upstairs, seismic retrofitting, new dishwasher, remodeled kitchen and baths, and luscious new exterior paint. Alternate between hospitality and privacy: enjoy a cook's kitchen and spacious formal rooms to welcome friends and family, or relax into privacy in the deluxe upstairs primary suite with library/media/meditation space, vaulted bedroom with gas fireplace, and gorgeous full tile bath with soaking tub, walk-in shower, and dual sinks. Feeling creative? Explore your potential in the 239 SF detached studio, which would also be a great home office, or refine it further to create an ADU. Step outside to enjoy sunny weather on the large deck or gather a handful of herbs from the raised garden beds--or stroll back to that front porch swing to revel in a perfect summer day. Walkscore 72, Bikescore 100. [Home Energy Score = 2. HES Report at https://rpt.greenbuildingregistry.com/hes/OR10215401]

    Zillow last checked:

    Listing updated:

    Listed by:

    Joan-Marie Rogers moreland@windermere.com,

    Windermere Realty Trust

    Bought with:

    Matthew McCarthy, 201211168

    Oregon First

    Source: RMLS (OR),MLS#: 23240337MLS Logo

    Facts & features

    Interior

    Bedrooms & bathrooms
    • Bedrooms: 3
    • Bathrooms: 2
    • Full bathrooms: 2
    • Main level bathrooms: 1
    Primary bedroom
    • Features: Bookcases, Fireplace, Hardwood Floors, Double Closet, Vaulted Ceiling, Walkin Closet
    • Level: Upper
    • Area: 240
    • Dimensions: 12 x 20
    Bedroom 2
    • Features: Exterior Entry, Hardwood Floors
    • Level: Main
    • Area: 99
    • Dimensions: 9 x 11
    Bedroom 3
    • Features: Hardwood Floors, Walkin Closet
    • Level: Main
    • Area: 143
    • Dimensions: 11 x 13
    Dining room
    • Features: Builtin Features, Formal, Hardwood Floors
    • Level: Main
    • Area: 160
    • Dimensions: 10 x 16
    Kitchen
    • Features: Hardwood Floors, Granite
    • Level: Main
    • Area: 132
    • Width: 12
    Living room
    • Features: Bookcases, Builtin Features, Fireplace, Formal, Hardwood Floors
    • Level: Main
    • Area: 195
    • Dimensions: 13 x 15
    Heating
    • Forced Air, Mini Split, Fireplace(s)
    Cooling
    • Central Air
    Appliances
    • Included: Dishwasher, Disposal, Free-Standing Gas Range, Free-Standing Refrigerator, Gas Appliances, Microwave, Stainless Steel Appliance(s), Gas Water Heater
    • Laundry: Laundry Room
    Features
    • Ceiling Fan(s), Granite, Vaulted Ceiling(s), Bookcases, Walk-In Closet(s), Built-in Features, Formal, Double Closet
    • Flooring: Hardwood, Tile
    • Windows: Double Pane Windows
    • Basement: Partial,Unfinished
    • Number of fireplaces: 2
    • Fireplace features: Gas
    Interior area
    • Total structure area: 2,397
    • Total interior livable area: 2,397 sqft

    Property

    Parking
    • Total spaces: 1
    • Parking features: Driveway, Off Street, Converted Garage, Detached
    • Garage spaces: 1
    • Has uncovered spaces: Yes
    Features
    • Stories: 3
    • Patio & porch: Deck, Porch
    • Exterior features: Garden, Yard, Exterior Entry
    • Fencing: Fenced
    Lot
    • Size: 4,791 sqft
    • Dimensions: 4747 SF
    • Features: SqFt 3000 to 4999
    Details
    • Parcel number: R101361

    Construction

    Type & style
    • Home type: SingleFamily
    • Architectural style: Craftsman,Traditional
    • Property subtype: Residential, Single Family Residence
    Materials
    • Shake Siding
    • Roof: Composition
    Condition
    • Updated/Remodeled
    • New construction: No
    • Year built: 1915

    Utilities & green energy

    • Gas: Gas
    • Sewer: Public Sewer
    • Water: Public

    Community & neighborhood

    Location
    • Region: Portland
    • Subdivision: Alameda/Sabin

    Other

    Other facts
    • Listing terms: Cash,Conventional

    Price history

    DateEventPrice
    8/10/2023Sold$778,500-2.6%$325/sqft
    Source: RMLS (OR) #23240337 Report a problem
    7/12/2023Pending sale$799,000$333/sqft
    Source: RMLS (OR) #23240337 Report a problem
    7/6/2023Price change$799,000-3.2%$333/sqft
    Source: RMLS (OR) #23240337 Report a problem
    6/1/2023Listed for sale$825,000+61.8%$344/sqft
    Source: RMLS (OR) #23240337 Report a problem
    8/21/2007Sold$510,000+163%$213/sqft
    Source: Public Record Report a problem
    6/13/2000Sold$193,900+65.7%$81/sqft
    Source: Public Record Report a problem
    4/30/1999Sold$117,000$49/sqft
    Source: Public Record Report a problem

    Public tax history

    YearProperty taxesTax assessment
    2025$8,584 +3.7%$318,570 +3%
    2024$8,275 +4%$309,300 +3%
    2023$7,958 +2.2%$300,300 +3%
    2022$7,785 +1.7%$291,560 +3%
    2021$7,654 +9%$283,070 +3%
    2020$7,021 +3.8%$274,830 +3%
    2019$6,763 $266,830 +3%
    2018$6,763 +3%$259,060 +3%
    2017$6,564 +14%$251,520 +3%
    2016$5,758 $244,200 +3%
    2015$5,758 +2.7%$237,090 +3%
    2014$5,607 +3.9%$230,190 +3%
    2013$5,394 +10.5%$223,490 +3%
    2012$4,879 +3.9%$216,990 +3%
    2011$4,696 +5.4%$210,670 +3%
    2010$4,455 +2.7%$204,540 +3%
    2009$4,339 +6%$198,590 +3%
    2008$4,094 +12.7%$192,810 +15.8%
    2007$3,631 +11.4%$166,530 +3%
    2006$3,261 +4.7%$161,680 +3%
    2005$3,115 -8.2%$156,980 +3%
    2004$3,392 +2.3%$152,410 +3%
    2003$3,318 +8.9%$147,980 +3%
    2002$3,047 +21.5%$143,670 +19.8%
    2000$2,508 $119,970

    Find assessor info on the county website

    Neighborhood: Alameda

    Nearby schools

    GreatSchools rating
    Schools provided by the listing agent
    • Elementary: Sabin
    • Middle: Harriet Tubman
    • High: Grant,Jefferson

    Source: RMLS (OR). This data may not be complete. We recommend contacting the local school district to confirm school assignments for this home.

    Get a cash offer in 3 minutes
    Find out how much your home could sell for in as little as 3 minutes with a no-obligation cash offer.
    Estimated market value
    $824,300
    Get a cash offer in 3 minutes
    Find out how much your home could sell for in as little as 3 minutes with a no-obligation cash offer.
    Estimated market value
    $824,300